12280 N Crossing Dr
12280 N Crossing Dr
12280 N Crossing Dr
12280 N Crossing Dr
12280 N Crossing Dr
12280 N Crossing Dr
12280 N Crossing Dr
12280 N Crossing Dr
12280 N Crossing Dr
12280 N Crossing Dr
12280 N Crossing Dr
12280 N Crossing Dr
12280 N Crossing Dr
12280 N Crossing Dr
12280 N Crossing Dr
12280 N Crossing Dr
12280 N Crossing Dr
12280 N Crossing Dr
12280 N Crossing Dr
12280 N Crossing Dr
12280 N Crossing Dr
12280 N Crossing Dr
12280 N Crossing Dr
12280 N Crossing Dr
12280 N Crossing Dr
SEE ALL PHOTOS
12280 N Crossing Dr
12280 N Crossing Dr
12280 N Crossing Dr
12280 N Crossing Dr
12280 N Crossing Dr
12280 N Crossing Dr
12280 N Crossing Dr
12280 N Crossing Dr
12280 N Crossing Dr
12280 N Crossing Dr
12280 N Crossing Dr
12280 N Crossing Dr
12280 N Crossing Dr
12280 N Crossing Dr
12280 N Crossing Dr
12280 N Crossing Dr
12280 N Crossing Dr
12280 N Crossing Dr
12280 N Crossing Dr
12280 N Crossing Dr
12280 N Crossing Dr
12280 N Crossing Dr
12280 N Crossing Dr
12280 N Crossing Dr
12280 N Crossing Dr
Sold

12280 N Crossing Dr

12280 N Crossing Dr, Goochland, VA 23103

$672,500
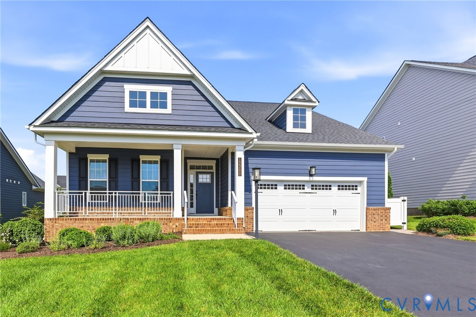
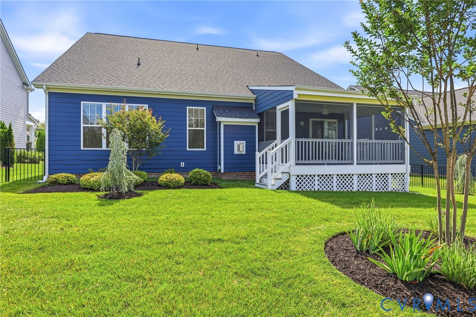
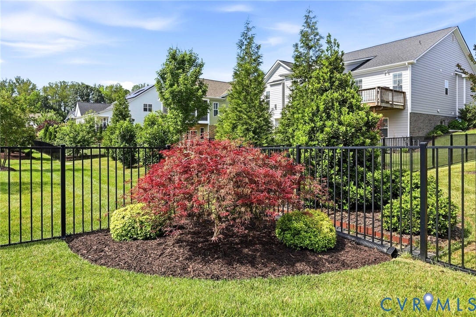
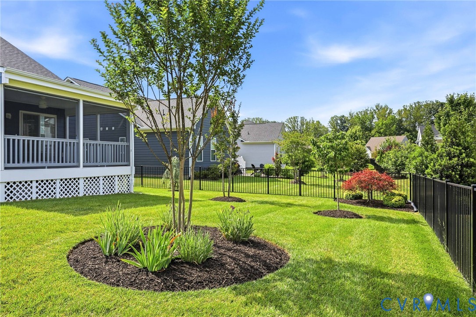
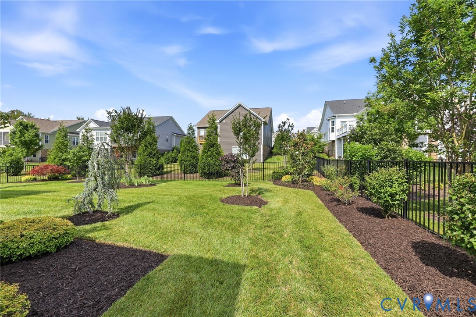
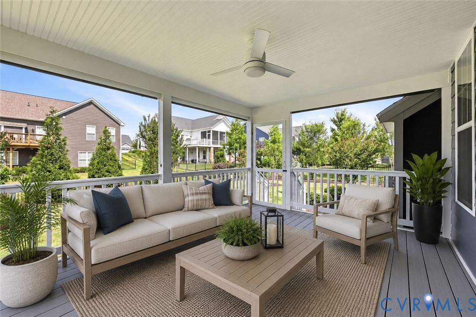
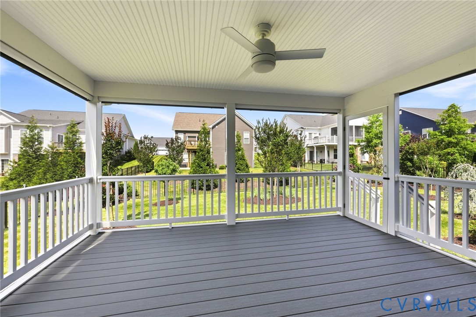
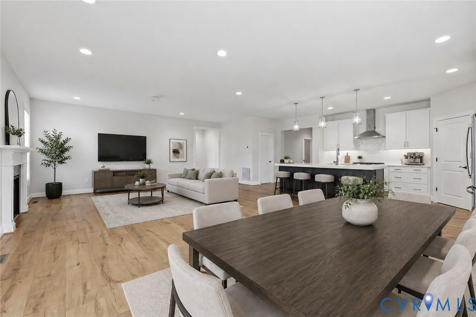
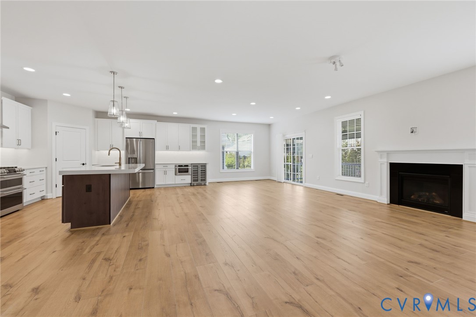
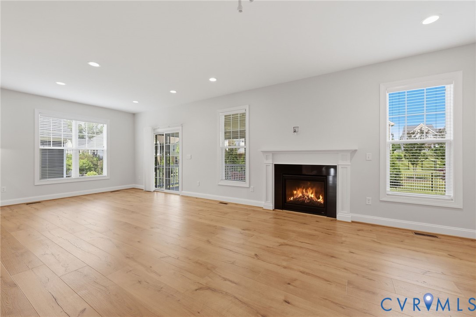
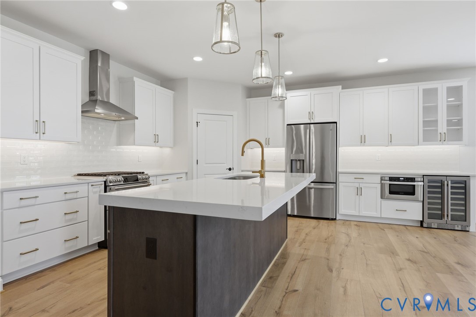
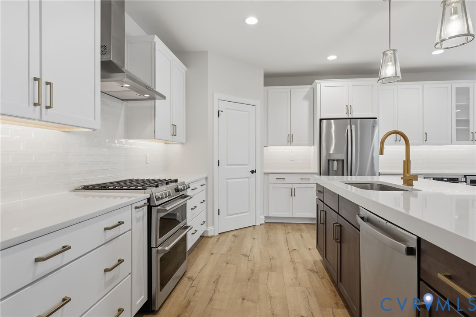
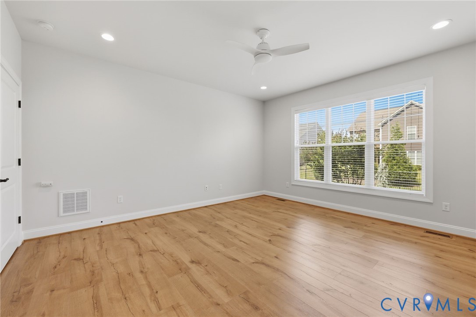
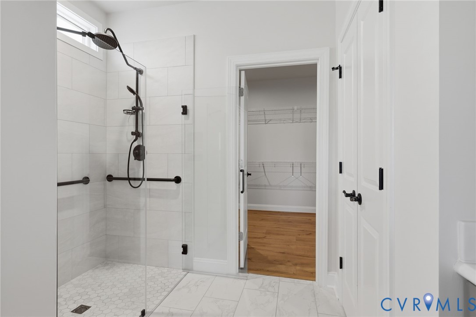
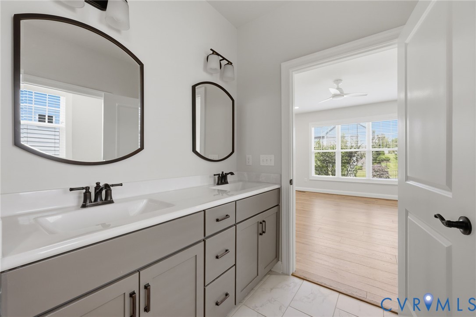
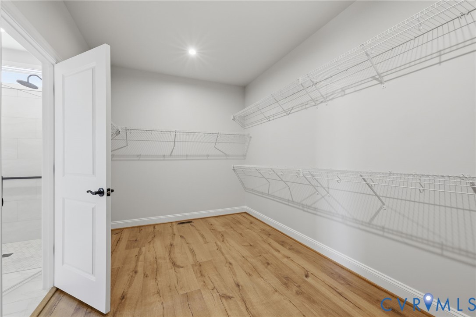
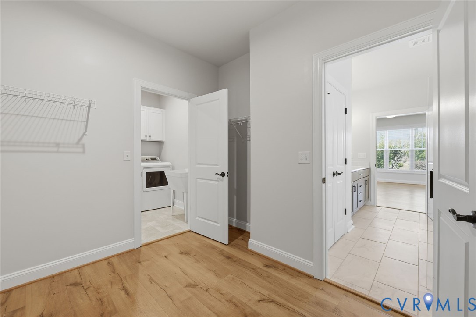
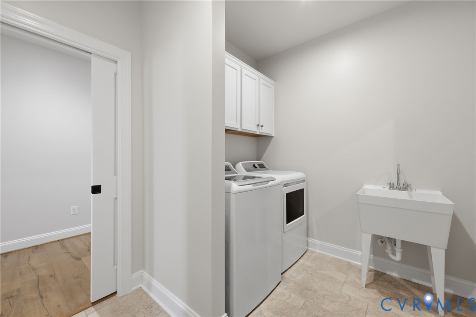
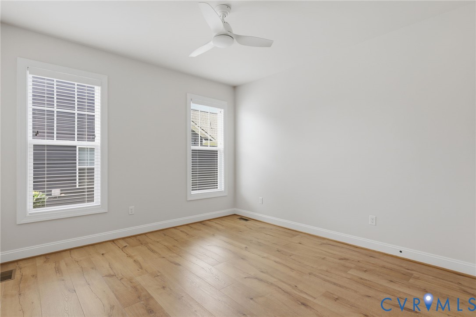
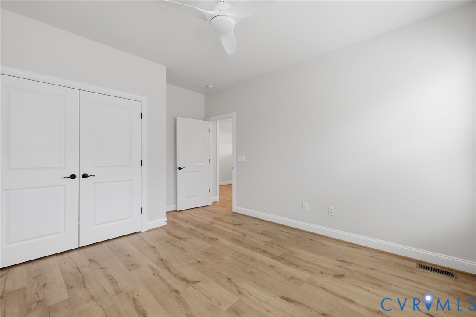
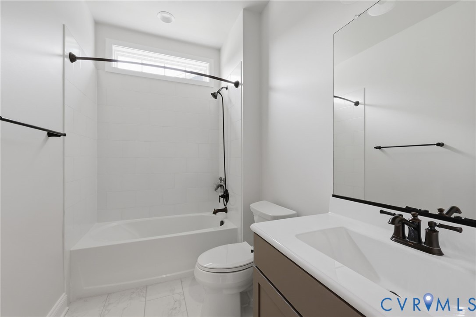
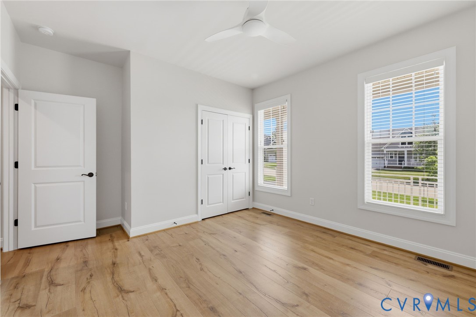
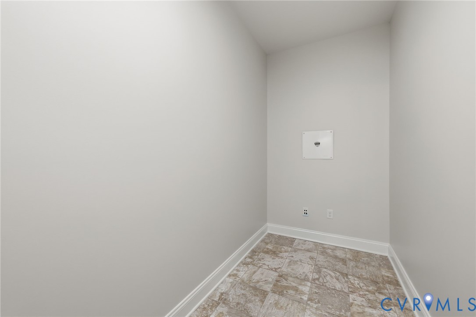
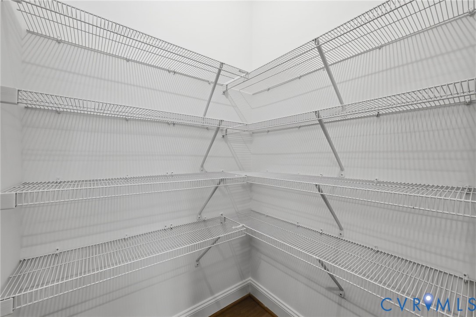
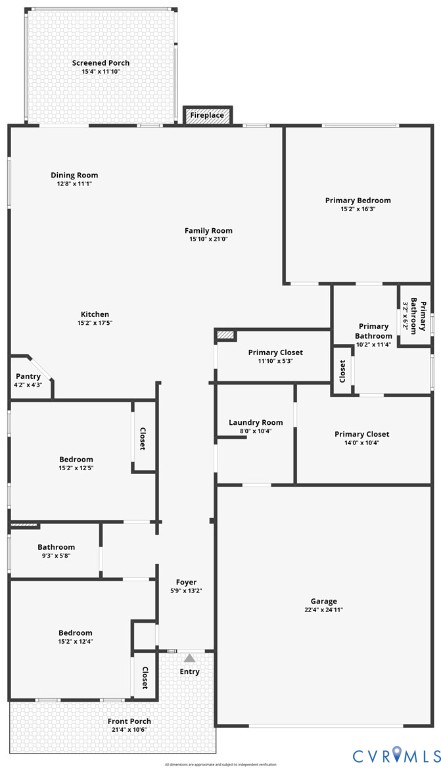
Welcome to this better than new 1 Level Property in Readers Branch! This house has been upgraded throughout the Interior & Exterior. Enter the central Foyer to Large Open Floorplan. Luxury Vinyl Plank throughout the home with Ceramic in the baths. Two Bedrooms and Bath are privately located in the front of the home. Enter the Kitchen with all the Upgrades including Quartz Countertops, Pantry, Huge Island, Double Oven, Gas Cooktop, Microwave Drawer, Expanded Kitchen Layout with Drybar and Beverage Refrigerator. Large Dining Space overlooking the Custom Landscaped, Fenced backyard and Expanded Deck. Family Room with Gas Fireplace. Primary Bedroom with Recessed Lighting and Luxury Bath w/ Zero Entry Shower. Large Walk-in Closet Opens to Utility Room with Utility Sink. Entrance from the hallway as well! Large Storage Room, Covered Full Front Porch and Front Loading 2-Car Garage. You couldn't build this home new with all the upgrades. Hurry, it won't last!

3
beds

2
baths

2,117 Sq.Ft. LIVING AREA

10,018.8 Sq.Ft. lot

Carrie  Robeson

Carrie Robeson

Features & Amenities

Interior

  • total bedrooms3
  • Total bathrooms2
  • full bathrooms2
  • Laundry room Dryer Hookup
  • Flooring Tile, Vinyl
  • Fireplace Gas, Insert
  • APPLIANCES Cooktop, Double Oven, Dryer, Dishwasher, Exhaust Fan, Gas Cooking, Disposal, Gas Water Heater, Microwave, Oven, Range, Refrigerator, Range Hood, Wine Cooler, Washer
  • other interior Features Bedroom on Main Level, Ceiling Fan(s), Dining Area, Double Vanity, Eat-in Kitchen, Fireplace, High Ceilings, Kitchen Island, Bath in Primary Bedroom, Main Level Primary, Pantry, Recessed Lighting, Solid Surface Counters, Walk-In Closet(s)

Area & Lot

  • Status Sold
  • Date Sold July 17, 2026
  • Living Area2,117 Sq.Ft.
  • Lot Area10,018.8 Sq.Ft.
  • MLS® ID2616624
  • TypeResidential
  • YEAR BUILT2021
  • Architecture StylesRanch
  • Elementary SchoolRandolph
  • Middle SchoolGoochland
  • High SchoolGoochland

Exterior

  • STORIES1
  • Garage Space2.0
  • water SourcePublic
  • PoolNone
  • roofShingle
  • lot featuresLandscaped, Level
  • parkingAttached, Direct Access, Driveway, Garage, Garage Door Opener, Guest, Off Street, Paved
  • HEAT TYPEForced Air, Heat Pump, Natural Gas
  • AIR CONDITIONINGCentral Air
  • sewerPublic Sewer
  • HOA AmenitiesLandscaping, Management
  • other exterior FeaturesDeck, Sprinkler/Irrigation, Lighting, Porch, Paved Driveway

Financial

  • Sales Price$672,500
  • Real Estate Tax $4,071/yr
  • HOA $205/mo
View Virtual Tour

Work With Carrie

With her unrelenting attention to detail, full accessibility and dedicated responsiveness, Carrie caters to her clients’ needs throughout the entire process of buying or selling their homes.

Follow Me on Instagram