1205 Hyde Ln
1205 Hyde Ln
1205 Hyde Ln
1205 Hyde Ln
1205 Hyde Ln
1205 Hyde Ln
1205 Hyde Ln
1205 Hyde Ln
1205 Hyde Ln
1205 Hyde Ln
1205 Hyde Ln
1205 Hyde Ln
1205 Hyde Ln
1205 Hyde Ln
1205 Hyde Ln
1205 Hyde Ln
1205 Hyde Ln
1205 Hyde Ln
1205 Hyde Ln
1205 Hyde Ln
1205 Hyde Ln
1205 Hyde Ln
1205 Hyde Ln
1205 Hyde Ln
1205 Hyde Ln
1205 Hyde Ln
1205 Hyde Ln
1205 Hyde Ln
1205 Hyde Ln
1205 Hyde Ln
1205 Hyde Ln
1205 Hyde Ln
1205 Hyde Ln
1205 Hyde Ln
1205 Hyde Ln
1205 Hyde Ln
1205 Hyde Ln
1205 Hyde Ln
1205 Hyde Ln
1205 Hyde Ln
1205 Hyde Ln
1205 Hyde Ln
1205 Hyde Ln
SEE ALL PHOTOS
1205 Hyde Ln
1205 Hyde Ln
1205 Hyde Ln
1205 Hyde Ln
1205 Hyde Ln
1205 Hyde Ln
1205 Hyde Ln
1205 Hyde Ln
1205 Hyde Ln
1205 Hyde Ln
1205 Hyde Ln
1205 Hyde Ln
1205 Hyde Ln
1205 Hyde Ln
1205 Hyde Ln
1205 Hyde Ln
1205 Hyde Ln
1205 Hyde Ln
1205 Hyde Ln
1205 Hyde Ln
1205 Hyde Ln
1205 Hyde Ln
1205 Hyde Ln
1205 Hyde Ln
1205 Hyde Ln
1205 Hyde Ln
1205 Hyde Ln
1205 Hyde Ln
1205 Hyde Ln
1205 Hyde Ln
1205 Hyde Ln
1205 Hyde Ln
1205 Hyde Ln
1205 Hyde Ln
1205 Hyde Ln
1205 Hyde Ln
1205 Hyde Ln
1205 Hyde Ln
1205 Hyde Ln
1205 Hyde Ln
1205 Hyde Ln
1205 Hyde Ln
1205 Hyde Ln
Sold

1205 Hyde Ln

1205 Hyde Ln, Henrico, VA 23229

$965,000
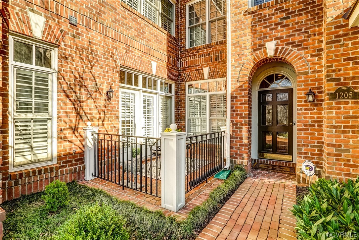
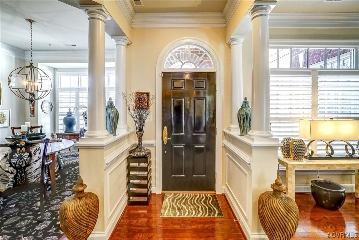
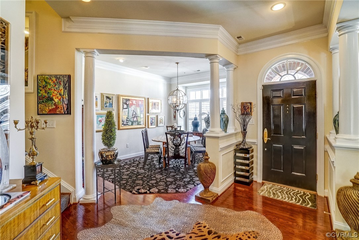
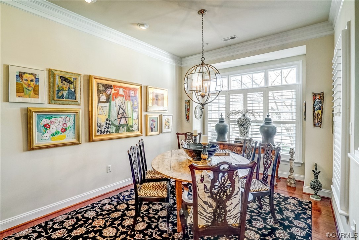
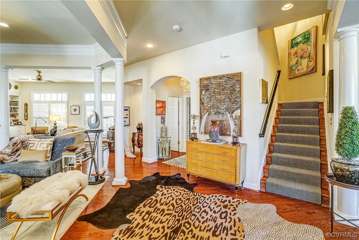
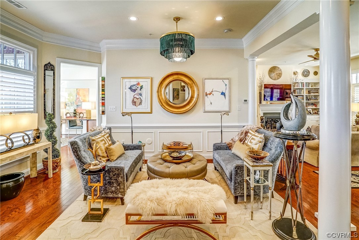
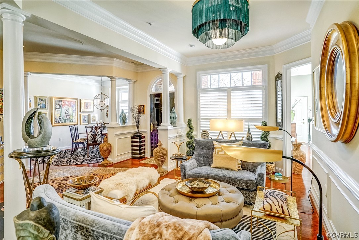
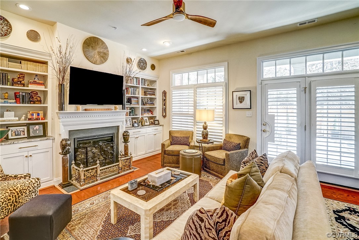
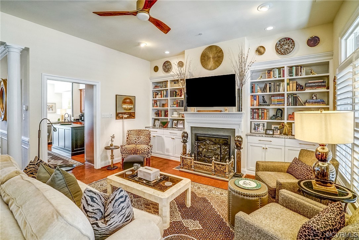
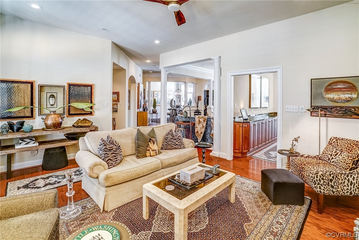
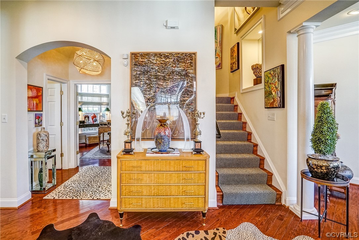
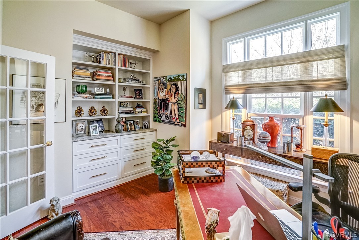
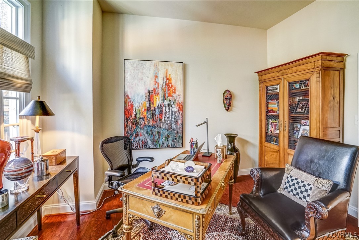
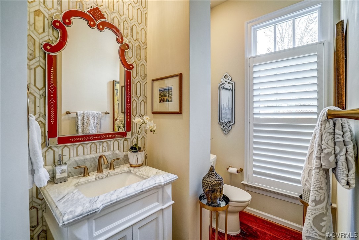
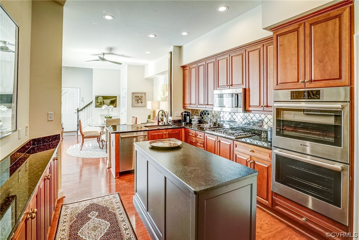
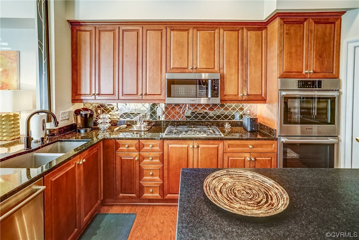
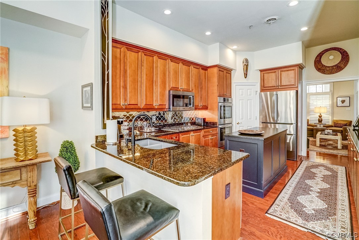
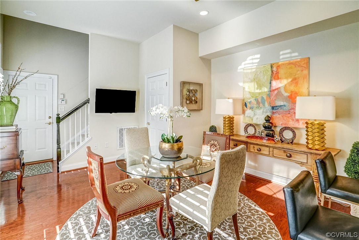
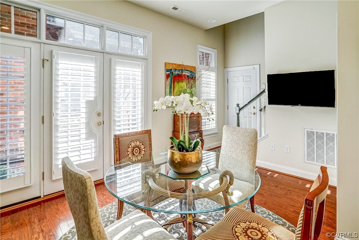
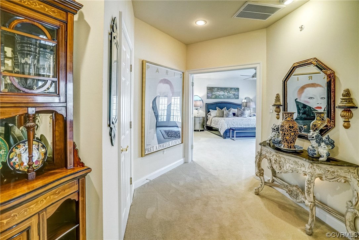
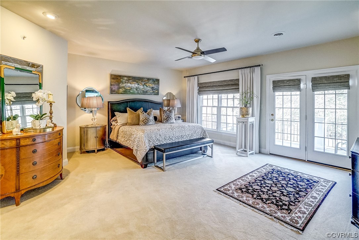
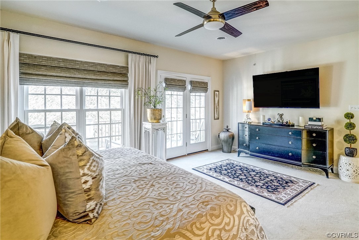
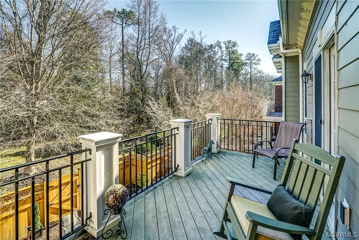
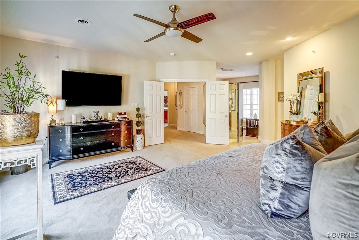
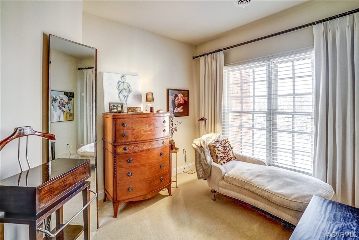
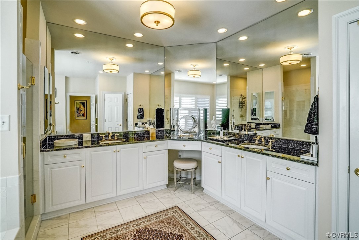
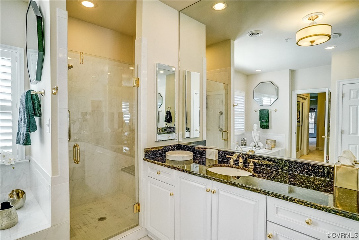
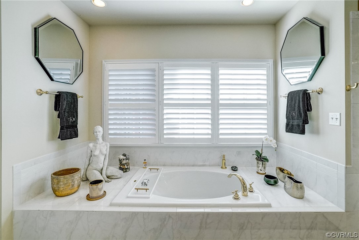
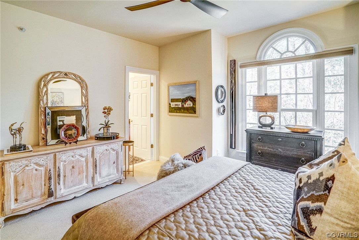
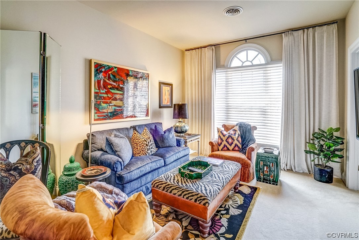
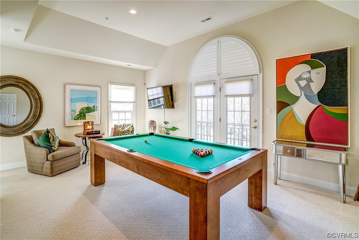
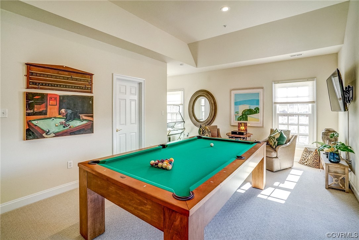
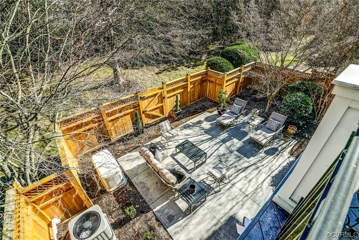
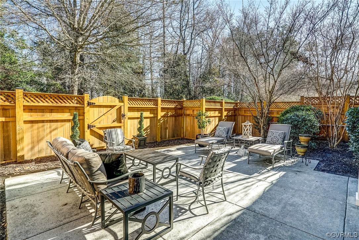
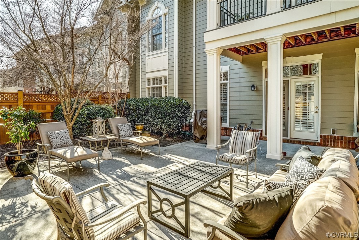
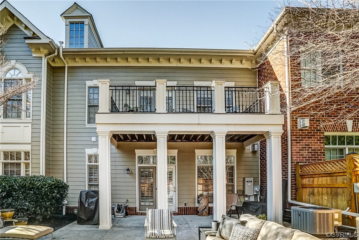
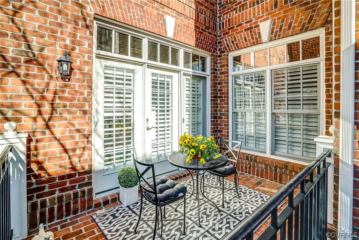
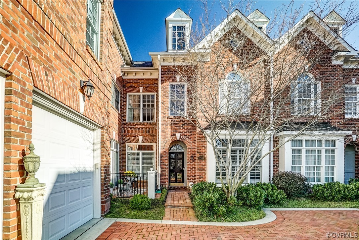
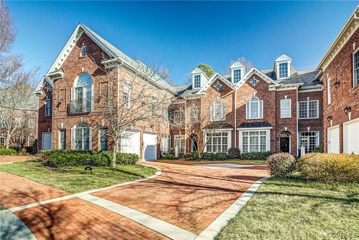
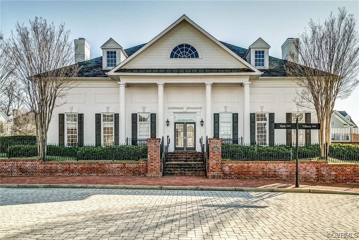
Introducing this elegant, sophisticated, and desirable Kingston unit with 3 designated outdoor spaces, 4 bedrooms with en suites and just steps away from the community center. Step into the first floor boasting an open floor plan adorned with architectural posts, multi- member moldings, hardwood floors, designer fixtures and an abundance of natural light. The living and dining area offer flexible spaces while the cozy great room features a fireplace flanked by custom built-ins with granite countertops. The great room opens to an expansive 400 sf patio that is enclosed with new privacy fencing. The kitchen has cherry cabinets, granite countertops, decorative backsplash and island with honed leather granite and is equipped with the top-of-the-line Bosch appliances. The kitchen extends to an eat-in area with French doors that open to an adorable patio. Finishing off the first floor is an office with French doors, built-in custom cabinets and an updated powder room. Upstairs, discover a grand oversized bedroom with a wall of windows and French door that opens to a large private balcony, a sitting area, and luxurious en suite with soaking tub, shower and dual vanities. There are two additional bedrooms with en suite baths. The winning feature is an additional bedroom with en suite that is accessed via a separate private stairwell off the kitchen. Whether it is a yoga studio, office, bedroom, or playroom it is a gem to make your own. Rounding out the features is a whole house generator, Tesla charger, plantation shutters, upgraded baths, newer 2 zone HVAC, incredible light fixtures that convey with the sale and more.

4
beds

5
baths

3,777 Sq.Ft. LIVING AREA

5,331.74 Sq.Ft. lot

Features & Amenities

Interior

  • total bedrooms4
  • Total bathrooms5
  • full bathrooms4
  • half bathroom1
  • Flooring Partially Carpeted, Tile, Wood
  • Fireplace Gas
  • APPLIANCES Dishwasher, Gas Water Heater
  • other interior Features Bookcases, Built-in Features, Breakfast Area, Ceiling Fan(s), Separate/Formal Dining Room, Double Vanity, Eat-in Kitchen, French Door(s)/Atrium Door(s), Fireplace, Granite Counters, Garden Tub/Roman Tub, Kitchen Island, Bath in Primary Bedroom, Walk-In Closet(s), Central Vacuum

Area & Lot

  • Status Sold
  • Living Area3,777 Sq.Ft.
  • Lot Area5,331.74 Sq.Ft.
  • MLS® ID2403424
  • TypeTownhouse
  • YEAR BUILT2007
  • Architecture StylesColonial, Two Story
  • Elementary SchoolMaybeury
  • Middle SchoolTuckahoe
  • High SchoolFreeman

Exterior

  • STORIES2
  • Garage Space2.0
  • water SourcePublic
  • PoolNone, Community
  • roofComposition
  • lot featuresLevel
  • parkingAttached, Driveway, Garage, Paved
  • HEAT TYPEElectric, Natural Gas, Zoned
  • AIR CONDITIONINGZoned
  • sewerPublic Sewer
  • SubstructureSlab
  • HOA AmenitiesManagement
  • other exterior FeaturesPaved Driveway

Financial

  • Sales Price$965,000
  • Real Estate Tax $7,543/yr
  • HOA $449/mo

Work With Carrie

With her unrelenting attention to detail, full accessibility and dedicated responsiveness, Carrie caters to her clients’ needs throughout the entire process of buying or selling their homes.

Follow Me on Instagram