11800 S Downs Sq
11800 S Downs Sq
11800 S Downs Sq
11800 S Downs Sq
11800 S Downs Sq
11800 S Downs Sq
11800 S Downs Sq
11800 S Downs Sq
11800 S Downs Sq
11800 S Downs Sq
11800 S Downs Sq
11800 S Downs Sq
11800 S Downs Sq
11800 S Downs Sq
11800 S Downs Sq
11800 S Downs Sq
11800 S Downs Sq
11800 S Downs Sq
11800 S Downs Sq
11800 S Downs Sq
11800 S Downs Sq
11800 S Downs Sq
11800 S Downs Sq
11800 S Downs Sq
11800 S Downs Sq
11800 S Downs Sq
11800 S Downs Sq
11800 S Downs Sq
11800 S Downs Sq
SEE ALL PHOTOS
11800 S Downs Sq
11800 S Downs Sq
11800 S Downs Sq
11800 S Downs Sq
11800 S Downs Sq
11800 S Downs Sq
11800 S Downs Sq
11800 S Downs Sq
11800 S Downs Sq
11800 S Downs Sq
11800 S Downs Sq
11800 S Downs Sq
11800 S Downs Sq
11800 S Downs Sq
11800 S Downs Sq
11800 S Downs Sq
11800 S Downs Sq
11800 S Downs Sq
11800 S Downs Sq
11800 S Downs Sq
11800 S Downs Sq
11800 S Downs Sq
11800 S Downs Sq
11800 S Downs Sq
11800 S Downs Sq
11800 S Downs Sq
11800 S Downs Sq
11800 S Downs Sq
11800 S Downs Sq
Sold

11800 S Downs Sq

11800 S Downs Sq, Henrico, VA 23238

$410,000
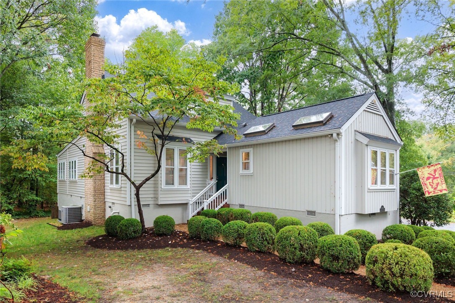
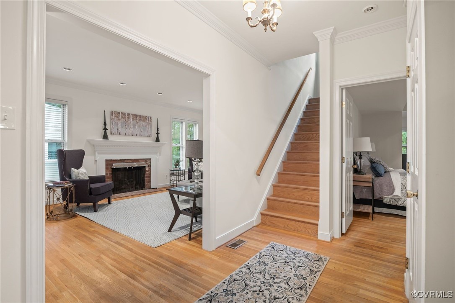
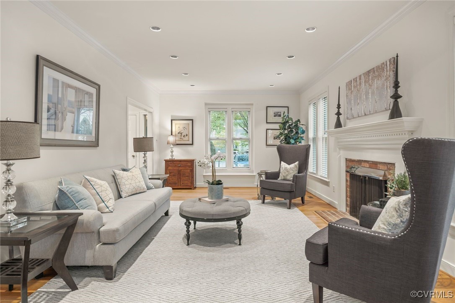
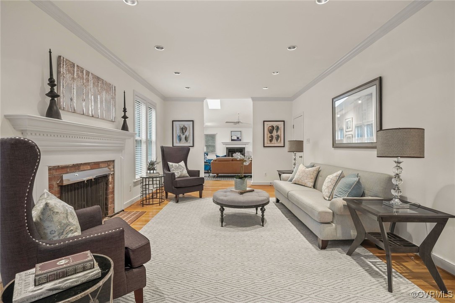
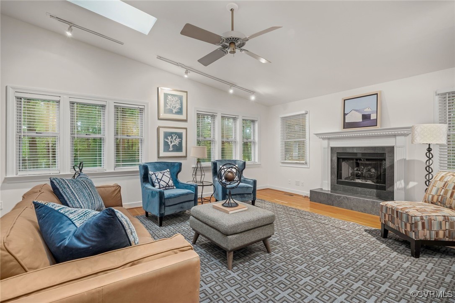
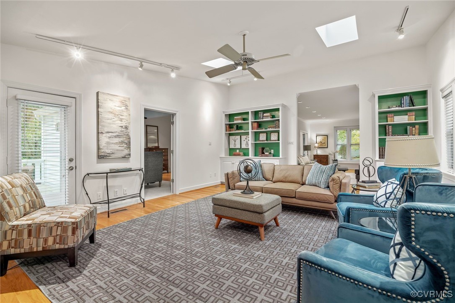
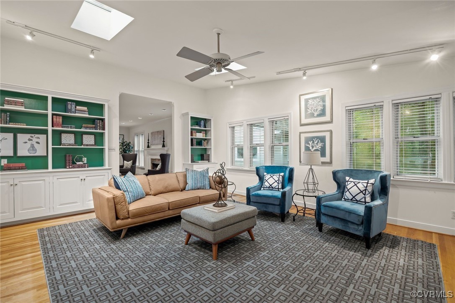
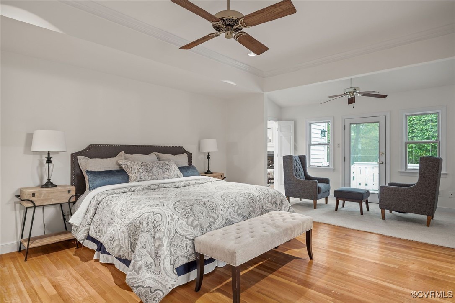
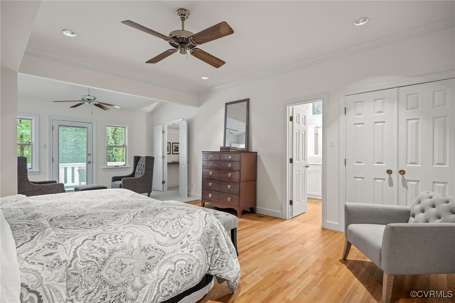
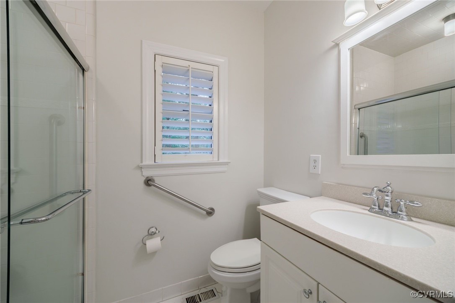
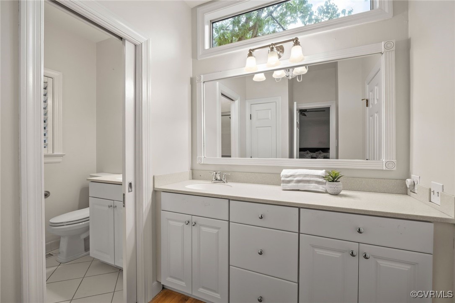
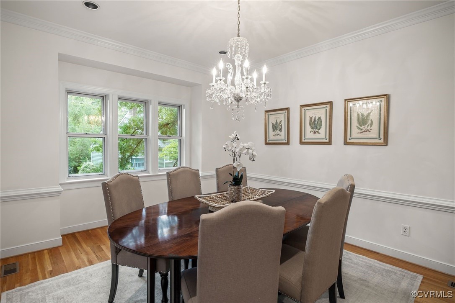
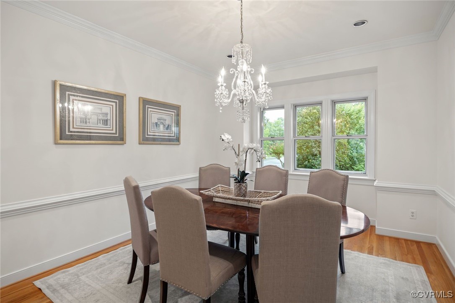
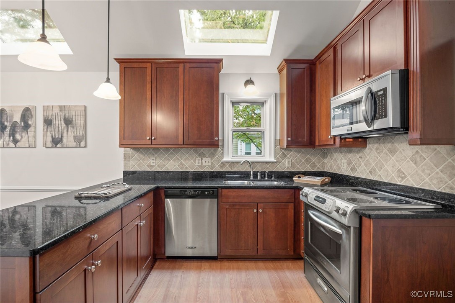
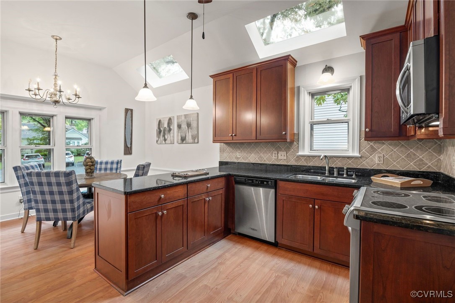
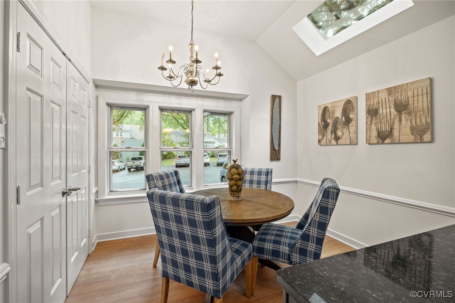
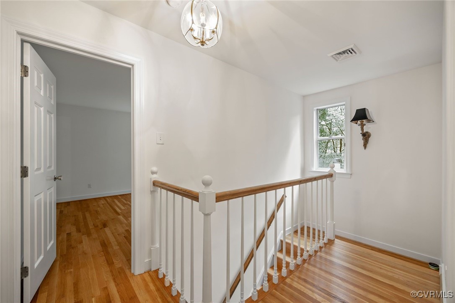
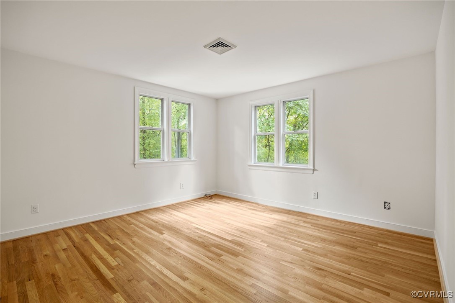
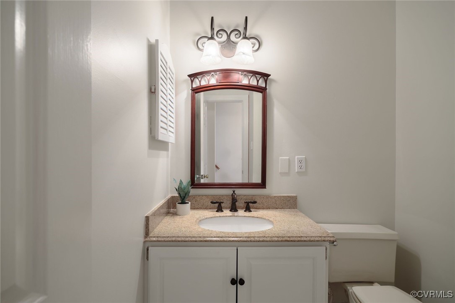
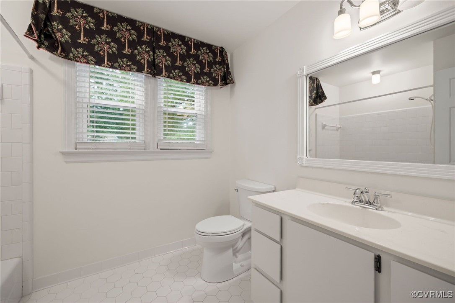
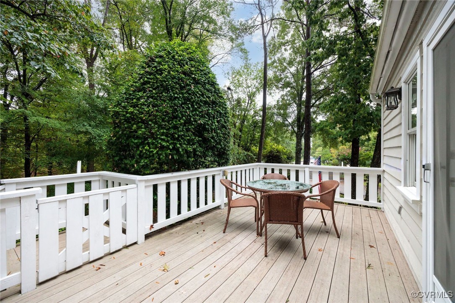
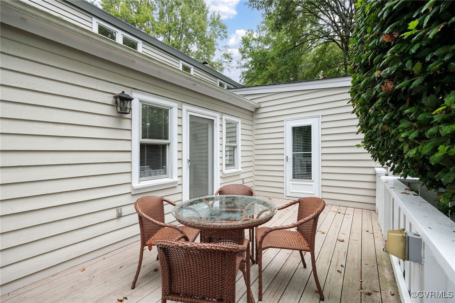
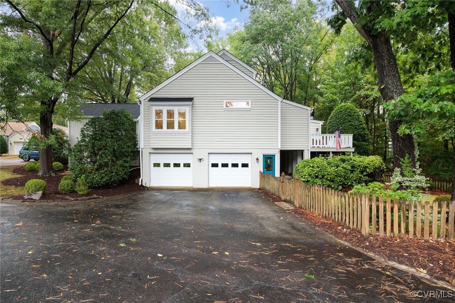
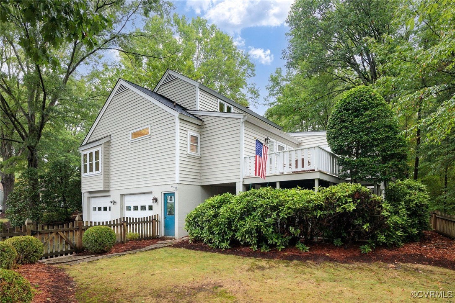
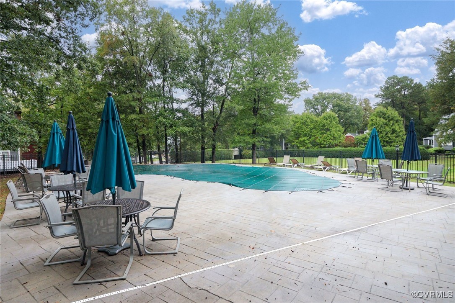
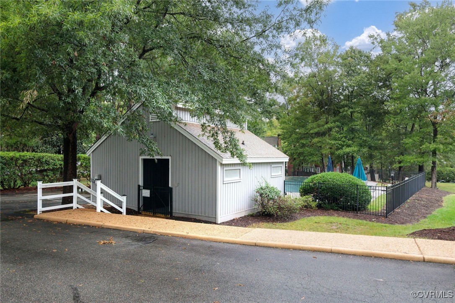
Enjoy carefree living in this 3 bedroom/2.5 bath townhome in a tranquil location in Sussex Square! With a spacious first floor primary bedroom suite and wonderful, circular flow on the main level, this unit is exceptional. The spacious living room with gas fireplace and private formal dining room are perfect for entertaining. Relax in the family room with 2nd gas fireplace and built-ins. The kitchen features granite countertops, stainless steel appliances, a pantry, and a light filled eat-in area. Upstairs, there are 2 additional bedrooms and a full hall bath. Abundant storage inside and out including an attached oversized 2 car garage with workshop area. Enjoy your private, fenced in backyard oasis with rear deck and mature landscaping, or stroll up to the neighborhood pool area. This low maintenance home provides all the elements for relaxing, comfortable, and easy living!

3
beds

3
baths

2,550 Sq.Ft. LIVING AREA

Features & Amenities

Interior

  • total bedrooms3
  • Total bathrooms3
  • full bathrooms2
  • half bathroom1
  • Laundry room Dryer Hookup
  • Flooring Ceramic Tile, Wood
  • Fireplace Gas, Masonry
  • APPLIANCES Electric Water Heater, Disposal, Microwave, Range, Refrigerator
  • other interior Features Bookcases, Built-in Features, Ceiling Fan(s), Separate/Formal Dining Room, Eat-in Kitchen, Fireplace, Granite Counters, Bath in Primary Bedroom, Main Level Primary, Pantry, Recessed Lighting, Track Lighting, Cable TV, Walk-In Closet(s), Workshop

Area & Lot

  • Status Sold
  • Living Area2,550 Sq.Ft.
  • MLS® ID2424765
  • TypeTownhouse
  • YEAR BUILT1984
  • Architecture StylesBungalow, Cottage, Two Story
  • Elementary SchoolCarver
  • Middle SchoolQuioccasin
  • High SchoolGodwin

Exterior

  • STORIES2
  • Garage Space2.0
  • water SourcePublic
  • PoolPool, Community
  • roofComposition
  • lot featuresLandscaped, Level
  • parkingAttached, Driveway, Garage, Garage Door Opener, Off Street, Oversized, Paved, Workshop in Garage
  • HEAT TYPEElectric, Natural Gas, Zoned
  • AIR CONDITIONINGCentral Air, Zoned
  • sewerPublic Sewer
  • HOA AmenitiesLandscaping, Management
  • other exterior FeaturesDeck, Lighting, Paved Driveway

Financial

  • Sales Price$410,000
  • Real Estate Tax $3,464/yr
  • HOA $450/mo

Work With Carrie

With her unrelenting attention to detail, full accessibility and dedicated responsiveness, Carrie caters to her clients’ needs throughout the entire process of buying or selling their homes.

Follow Me on Instagram