117 Matoaka Rd
117 Matoaka Rd
117 Matoaka Rd
117 Matoaka Rd
117 Matoaka Rd
117 Matoaka Rd
117 Matoaka Rd
117 Matoaka Rd
117 Matoaka Rd
117 Matoaka Rd
117 Matoaka Rd
117 Matoaka Rd
117 Matoaka Rd
117 Matoaka Rd
117 Matoaka Rd
117 Matoaka Rd
117 Matoaka Rd
117 Matoaka Rd
117 Matoaka Rd
117 Matoaka Rd
117 Matoaka Rd
117 Matoaka Rd
117 Matoaka Rd
117 Matoaka Rd
117 Matoaka Rd
117 Matoaka Rd
117 Matoaka Rd
117 Matoaka Rd
SEE ALL PHOTOS
117 Matoaka Rd
117 Matoaka Rd
117 Matoaka Rd
117 Matoaka Rd
117 Matoaka Rd
117 Matoaka Rd
117 Matoaka Rd
117 Matoaka Rd
117 Matoaka Rd
117 Matoaka Rd
117 Matoaka Rd
117 Matoaka Rd
117 Matoaka Rd
117 Matoaka Rd
117 Matoaka Rd
117 Matoaka Rd
117 Matoaka Rd
117 Matoaka Rd
117 Matoaka Rd
117 Matoaka Rd
117 Matoaka Rd
117 Matoaka Rd
117 Matoaka Rd
117 Matoaka Rd
117 Matoaka Rd
117 Matoaka Rd
117 Matoaka Rd
117 Matoaka Rd
Sold

117 Matoaka Rd

117 Matoaka Rd, Richmond, VA 23226

$2,226,000
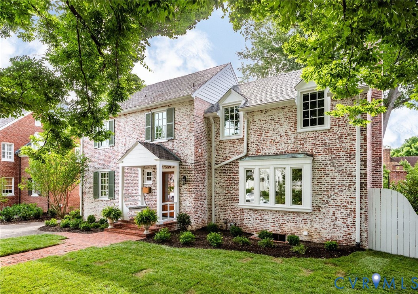
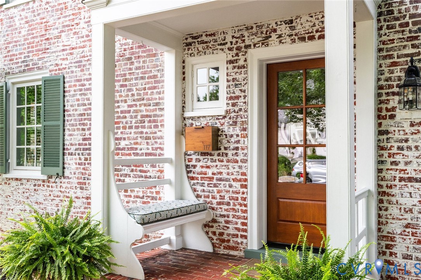
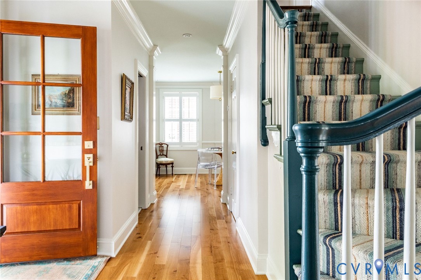
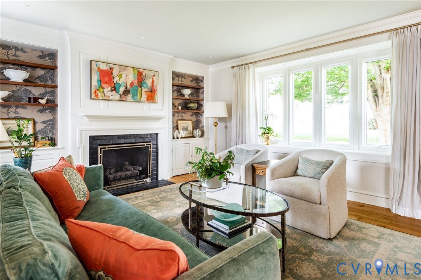
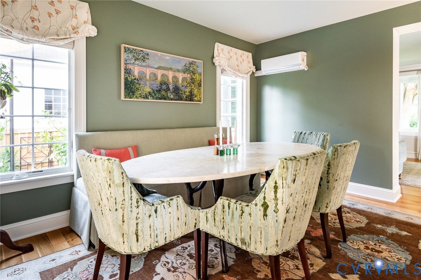
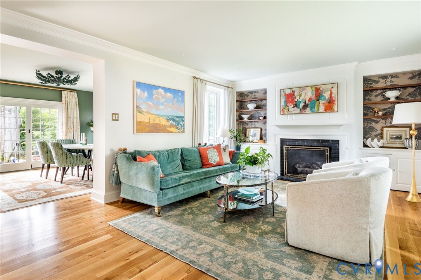
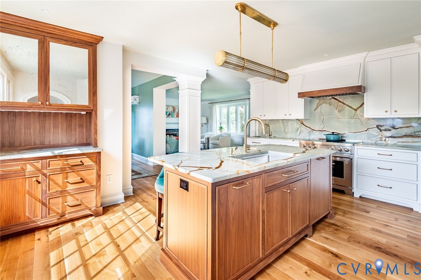
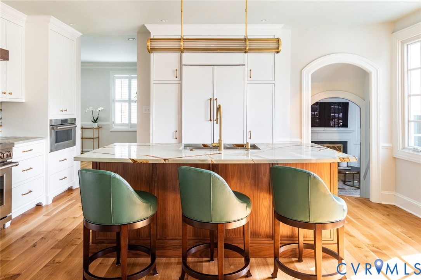
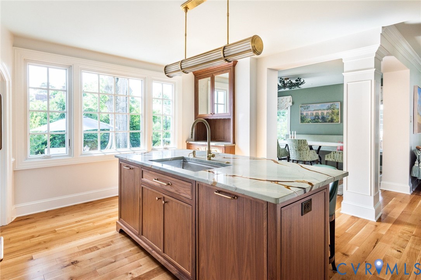
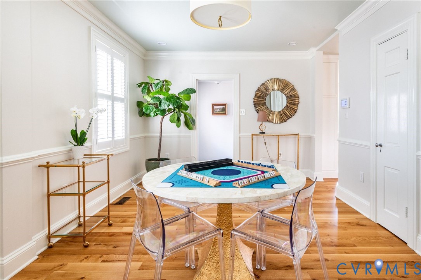
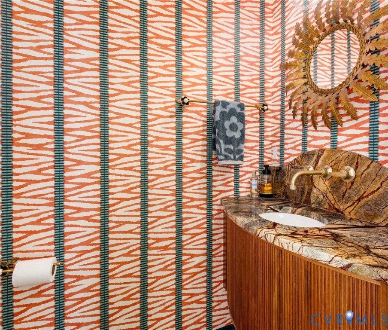
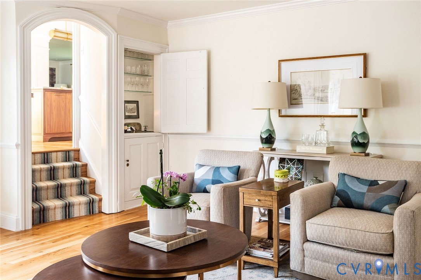
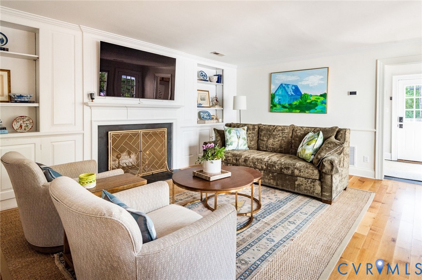
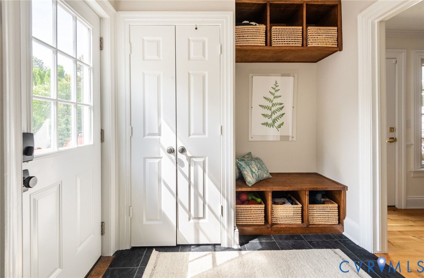
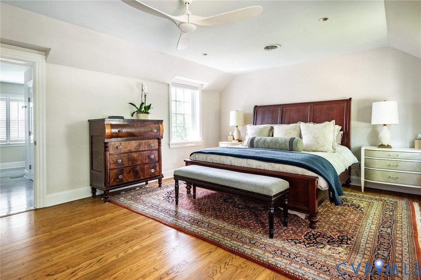
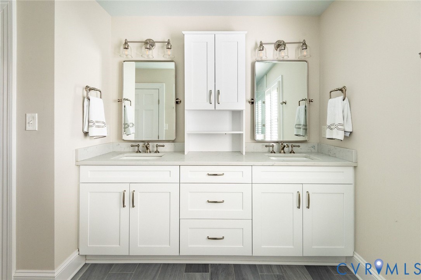
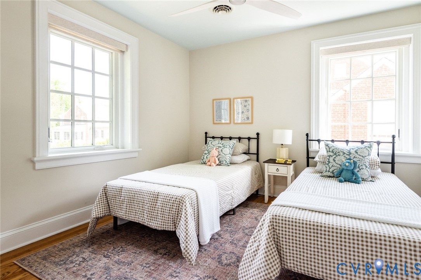
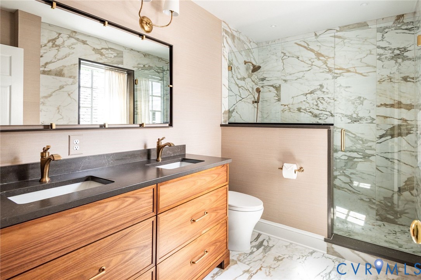
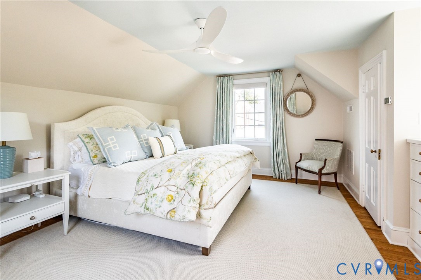
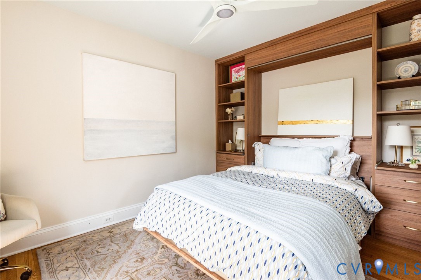
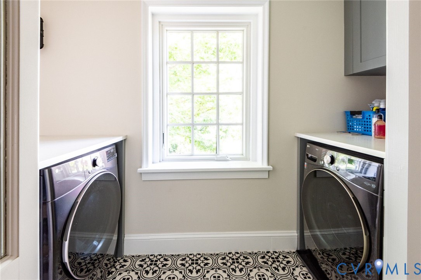
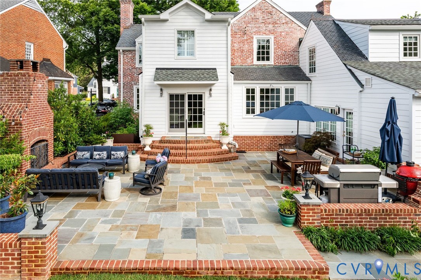
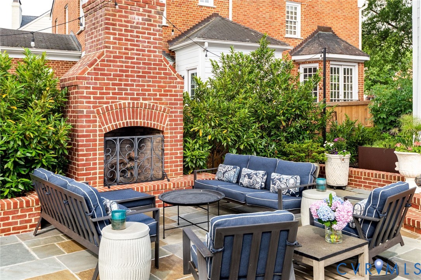
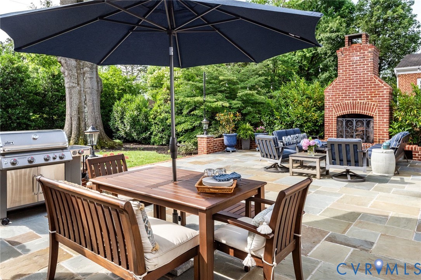
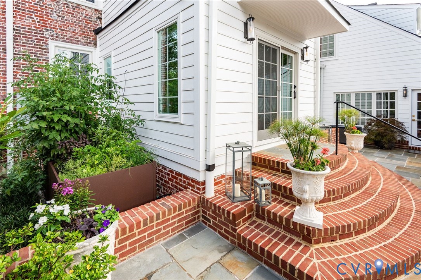
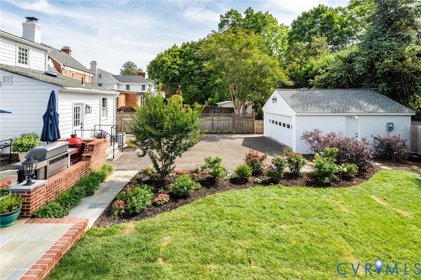
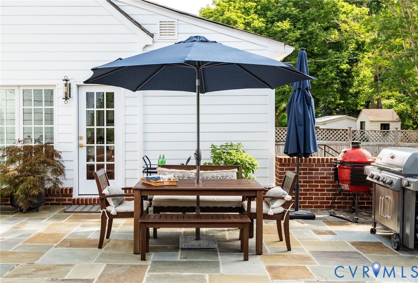
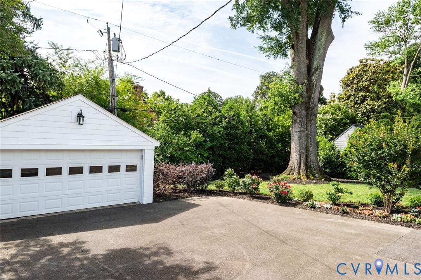
Just steps from the beloved Restaurants & Shops at Libbie & Grove, this home embodies timeless Tuckahoe Terrace character with a twist! The lime-washed brick, contrasting slate & covered stoop invite you to a playfully sophisticated showpiece. Extensively renovated & professionally updated, this home features new wide plank oak & refinished hardwood floors, fresh paint, newer systems & was curated by discerning owners alongside local talents including Creative Contracting & Gates Interiors. A foyer w/turned staircase welcomes you to a light-filled living room w/gas FP & custom wallpapered built-ins; through open sight-lines, is a sun-filled morning room w/glass sliding doors. Passing a NEW whimsical powder room to the left of the entry is a dining room & a side entry drop zone for everyday convenience. At the heart of the home, an impressive NEW CHEF'S KITCHEN commands attention w/Blue Roma Quartzite counters & backsplash atop custom white & walnut cabinetry, coffee bar & premium lighting plus Sub Zero, Wolf & Cove appliances. A few steps down, thru double archways is a cozy family room w/backlit built-ins & darling corner wet bar, wood burning FP & access to patio. With a nearby full bath, mudroom & separate entry, this wing offers flexibility as a first-floor guest or primary suite. Upstairs, the primary suite features a renovated bath w/custom glass-enclosed shower, private W.C. & abundant closets. Three additional bedrooms, are served by a NEW expanded designer bath w/custom double vanity, heated floors, oversized glass shower & floor-to-ceiling tile. An upstairs laundry room completes the second floor. A walk-out conditioned basement provides both storage & potential for finished space. Outside, an expansive bluestone & brick terrace centers around a wood-burning FP overlooking a flat landscaped yard. A detached 2-car garage w/new roof, EV charger & paved driveway provide abundant off-street parking - a convenience & luxury in the city. This classic charmer has been thoughtfully well-appointed & is turn-key!

4
beds

4
baths

3,210 Sq.Ft. LIVING AREA

10,258.38 Sq.Ft. lot

Carrie  Robeson

Carrie Robeson

Features & Amenities

Interior

  • total bedrooms4
  • Total bathrooms4
  • full bathrooms3
  • half bathroom1
  • Flooring Tile, Wood
  • Fireplace Gas, Masonry, Wood Burning
  • APPLIANCES Dryer, Dishwasher, Electric Cooking, Disposal, Gas Water Heater, Microwave, Range, Refrigerator, Smooth Cooktop, Stove, Tankless Water Heater, Washer
  • other interior Features Wet Bar, Bookcases, Built-in Features, Separate/Formal Dining Room, Double Vanity, Fireplace, Granite Counters, Kitchen Island, Bath in Primary Bedroom, Recessed Lighting

Area & Lot

  • Status Sold
  • Date Sold July 7, 2026
  • Living Area3,210 Sq.Ft.
  • Lot Area10,258.38 Sq.Ft.
  • MLS® ID2615520
  • TypeResidential
  • YEAR BUILT1940
  • NeighborhoodRichmond
  • Architecture StylesTwo Story
  • Elementary SchoolMunford
  • Middle SchoolAlbert Hill
  • High SchoolThomas Jefferson

Exterior

  • STORIES2
  • Garage Space2.0
  • water SourcePublic
  • PoolNone
  • roofComposition, Slate
  • lot featuresLevel
  • parkingDriveway, Garage Door Opener, Off Street, Paved, Unfinished Garage, Electric Vehicle Charging Station(s)
  • HEAT TYPEElectric, Heat Pump, Natural Gas, Other, Zoned
  • AIR CONDITIONINGCentral Air, Other, Zoned
  • sewerPublic Sewer
  • security FeaturesSecurity System
  • other exterior FeaturesLighting, Paved Driveway

Financial

  • Sales Price$2,226,000
  • Real Estate Tax $14,508/yr

Richmond

The city prides itself on historic renovations, meaning that much of what is becoming old is about to be made new again.

Explore

Work With Carrie

With her unrelenting attention to detail, full accessibility and dedicated responsiveness, Carrie caters to her clients’ needs throughout the entire process of buying or selling their homes.

Follow Me on Instagram