11521 Tottenham Pl
11521 Tottenham Pl
11521 Tottenham Pl
11521 Tottenham Pl
11521 Tottenham Pl
11521 Tottenham Pl
11521 Tottenham Pl
11521 Tottenham Pl
11521 Tottenham Pl
11521 Tottenham Pl
11521 Tottenham Pl
11521 Tottenham Pl
11521 Tottenham Pl
11521 Tottenham Pl
11521 Tottenham Pl
11521 Tottenham Pl
11521 Tottenham Pl
11521 Tottenham Pl
11521 Tottenham Pl
11521 Tottenham Pl
11521 Tottenham Pl
11521 Tottenham Pl
11521 Tottenham Pl
11521 Tottenham Pl
11521 Tottenham Pl
11521 Tottenham Pl
11521 Tottenham Pl
11521 Tottenham Pl
11521 Tottenham Pl
11521 Tottenham Pl
11521 Tottenham Pl
11521 Tottenham Pl
11521 Tottenham Pl
11521 Tottenham Pl
11521 Tottenham Pl
11521 Tottenham Pl
11521 Tottenham Pl
11521 Tottenham Pl
11521 Tottenham Pl
11521 Tottenham Pl
11521 Tottenham Pl
11521 Tottenham Pl
11521 Tottenham Pl
11521 Tottenham Pl
11521 Tottenham Pl
11521 Tottenham Pl
11521 Tottenham Pl
11521 Tottenham Pl
11521 Tottenham Pl
11521 Tottenham Pl
SEE ALL PHOTOS
11521 Tottenham Pl
11521 Tottenham Pl
11521 Tottenham Pl
11521 Tottenham Pl
11521 Tottenham Pl
11521 Tottenham Pl
11521 Tottenham Pl
11521 Tottenham Pl
11521 Tottenham Pl
11521 Tottenham Pl
11521 Tottenham Pl
11521 Tottenham Pl
11521 Tottenham Pl
11521 Tottenham Pl
11521 Tottenham Pl
11521 Tottenham Pl
11521 Tottenham Pl
11521 Tottenham Pl
11521 Tottenham Pl
11521 Tottenham Pl
11521 Tottenham Pl
11521 Tottenham Pl
11521 Tottenham Pl
11521 Tottenham Pl
11521 Tottenham Pl
11521 Tottenham Pl
11521 Tottenham Pl
11521 Tottenham Pl
11521 Tottenham Pl
11521 Tottenham Pl
11521 Tottenham Pl
11521 Tottenham Pl
11521 Tottenham Pl
11521 Tottenham Pl
11521 Tottenham Pl
11521 Tottenham Pl
11521 Tottenham Pl
11521 Tottenham Pl
11521 Tottenham Pl
11521 Tottenham Pl
11521 Tottenham Pl
11521 Tottenham Pl
11521 Tottenham Pl
11521 Tottenham Pl
11521 Tottenham Pl
11521 Tottenham Pl
11521 Tottenham Pl
11521 Tottenham Pl
11521 Tottenham Pl
11521 Tottenham Pl
Courtesy of The Steele Group
Pending

11521 Tottenham Pl

11521 Tottenham Pl, Henrico, VA 23233

$933,000
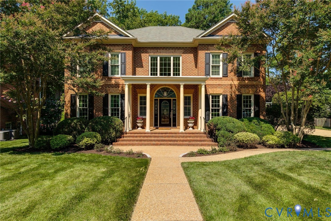
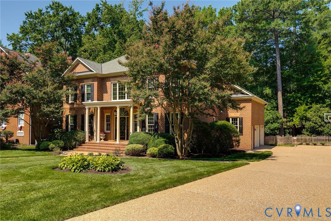
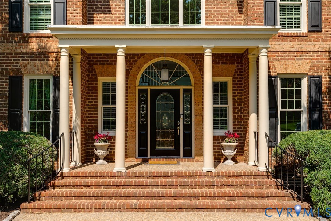
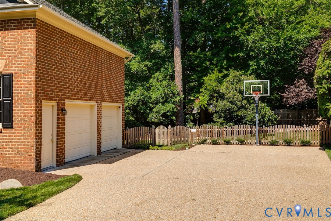
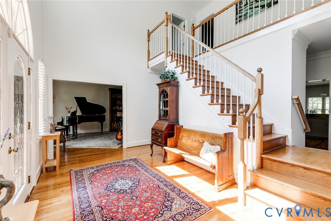
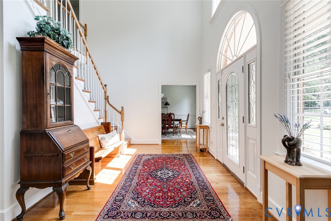
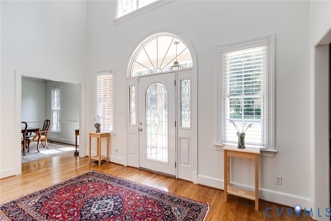
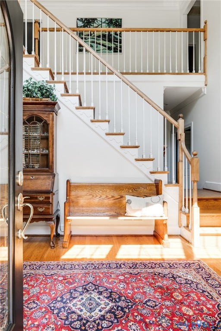
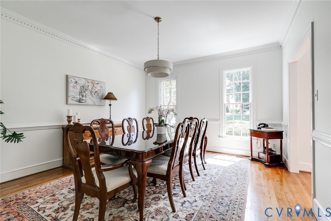
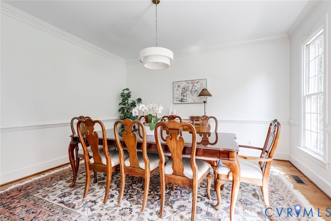
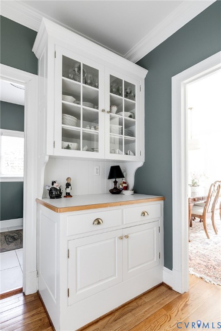
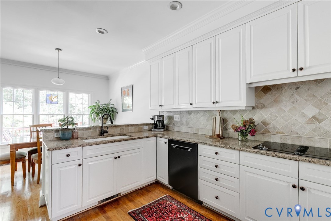
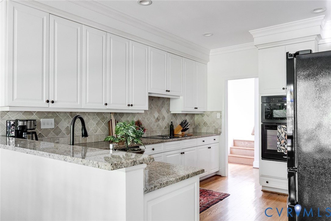
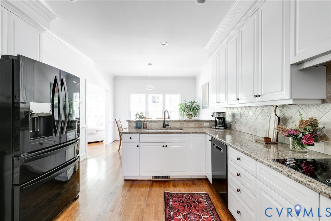
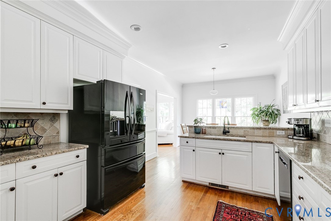
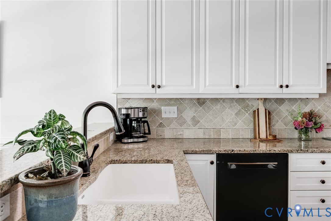
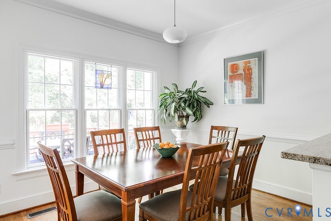
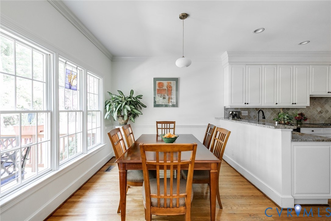
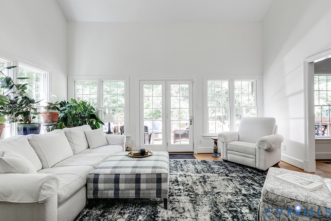
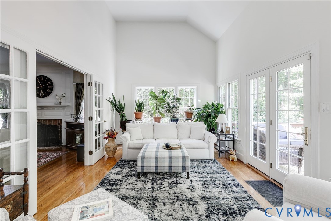
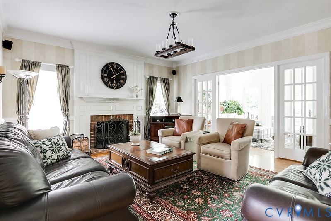
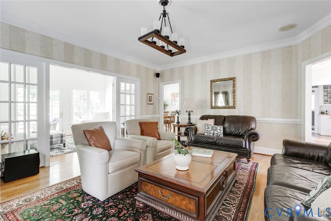
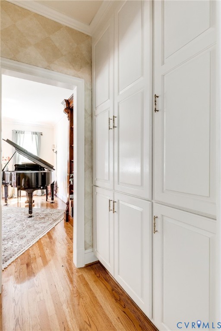
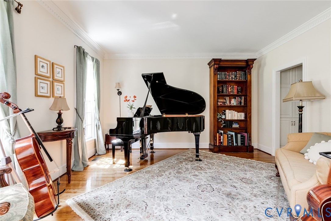
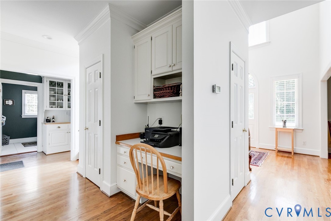
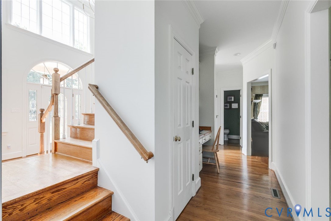
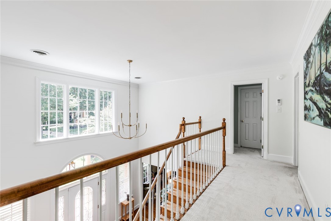
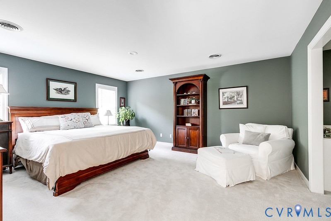
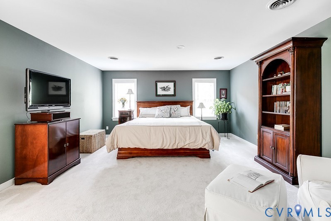
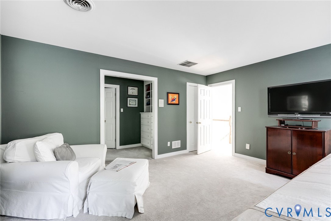
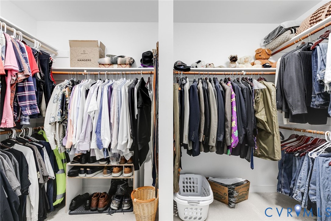
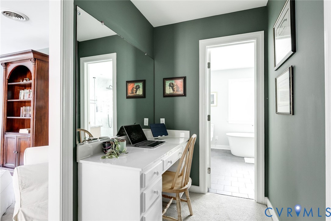
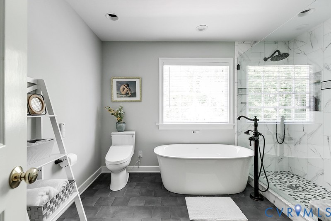
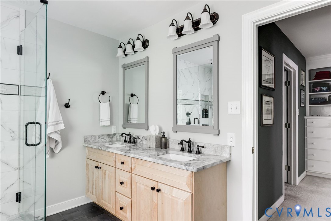
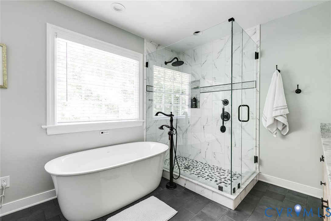
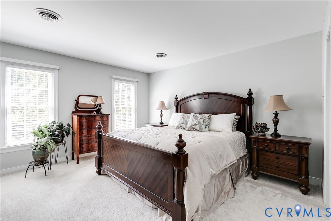
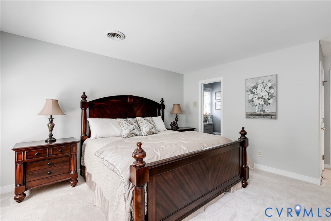
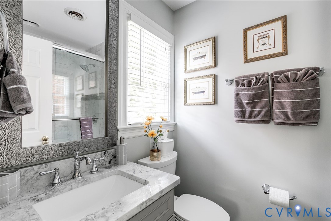
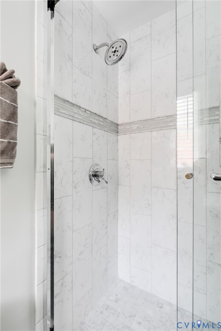
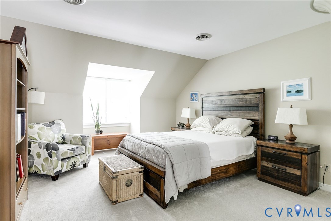
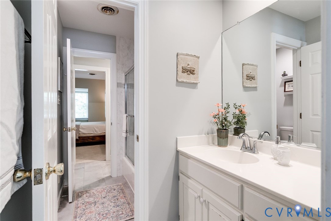
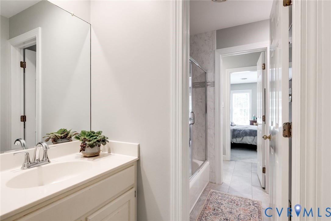
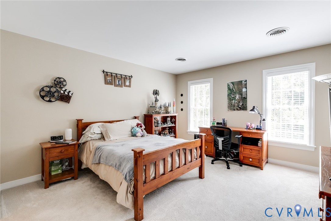
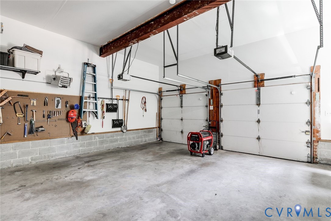
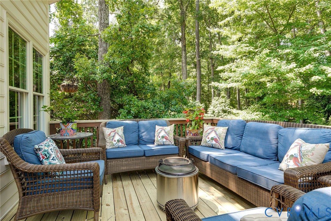
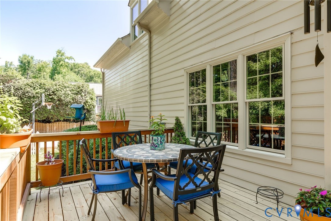
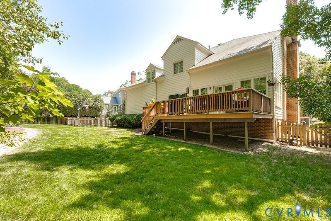
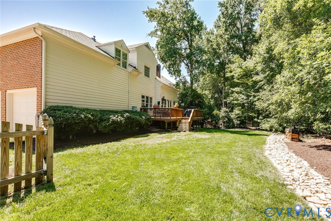
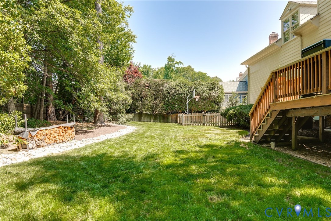
Introducing Windsor Place's finest brick Colonial, resting on a park-like lot buffered by old growth trees and established landscaping. Just minutes to Short Pump and Henrico's reputable schools, yet tucked onto a quiet cul-de-sac, this spacious home has been lovingly maintained with numerous upgrades including hardwood floors, elegant crown moulding, built in bar, butler's pantry and office space to ensure everything has its place. Generous light pours into the two story foyer illuminating the whole home. The well appointed kitchen showcases bright white cabinets, neutral granite and a generous eat in breakfast room. The first floor flows seamlessly between the formal dining, kitchen, cheery sunroom, spacious living room and formal music parlor. Each of the four bedrooms offers an attached bathroom. In fact, there are truly two primary suites. The owners suite includes an expansive walk in closet with built ins and seated vanity. The bathroom recently received a luxury makeover featuring a soaking tub, steam shower and modern vanity. The unfinished walk up attic offers excellent storage, as well as tremendous potential for those seeking a third floor with 660 SF of livable space. The stately front porch as well as the brand new back deck creates the ideal outdoor space to enjoy the private, nearly half acre oasis perfect for summer BBQs. This thoughtfully laid out, completely turn key home has space for everyone to congregate in both formal and casual living spaces, as well to retreat to their respective quarters. With ample storage, plus a two car garage and easy commute to every amenity, this home a dream come true.

Systems: 30-year Certainteed Grand Manor shingles - 2010; AC/Heat Pump with electric emergency heat - 2016 (upstairs), 2021 (downstairs), on routine maintenance; Tankless water heater - 2026; Other features: Generator transfer switch, SimpliSafe alarm system, wifi enabled Hydrawise irrigation, wood burning fireplace has a back up gas line.

4
beds

4
baths

3,456 Sq.Ft. LIVING AREA

0.41 Acres lot

Features & Amenities

Interior

  • total bedrooms4
  • Total bathrooms4
  • full bathrooms3
  • half bathroom1
  • Flooring Carpet, Tile, Wood
  • Fireplace Wood Burning
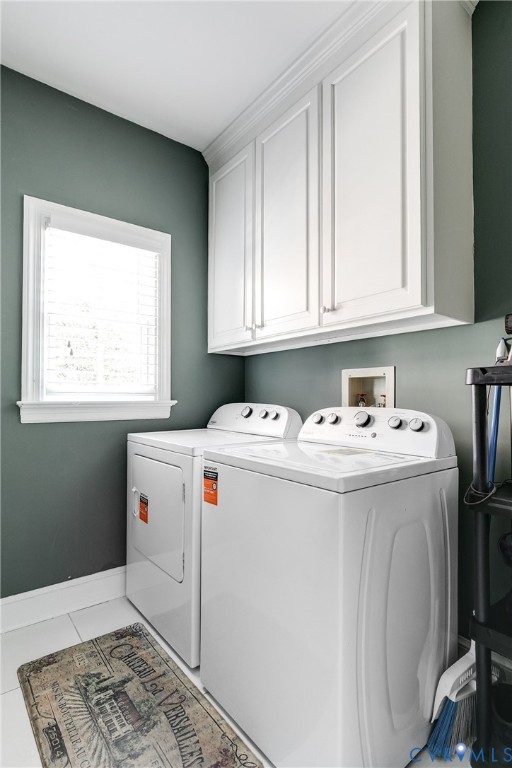
  • APPLIANCES Dryer, Dishwasher, Electric Cooking, Disposal, Microwave, Refrigerator, Washer
  • other interior Features Butlers Pantry, Breakfast Area, Ceiling Fan(s), Cathedral Ceiling(s), Separate/Formal Dining Room, Eat-in Kitchen, French Door(s)/Atrium Door(s), Fireplace, Granite Counters, High Ceilings, Bath in Primary Bedroom, Walk-In Closet(s)

Area & Lot

  • Status Pending
  • Living Area3,456 Sq.Ft.
  • Lot Area0.41 Acres
  • MLS® ID2617846
  • TypeResidential
  • YEAR BUILT1993
  • Architecture StylesColonial, Two Story
  • Elementary SchoolShort Pump
  • Middle SchoolPocahontas
  • High SchoolGodwin

Exterior

  • STORIES2
  • Garage Space2.0
  • water SourcePublic
  • PoolNone
  • roofComposition
  • lot featuresLandscaped, Cul-De-Sac, Level
  • parkingAttached, Direct Access, Driveway, Garage, Paved, Workshop in Garage
  • HEAT TYPEElectric, Forced Air, Heat Pump, Natural Gas, Zoned
  • AIR CONDITIONINGZoned
  • sewerPublic Sewer
  • other exterior FeaturesDeck, Paved Driveway

Financial

  • Sales Price$933,000
  • Real Estate Tax $6,369/yr
  • HOA $360/yr
View Virtual Tour

Work With Carrie

With her unrelenting attention to detail, full accessibility and dedicated responsiveness, Carrie caters to her clients’ needs throughout the entire process of buying or selling their homes.

Follow Me on Instagram