11507 Grey Oaks Estates Run
SEE ALL PHOTOS
11507 Grey Oaks Estates Run
Sold

11507 Grey Oaks Estates Run

11507 Grey Oaks Estates Run, Glen Allen, VA 23059

$1,275,000
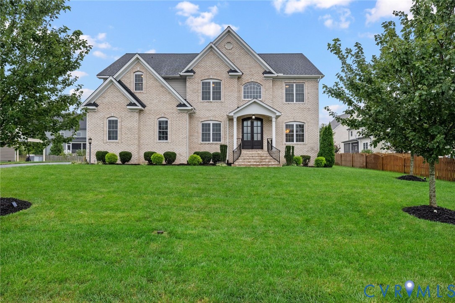
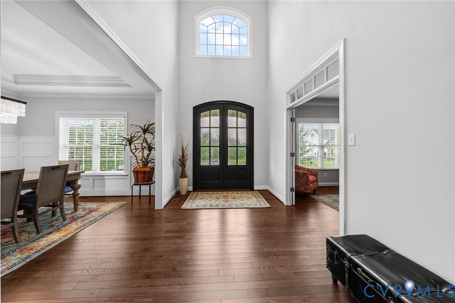
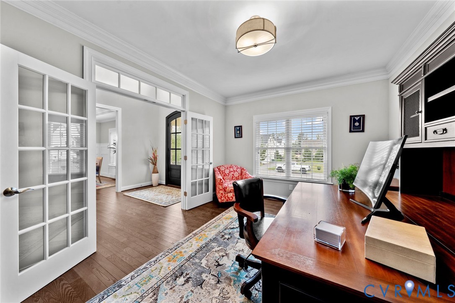
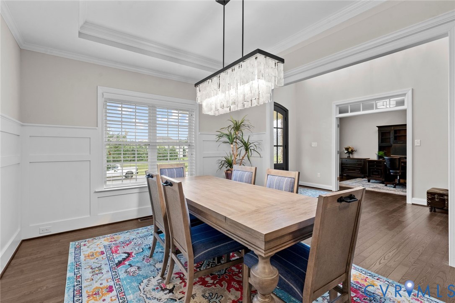
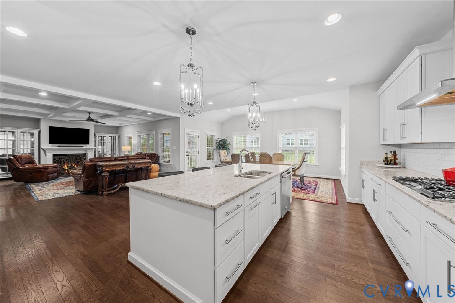
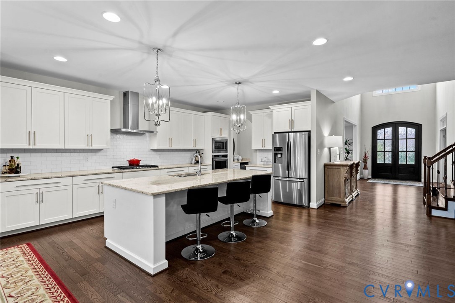
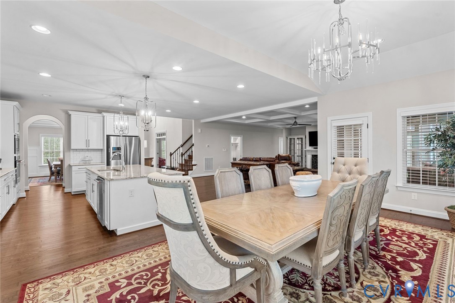
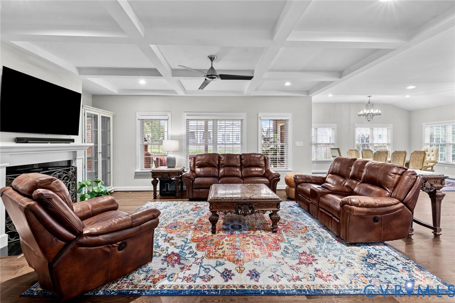
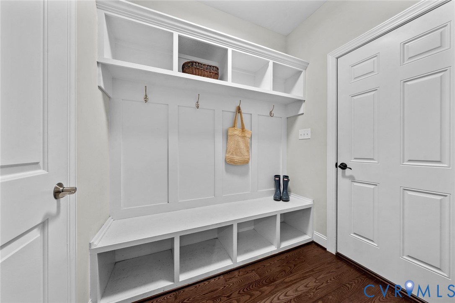
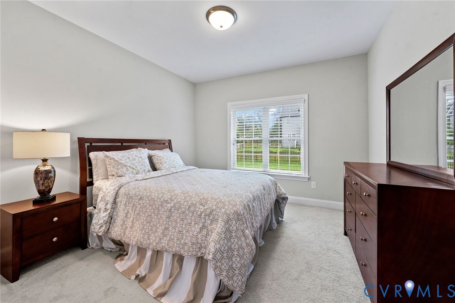
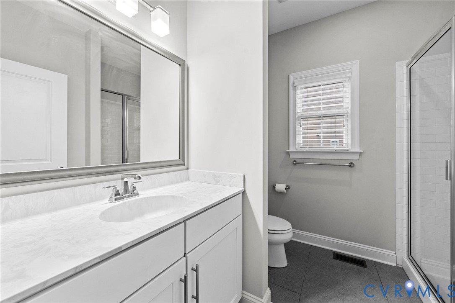
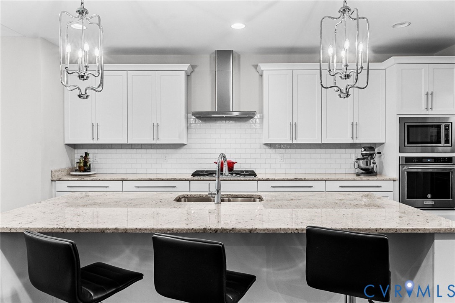
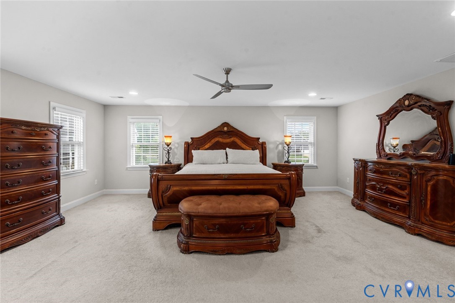
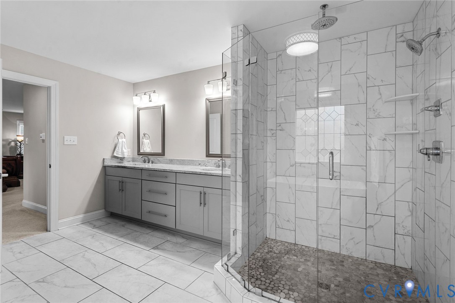
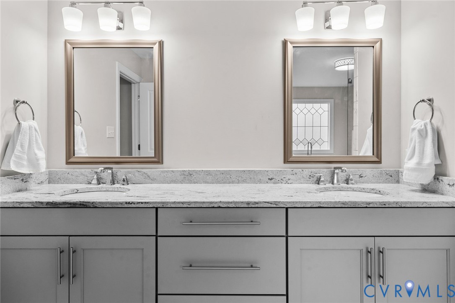
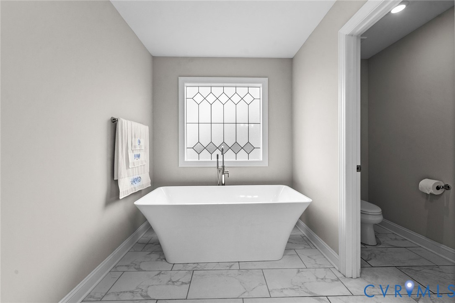
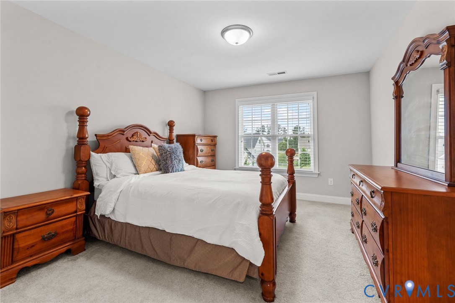
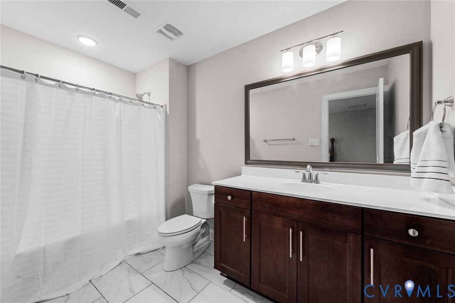
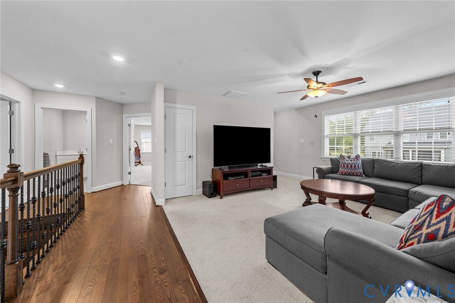
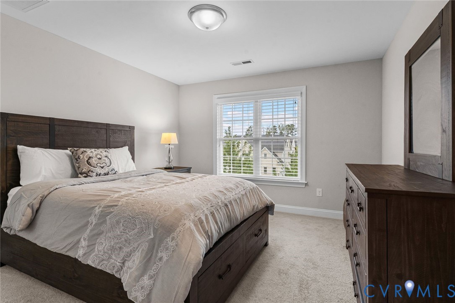
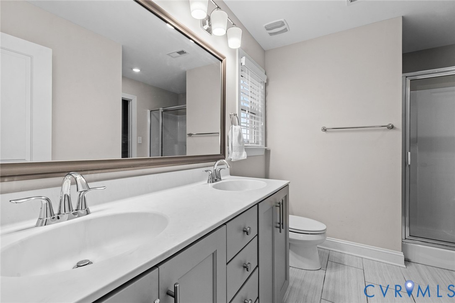
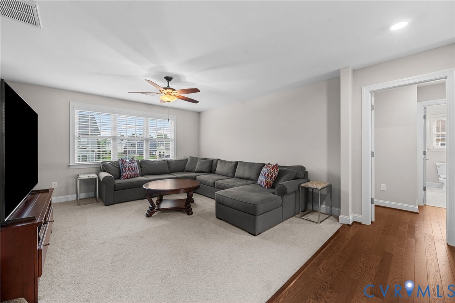
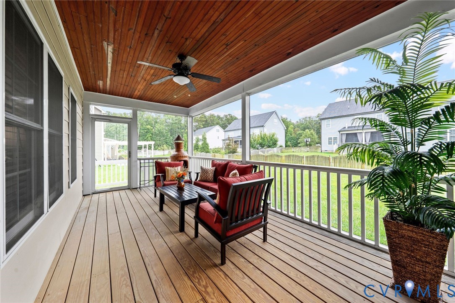
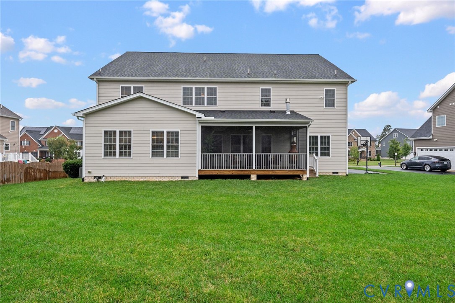
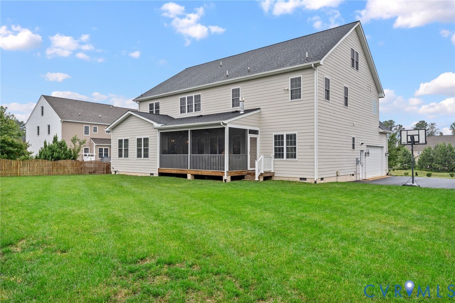
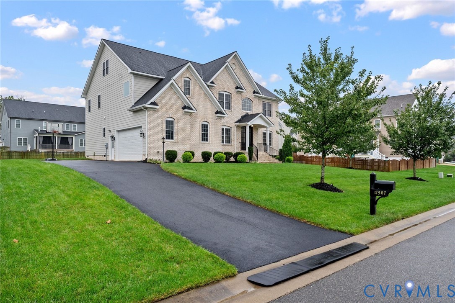
This Bradford Custom Homes "Cascade" plan was designed for today's living and is complete with several flex spaces, excellent flow and designer finishes. Welcoming foyer with double mahogany doors greets you. The dining room boasts hardwood floors, board and batten trim and tray ceiling. Private living room or spacious office has full light double french doors. First floor guest room and full bath offer flexabilty for playroom, another home office or guest space. The spacious designer Kitchen with oversized island and walk-in pantry makes entertaining a dream and opens to family room with gas fireplace. Vaulted morning room opens to beautiful screened porch. Upstairs, you have a gracious primary suite complete with spa-like luxury bath: large double vanity, glass-enclosed shower, private water closet and a free-standing soaking tub. There are also two generous walk-in closets. There is a nice ensuite geust room as well as a loat area and two more bedrooms with a jack-n-jill bath. Consider future expansion with 800 sq.ft. unfinished 3rd floor. Energy efficient appliances, Rinnai Tankless gas water Heater, Low-E windows and a two car garage. A lovely screened porch leads to a Flat yard perfect for play or entertaining, partial fence and irrigation and much more! Welcome Home!
.

5
beds

4
baths

4,097 Sq.Ft. LIVING AREA

0.34 Acres lot

Carrie  Robeson

Carrie Robeson

Features & Amenities

Interior

  • total bedrooms5
  • Total bathrooms4
  • full bathrooms4
  • Flooring Partially Carpeted, Wood
  • Fireplace Gas
  • APPLIANCES Built-In Oven, Dryer, Dishwasher, Freezer, Gas Cooking, Disposal, Gas Water Heater, Oven, Refrigerator, Range Hood, Tankless Water Heater
  • other interior Features Bedroom on Main Level, Breakfast Area, Ceiling Fan(s), Separate/Formal Dining Room, Double Vanity, Fireplace, High Ceilings, Kitchen Island, Bath in Primary Bedroom, Pantry, Recessed Lighting, Solid Surface Counters, Walk-In Closet(s)

Area & Lot

  • Status Sold
  • Date Sold October 17, 2025
  • Living Area4,097 Sq.Ft.
  • Lot Area0.34 Acres
  • MLS® ID2525719
  • TypeResidential
  • YEAR BUILT2018
  • Architecture StylesCraftsman, Two Story, Transitional
  • Elementary SchoolKaechele Elementary
  • Middle SchoolShort Pump
  • High SchoolDeep Run

Exterior

  • STORIES2
  • Garage Space2.0
  • water SourcePublic
  • PoolNone, Community
  • roofComposition
  • parkingAttached, Driveway, Garage, Garage Door Opener, Paved, Two Spaces
  • HEAT TYPEElectric, Natural Gas, Zoned
  • AIR CONDITIONINGElectric, Zoned
  • sewerPublic Sewer
  • other exterior FeaturesSprinkler/Irrigation, Paved Driveway

Financial

  • Sales Price$1,275,000
  • Real Estate Tax $7,736/yr
  • HOA $600/yr
View Virtual Tour

Work With Carrie

With her unrelenting attention to detail, full accessibility and dedicated responsiveness, Carrie caters to her clients’ needs throughout the entire process of buying or selling their homes.

Follow Me on Instagram