11458 barrington bridge Court
SEE ALL PHOTOS
11458 barrington bridge Court
Sold

11458 barrington bridge Court

11458 Barrington Bridge Ct, Henrico, VA 23233

$1,150,000
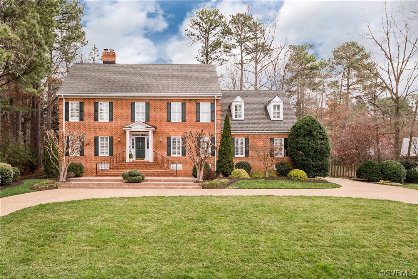
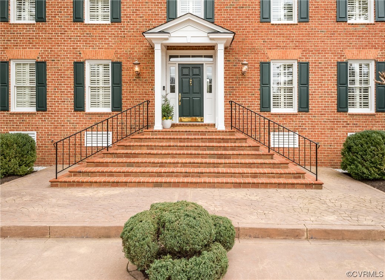
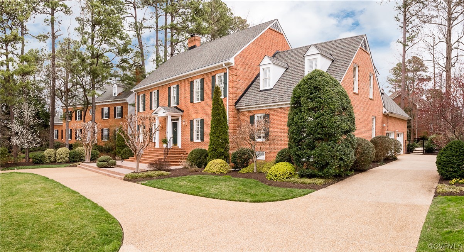
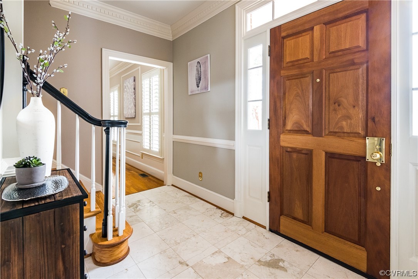
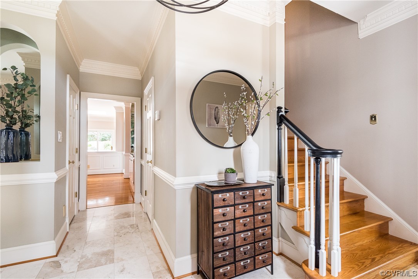
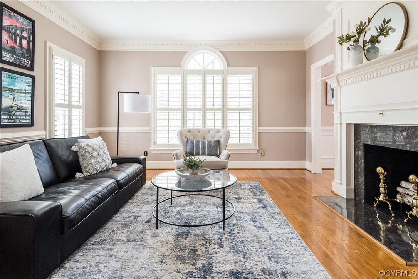
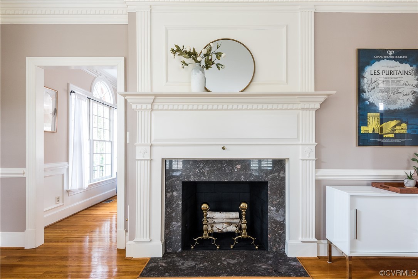
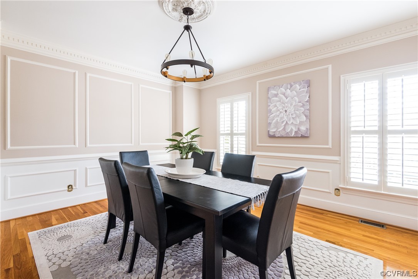
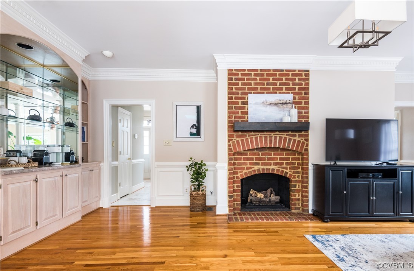
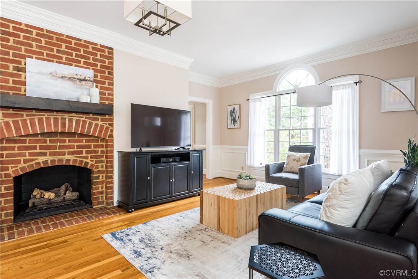
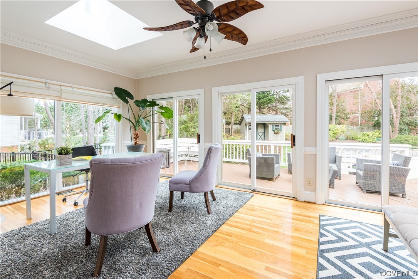
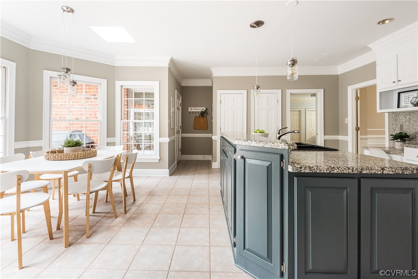
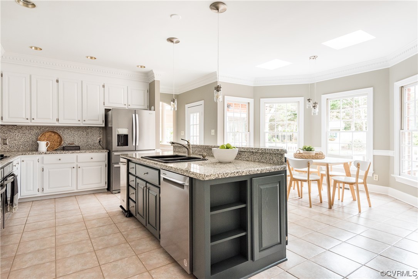
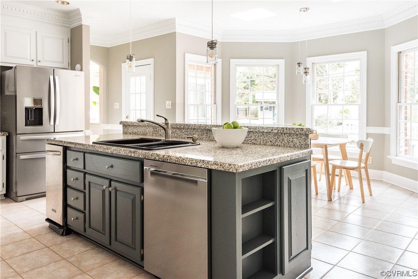
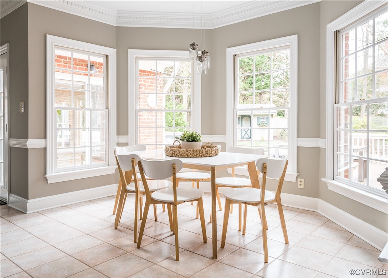
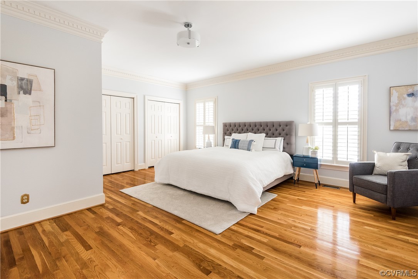
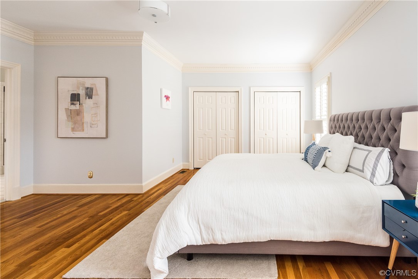
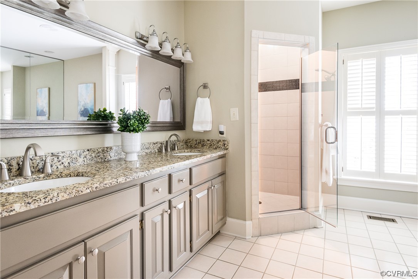
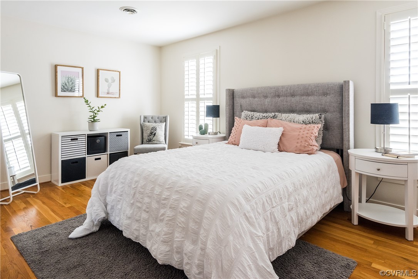
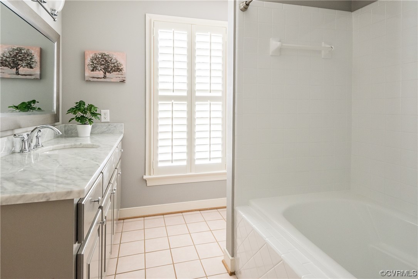
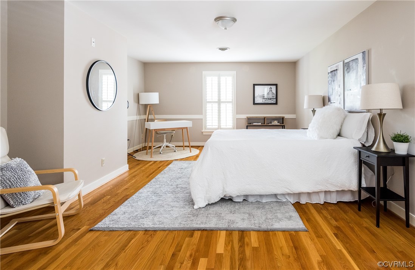
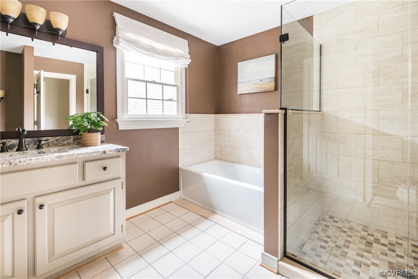
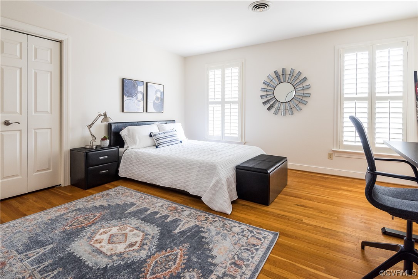
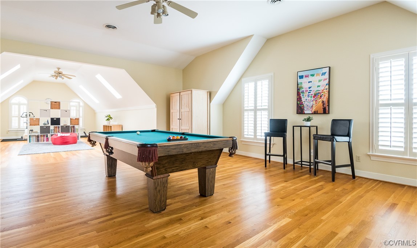
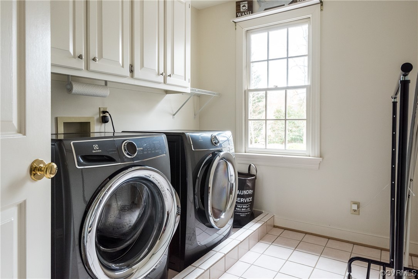
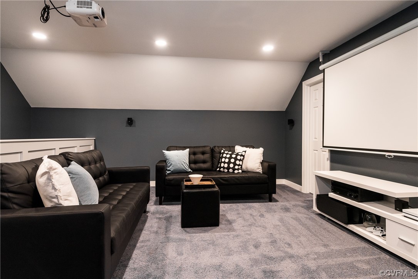
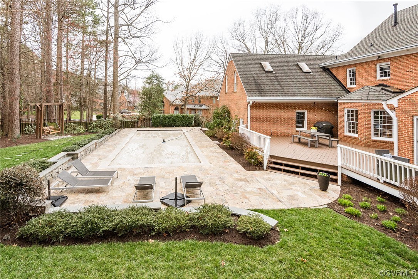
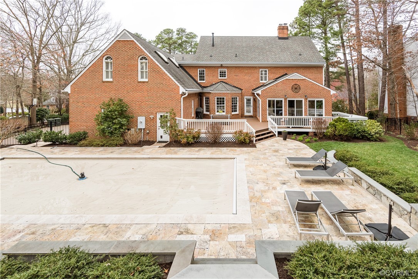
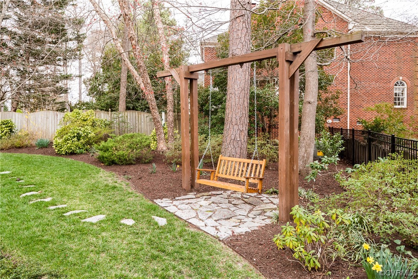
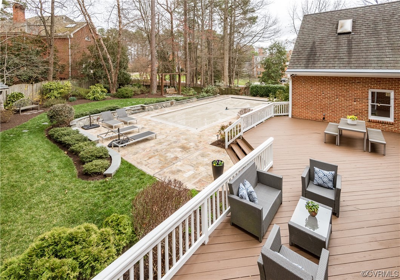
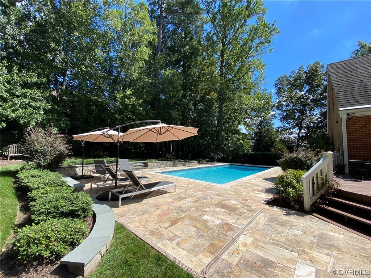
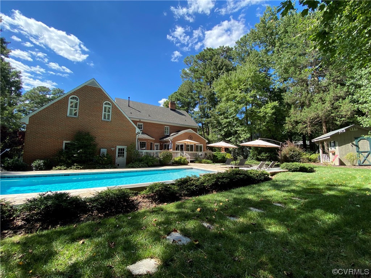
Your dreams have come true! This beautifully maintained and updated home awaits you!! With excellent flow for entertaining, you will welcome family and guests with ease, whether you are hosting Thanksgiving, Superbowl parties or a Summer Pool party! Gracious formal rooms, large kitchen with island and breakfast nook, Family room with gas fireplace and sun-filled Florida room with access to back deck and gorgeous gunite pool with stone surround. You will love the first floor primary suite with large bathroom and 3 closets! Upstairs, you will enjoy a second primary ensuite with jetted tub/shower, double vanity and carrera marble. Two more bedrooms share the renovated hall bath. And HUGE bonus room with space for home gym, pool table and rec space for the family to enjoy! Laundry room and half bath finish off the second level. Newly finished third floor is the perfect home theatre and has a custom built-in murphy bed as well as tons of storage space! Henrico schools and so convenient to Short Pump and I64. Don't let this one pass you by! Welcome Home!

4
beds

5
baths

5,279 Sq.Ft. LIVING AREA

0.51 Acres lot

Carrie  Robeson

Carrie Robeson

Features & Amenities

Interior

  • total bedrooms4
  • Total bathrooms5
  • full bathrooms3
  • half bathrooms2
  • Flooring Partially Carpeted, Tile, Wood
  • Fireplace Gas, Masonry, Wood Burning
  • APPLIANCES Gas Water Heater
  • other interior Features Wet Bar, Bookcases, Built-in Features, Breakfast Area, Ceiling Fan(s), Separate/Formal Dining Room, Double Vanity, Eat-in Kitchen, Fireplace, Granite Counters, High Ceilings, Kitchen Island, Main Level Primary, Pantry, Recessed Lighting, Walk-In Closet(s)

Area & Lot

  • Status Sold
  • Living Area5,279 Sq.Ft.
  • Lot Area0.51 Acres
  • MLS® ID2304666
  • TypeResidential
  • YEAR BUILT1991
  • Architecture StylesColonial
  • Elementary SchoolShort Pump
  • Middle SchoolPocahontas
  • High SchoolGodwin

Exterior

  • STORIES3
  • Garage Space2.0
  • water SourcePublic
  • PoolFenced, Gunite, In Ground, Pool Equipment, Pool
  • roofComposition
  • lot featuresCul-De-Sac
  • parkingAttached, Circular Driveway, Driveway, Garage, Garage Door Opener, Paved, Garage Faces Rear, Two Spaces, Workshop in Garage
  • HEAT TYPEElectric, Natural Gas, Zoned
  • AIR CONDITIONINGElectric, Zoned
  • sewerPublic Sewer
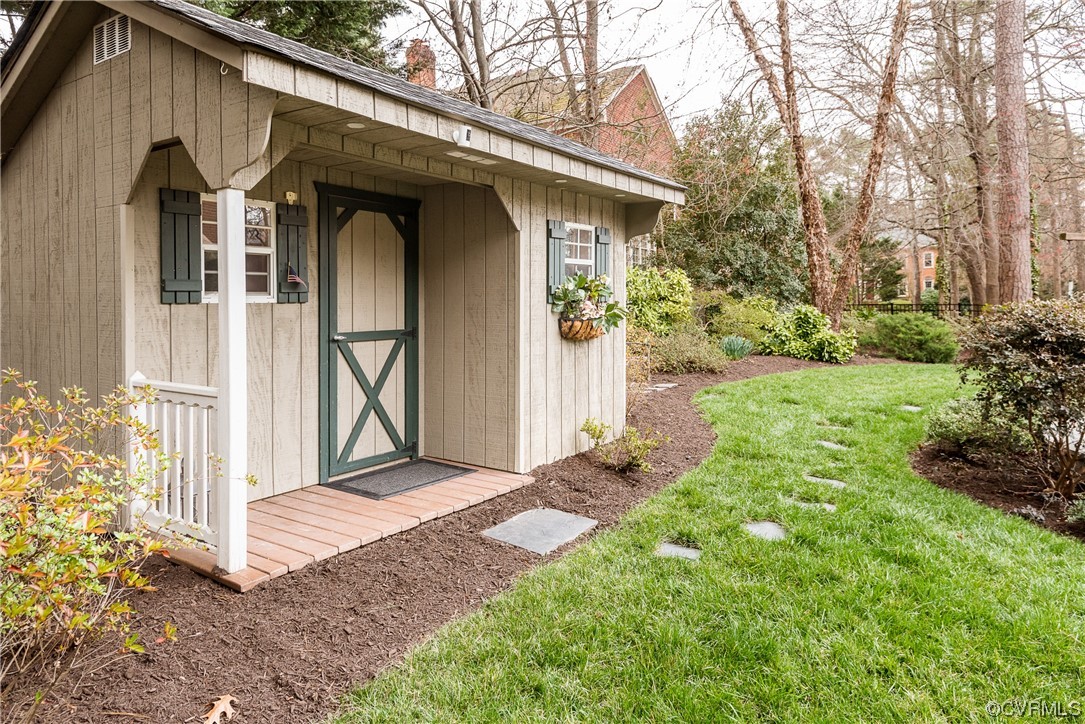
  • other exterior FeaturesDeck, Sprinkler/Irrigation, Lighting, Storage, Shed, Paved Driveway

Financial

  • Sales Price$1,150,000
  • Real Estate Tax $6,798/yr
  • HOA $569/yr

Work With Carrie

With her unrelenting attention to detail, full accessibility and dedicated responsiveness, Carrie caters to her clients’ needs throughout the entire process of buying or selling their homes.

Follow Me on Instagram