1124 Marney Ct
1124 Marney Ct
1124 Marney Ct
1124 Marney Ct
1124 Marney Ct
1124 Marney Ct
1124 Marney Ct
1124 Marney Ct
1124 Marney Ct
1124 Marney Ct
1124 Marney Ct
1124 Marney Ct
1124 Marney Ct
1124 Marney Ct
1124 Marney Ct
1124 Marney Ct
1124 Marney Ct
1124 Marney Ct
1124 Marney Ct
1124 Marney Ct
1124 Marney Ct
1124 Marney Ct
1124 Marney Ct
1124 Marney Ct
1124 Marney Ct
1124 Marney Ct
1124 Marney Ct
1124 Marney Ct
1124 Marney Ct
1124 Marney Ct
1124 Marney Ct
1124 Marney Ct
1124 Marney Ct
1124 Marney Ct
1124 Marney Ct
1124 Marney Ct
1124 Marney Ct
1124 Marney Ct
1124 Marney Ct
1124 Marney Ct
1124 Marney Ct
1124 Marney Ct
1124 Marney Ct
1124 Marney Ct
1124 Marney Ct
1124 Marney Ct
1124 Marney Ct
1124 Marney Ct
1124 Marney Ct
1124 Marney Ct
SEE ALL PHOTOS
1124 Marney Ct
1124 Marney Ct
1124 Marney Ct
1124 Marney Ct
1124 Marney Ct
1124 Marney Ct
1124 Marney Ct
1124 Marney Ct
1124 Marney Ct
1124 Marney Ct
1124 Marney Ct
1124 Marney Ct
1124 Marney Ct
1124 Marney Ct
1124 Marney Ct
1124 Marney Ct
1124 Marney Ct
1124 Marney Ct
1124 Marney Ct
1124 Marney Ct
1124 Marney Ct
1124 Marney Ct
1124 Marney Ct
1124 Marney Ct
1124 Marney Ct
1124 Marney Ct
1124 Marney Ct
1124 Marney Ct
1124 Marney Ct
1124 Marney Ct
1124 Marney Ct
1124 Marney Ct
1124 Marney Ct
1124 Marney Ct
1124 Marney Ct
1124 Marney Ct
1124 Marney Ct
1124 Marney Ct
1124 Marney Ct
1124 Marney Ct
1124 Marney Ct
1124 Marney Ct
1124 Marney Ct
1124 Marney Ct
1124 Marney Ct
1124 Marney Ct
1124 Marney Ct
1124 Marney Ct
1124 Marney Ct
1124 Marney Ct
Sold

1124 Marney Ct

1124 Marney Ct, Henrico, VA 23229

$1,100,000
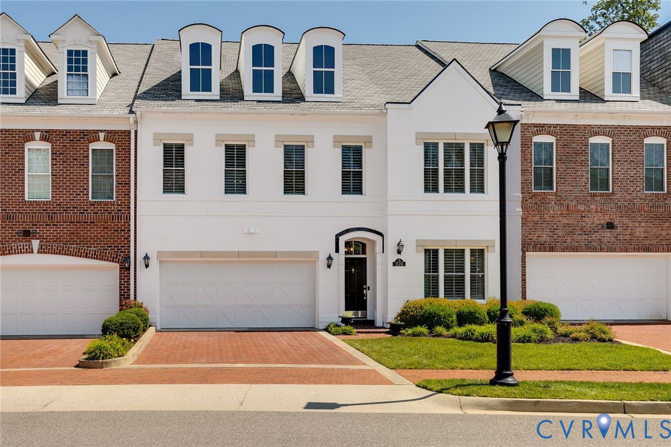
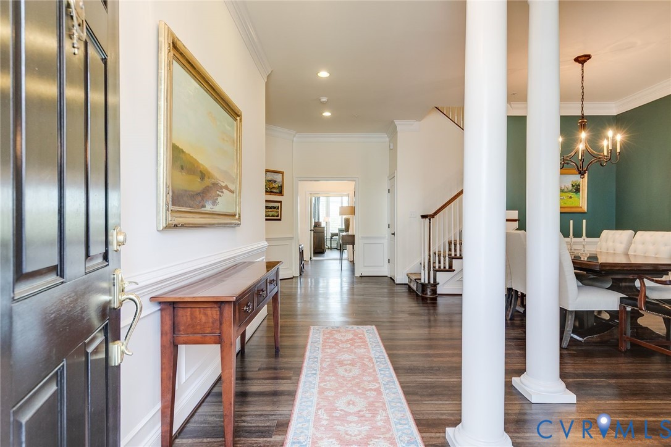
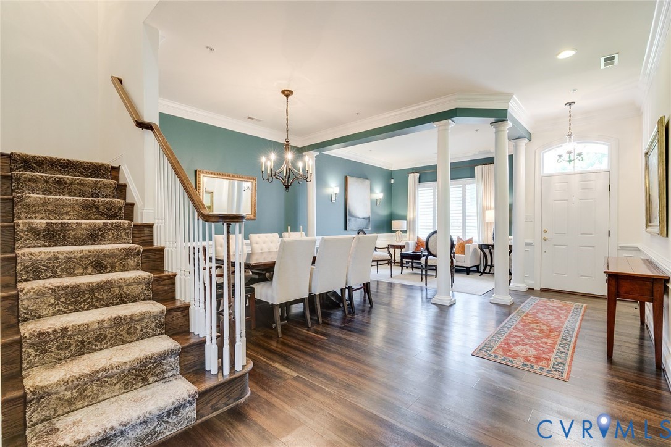
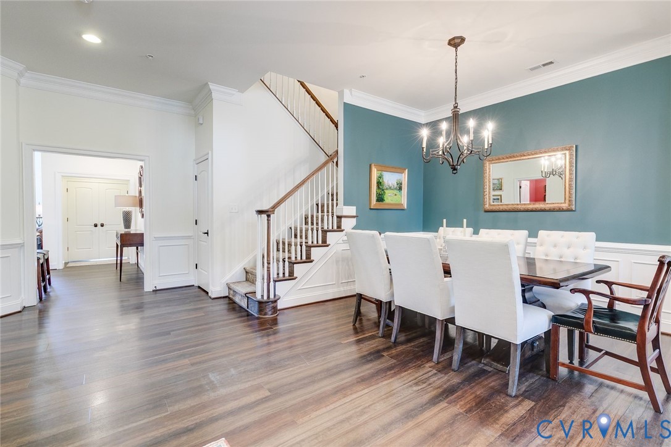
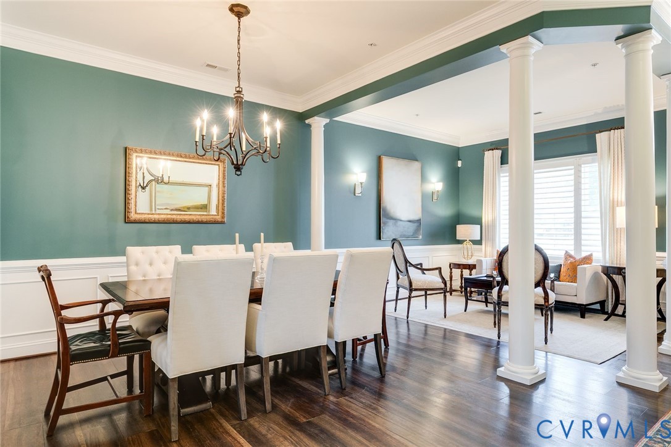
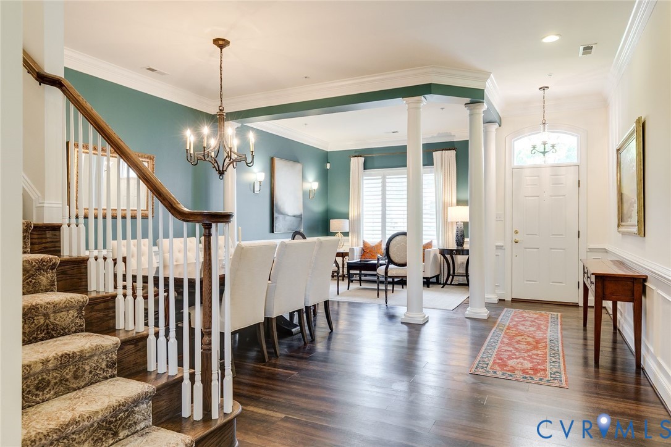
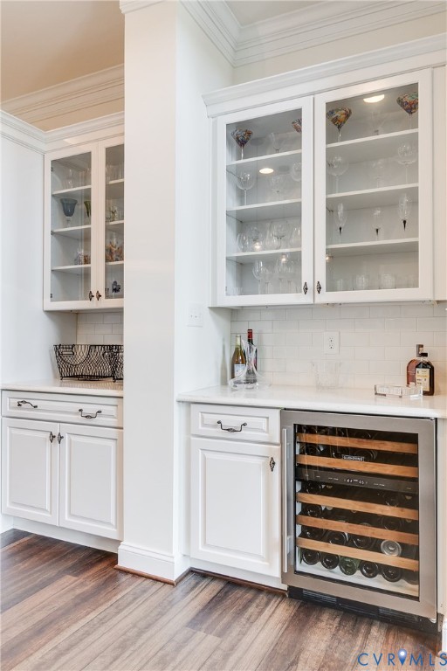
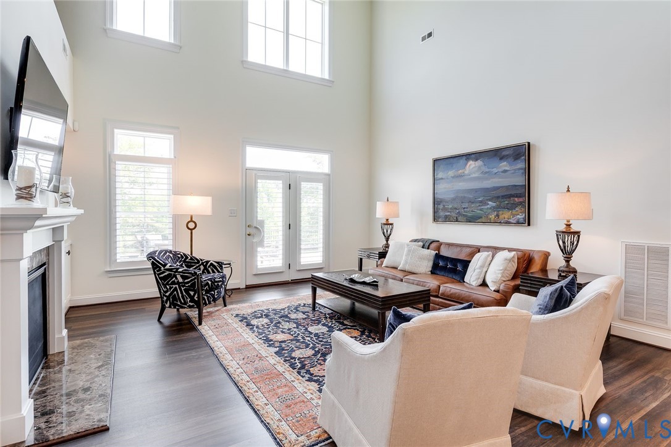
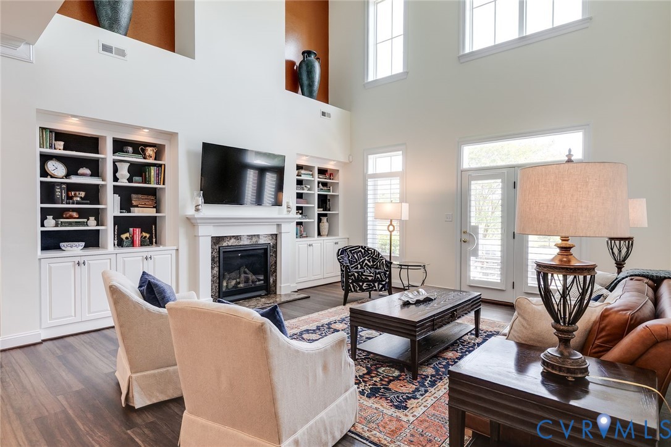
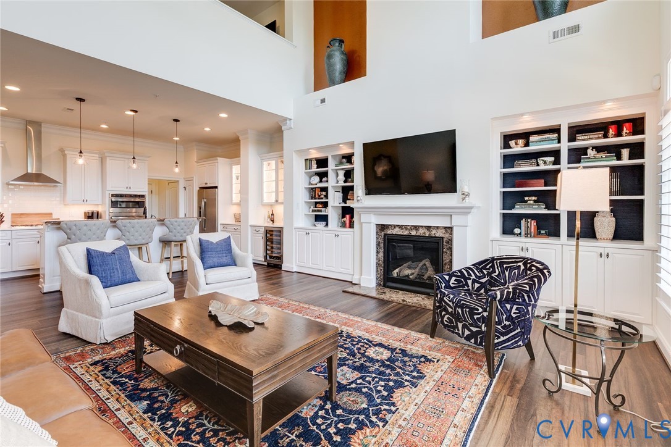
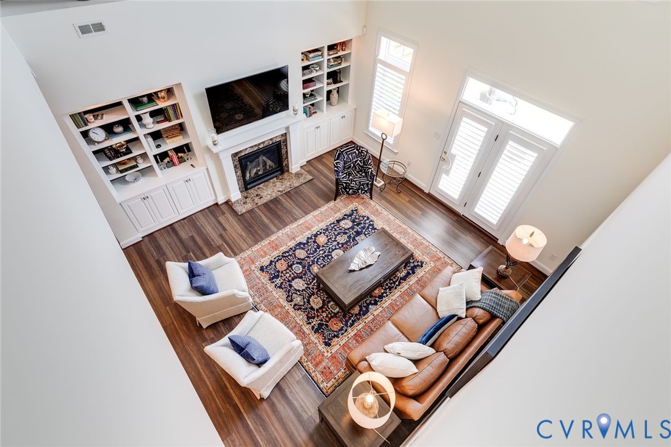
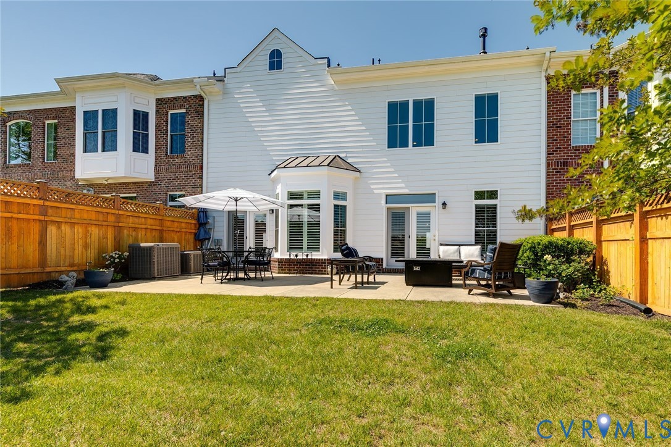
Welcome to 1124 Marney Court located in the 55+ section of Grayson Hill! Built in 2018 and lovingly maintained by the original owners, this elegant Farrington model townhouse offers nearly 3,500 square feet of luxury, comfort, and low-maintenance living, along with plantation shutters throughout. Soaring 10-foot ceilings, an open floor plan, dramatic two-story family room with gas fireplace, gourmet kitchen, and desirable first-floor primary suite create warm and inviting spaces equally suited for quiet mornings or gatherings with family and friends.

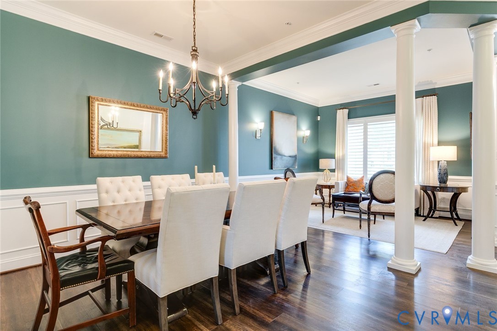
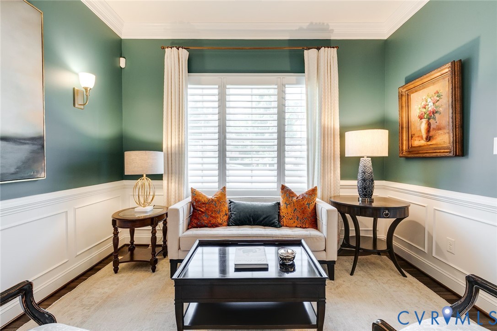
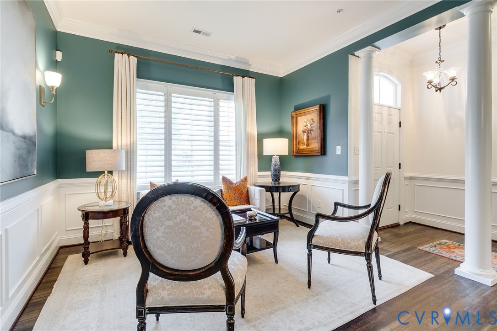
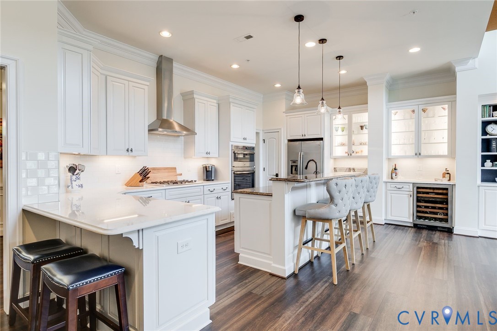
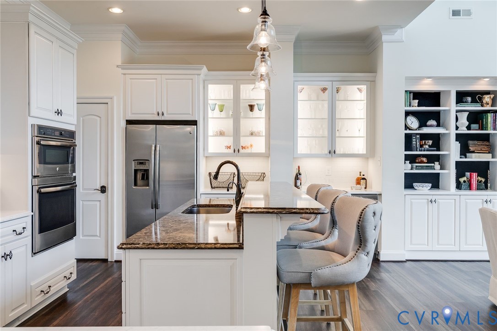
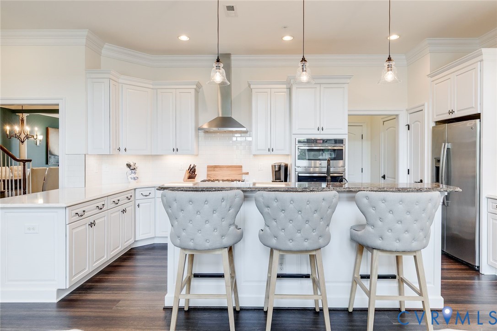
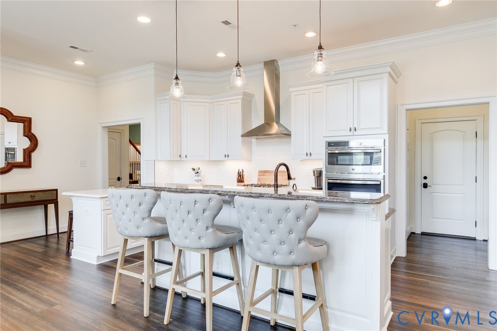
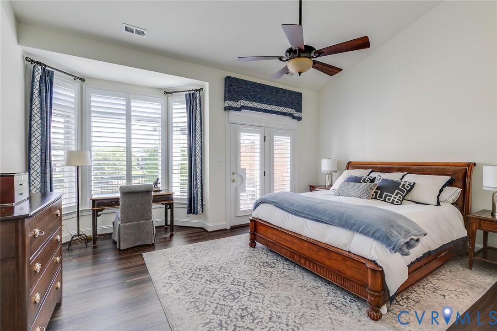
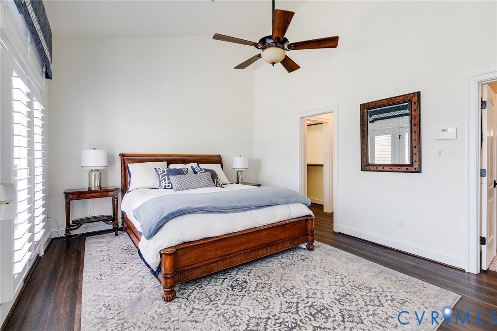
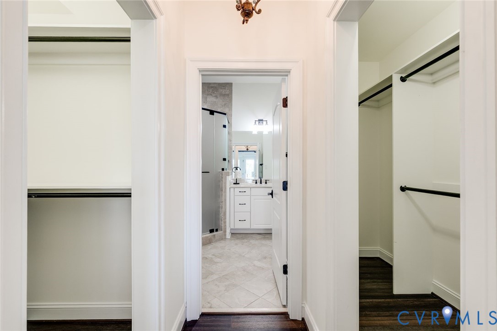
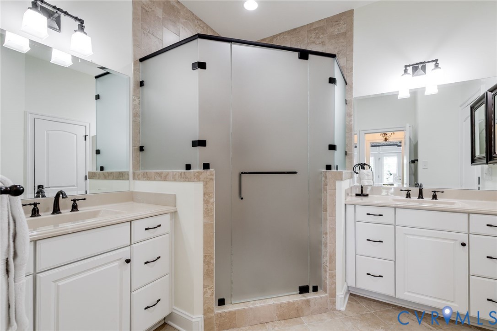
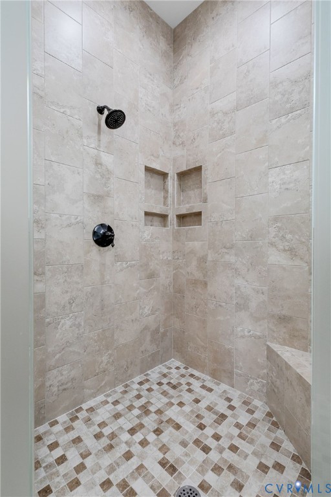
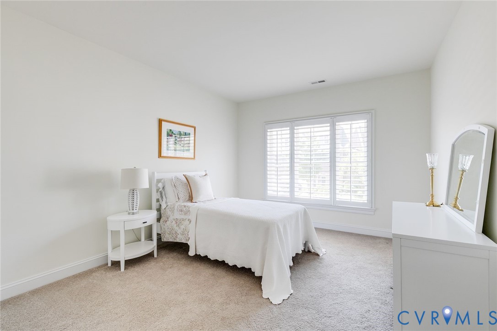
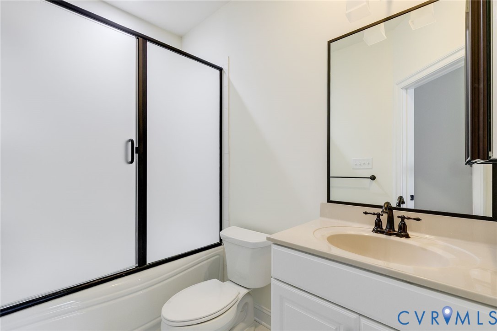
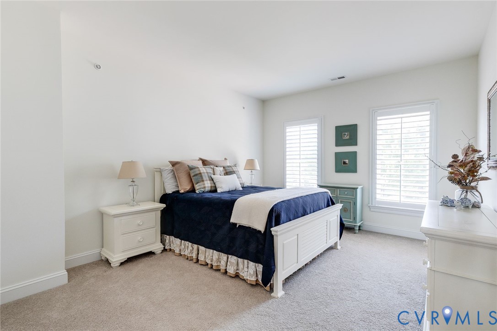
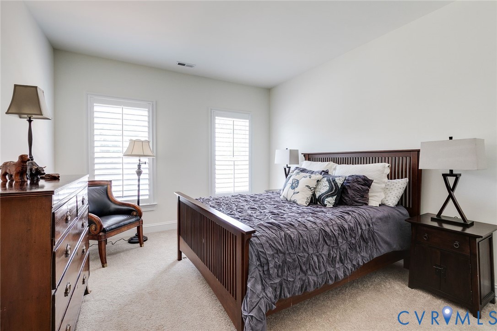
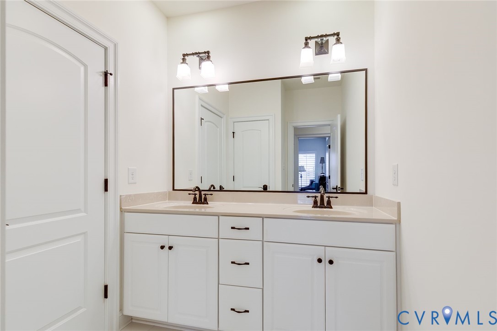
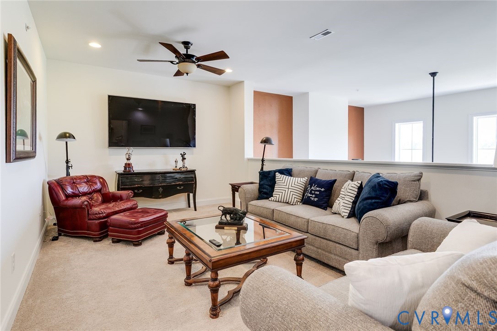
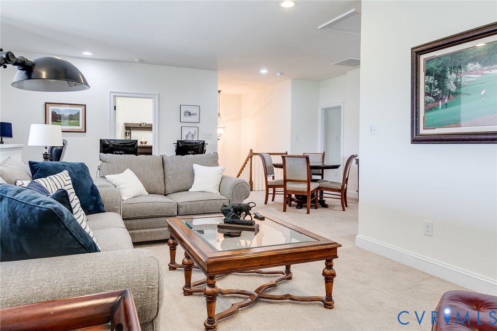
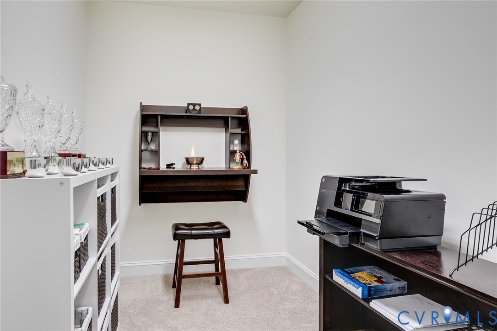
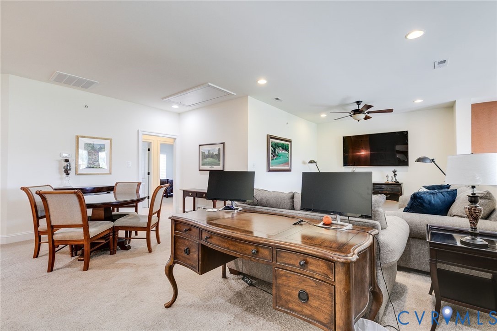
The spacious living and dining rooms greet you upon entry and are complemented by a beautiful staircase leading to the second floor. The gourmet kitchen features granite countertops, subway tile backsplash, and GE stainless steel appliances, all opening seamlessly to the impressive two-story family room with expansive windows and lovely views of the terrace and water beyond. The private first-floor primary suite offers a relaxing retreat with tiled shower, dual vanities, and dual walk-in closets. Upstairs includes three additional bedrooms, two full baths, and a versatile loft space ideal for guests, hobbies, or a home office. Fresh interior paint enhances the move-in ready appeal.

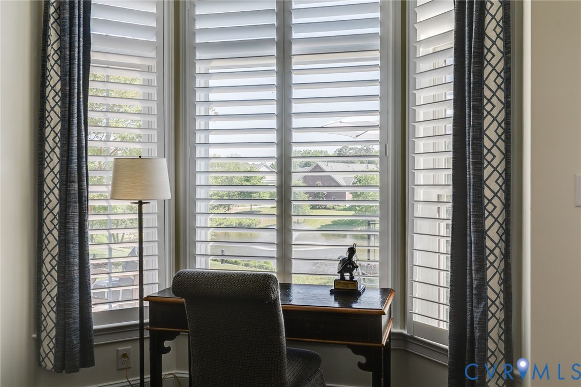
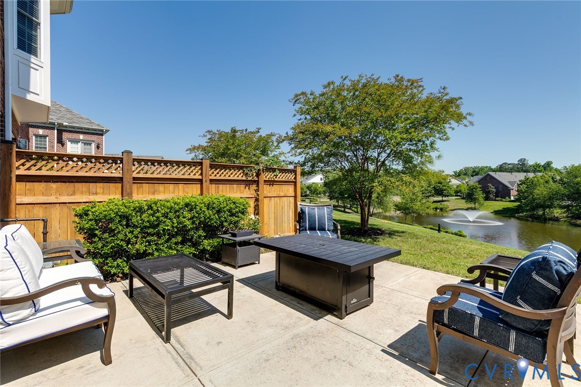
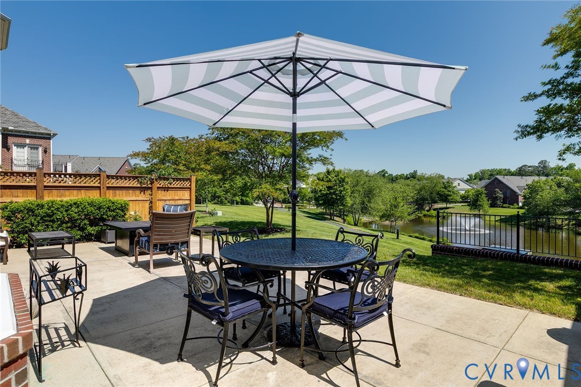
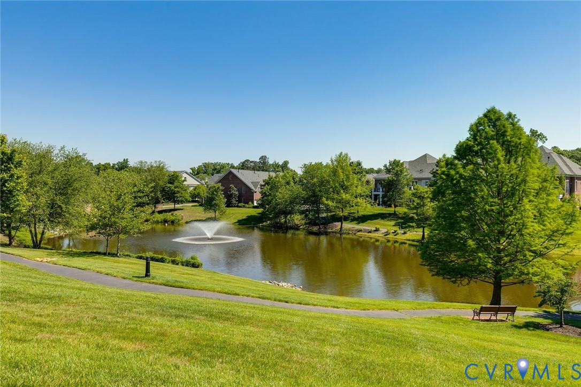
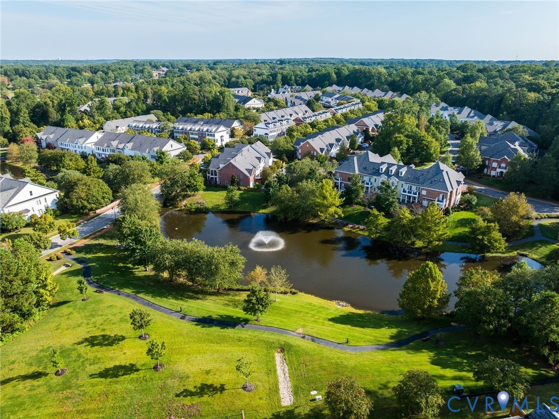
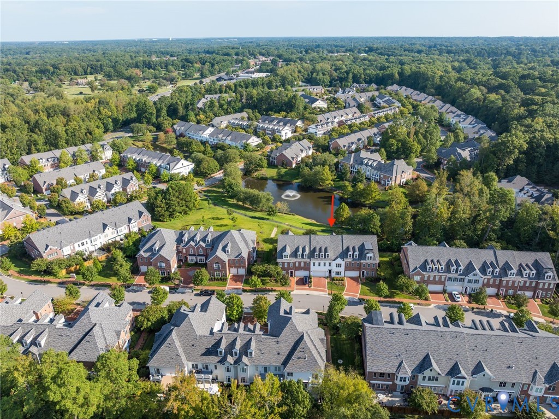
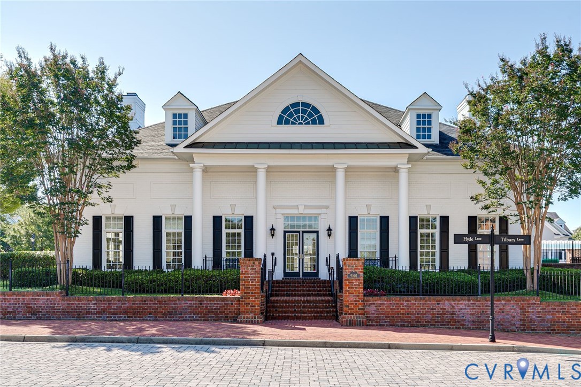
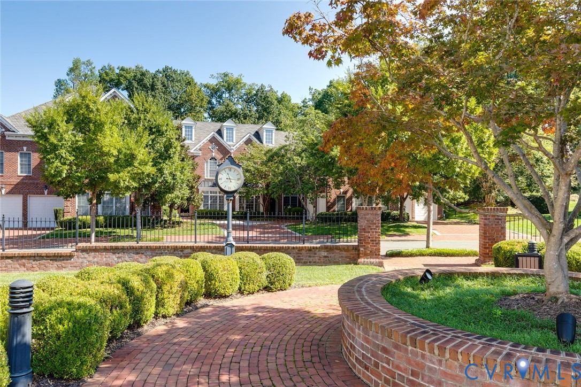
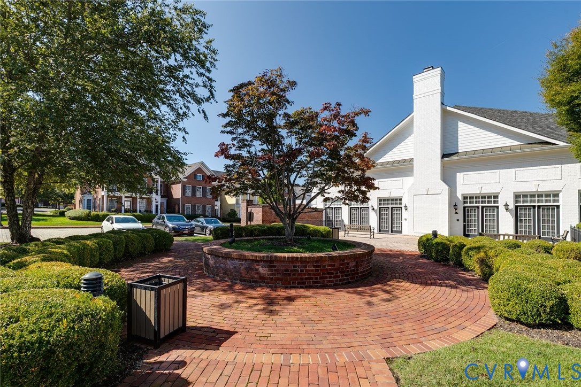
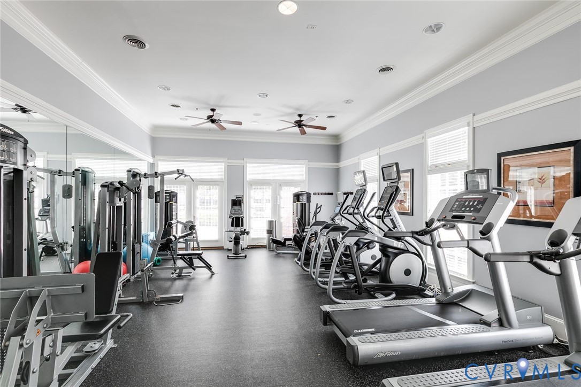
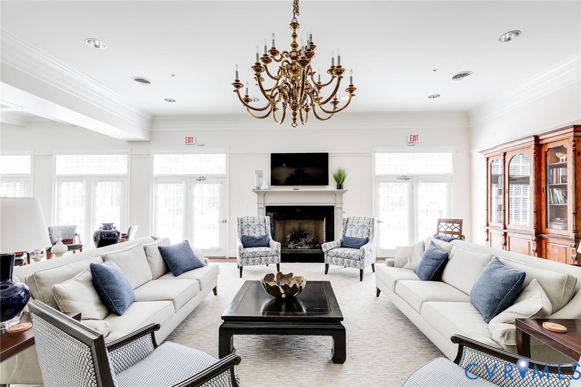
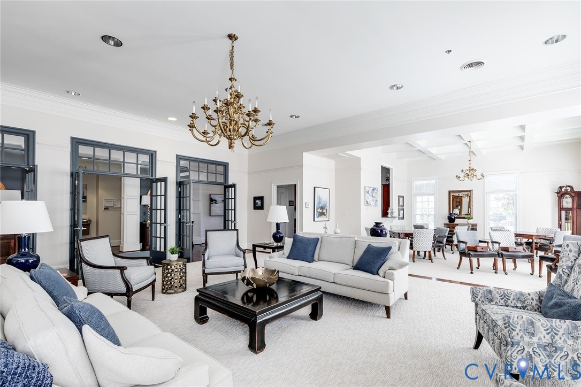
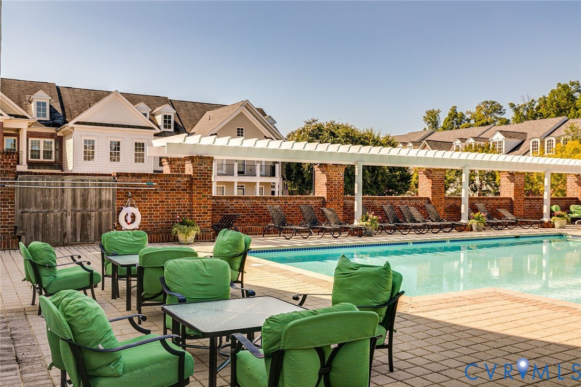
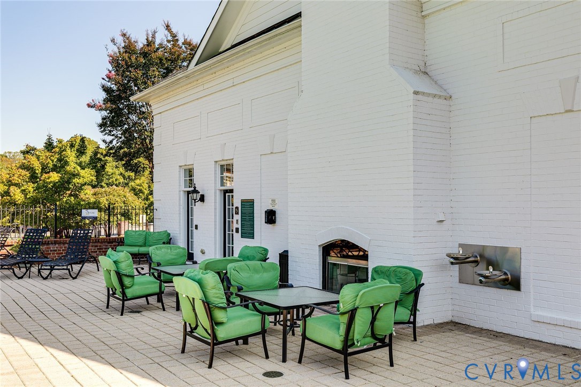
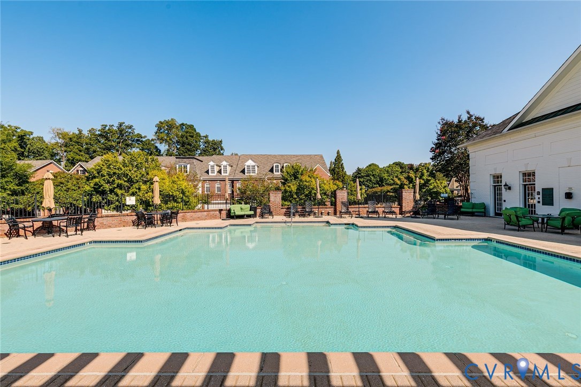
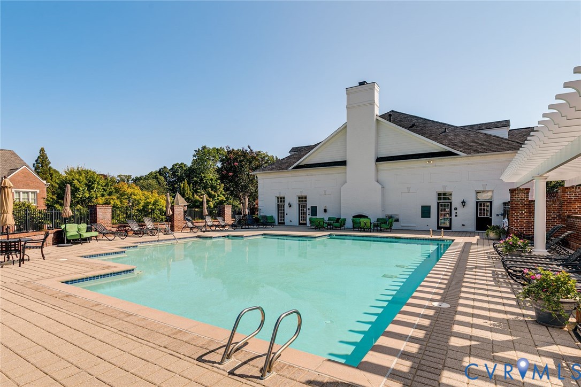
Enjoy fabulous water views of the pond, the ease of exterior-maintained living, and resort-style amenities including a clubhouse, pool, fitness center, and walking trails throughout the community. Additional highlights include abundant flexible living space and the potential to add an elevator. A wonderful opportunity to enjoy elegant living with convenience and style!

4
beds

4
baths

3,493 Sq.Ft. LIVING AREA

4,312.44 Sq.Ft. lot

Features & Amenities

Interior

  • total bedrooms4
  • Total bathrooms4
  • full bathrooms3
  • half bathroom1
  • Flooring Carpet, Ceramic Tile, Vinyl
  • Fireplace Gas, Vented
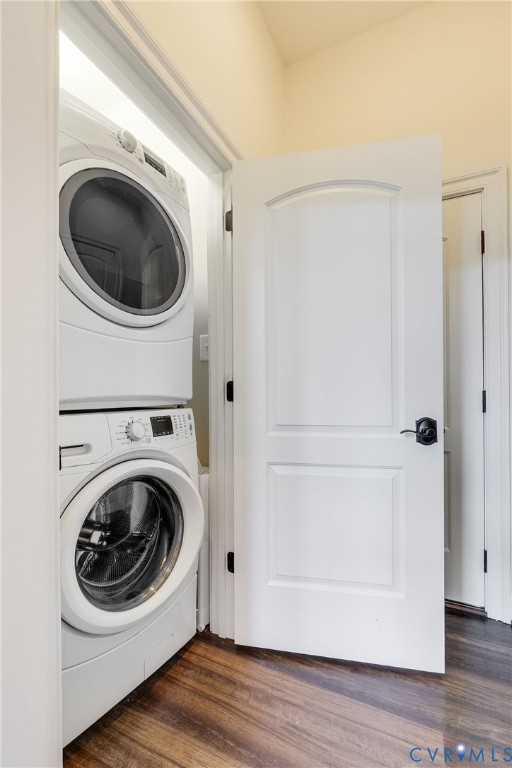
  • APPLIANCES Built-In Oven, Dryer, Dishwasher, Gas Cooking, Gas Water Heater, Refrigerator, Wine Cooler, Washer
  • other interior Features Bookcases, Built-in Features, Bay Window, Separate/Formal Dining Room, Fireplace, Granite Counters, High Ceilings, Main Level Primary, Walk-In Closet(s)

Area & Lot

  • Status Sold
  • Date Sold June 25, 2026
  • Living Area3,493 Sq.Ft.
  • Lot Area4,312.44 Sq.Ft.
  • MLS® ID2612889
  • TypeTownhouse
  • YEAR BUILT2018
  • Architecture StylesColonial
  • Water FrontagePond, Waterfront
  • View DescriptionWater
  • Elementary SchoolMaybeury
  • Middle SchoolTuckahoe
  • High SchoolFreeman

Exterior

  • STORIES2
  • Garage Space2.0
  • water SourcePublic
  • PoolIn Ground, Outdoor Pool, Pool, Community
  • roofComposition
  • lot featuresLandscaped
  • parkingAssigned, Attached, Driveway, Garage, Garage Door Opener, Guest, Paved
  • HEAT TYPEElectric, Natural Gas, Zoned
  • AIR CONDITIONINGZoned
  • sewerPublic Sewer
  • security FeaturesSecurity System
  • other exterior FeaturesPaved Driveway

Financial

  • Sales Price$1,100,000
  • Real Estate Tax $8,255/yr
  • HOA $476/mo
View Virtual Tour

Work With Carrie

With her unrelenting attention to detail, full accessibility and dedicated responsiveness, Carrie caters to her clients’ needs throughout the entire process of buying or selling their homes.

Follow Me on Instagram