1123 Marney Ct
1123 Marney Ct
1123 Marney Ct
1123 Marney Ct
1123 Marney Ct
1123 Marney Ct
1123 Marney Ct
1123 Marney Ct
1123 Marney Ct
1123 Marney Ct
1123 Marney Ct
1123 Marney Ct
1123 Marney Ct
1123 Marney Ct
1123 Marney Ct
1123 Marney Ct
1123 Marney Ct
1123 Marney Ct
1123 Marney Ct
1123 Marney Ct
1123 Marney Ct
1123 Marney Ct
1123 Marney Ct
1123 Marney Ct
1123 Marney Ct
1123 Marney Ct
1123 Marney Ct
1123 Marney Ct
1123 Marney Ct
1123 Marney Ct
1123 Marney Ct
1123 Marney Ct
1123 Marney Ct
1123 Marney Ct
1123 Marney Ct
1123 Marney Ct
1123 Marney Ct
1123 Marney Ct
1123 Marney Ct
1123 Marney Ct
1123 Marney Ct
1123 Marney Ct
1123 Marney Ct
1123 Marney Ct
SEE ALL PHOTOS
1123 Marney Ct
1123 Marney Ct
1123 Marney Ct
1123 Marney Ct
1123 Marney Ct
1123 Marney Ct
1123 Marney Ct
1123 Marney Ct
1123 Marney Ct
1123 Marney Ct
1123 Marney Ct
1123 Marney Ct
1123 Marney Ct
1123 Marney Ct
1123 Marney Ct
1123 Marney Ct
1123 Marney Ct
1123 Marney Ct
1123 Marney Ct
1123 Marney Ct
1123 Marney Ct
1123 Marney Ct
1123 Marney Ct
1123 Marney Ct
1123 Marney Ct
1123 Marney Ct
1123 Marney Ct
1123 Marney Ct
1123 Marney Ct
1123 Marney Ct
1123 Marney Ct
1123 Marney Ct
1123 Marney Ct
1123 Marney Ct
1123 Marney Ct
1123 Marney Ct
1123 Marney Ct
1123 Marney Ct
1123 Marney Ct
1123 Marney Ct
1123 Marney Ct
1123 Marney Ct
1123 Marney Ct
1123 Marney Ct
For Sale

1123 Marney Ct

1123 Marney Ct, Henrico, VA 23229

$959,500
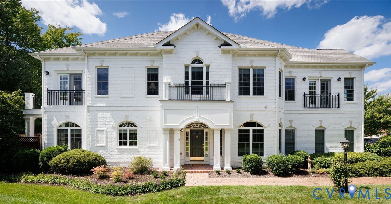
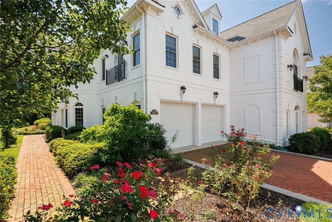
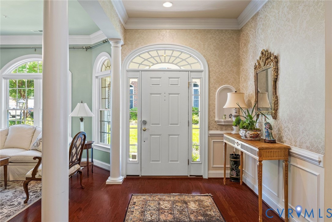
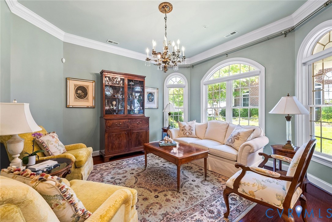
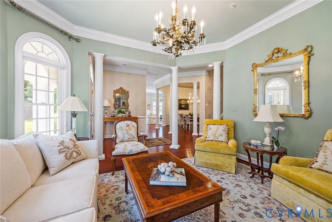
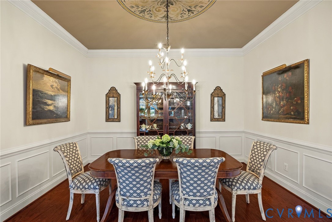
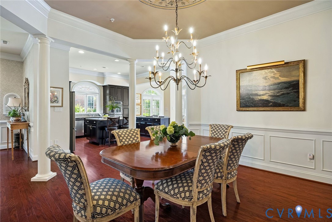
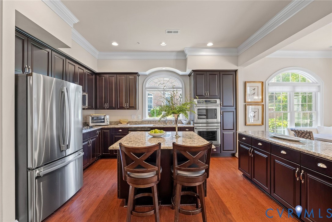
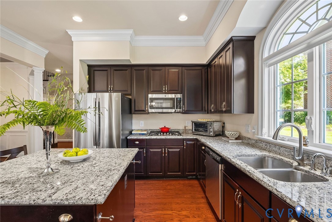
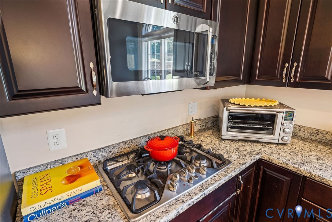
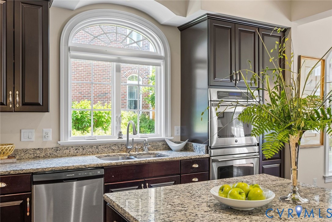
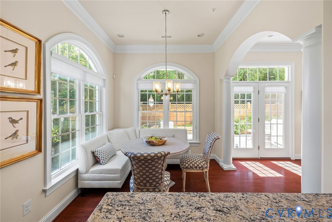
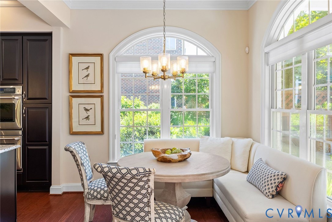
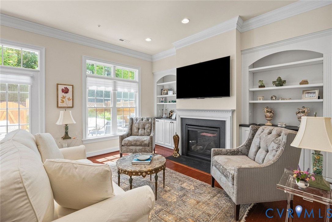
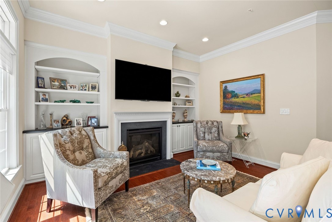
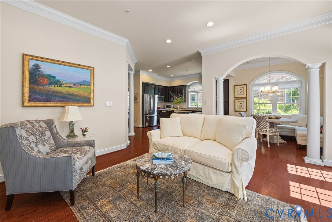
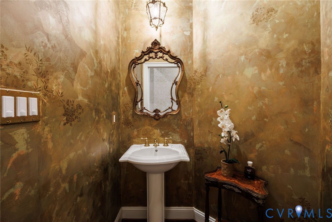
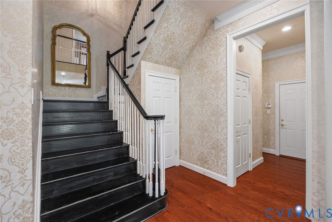
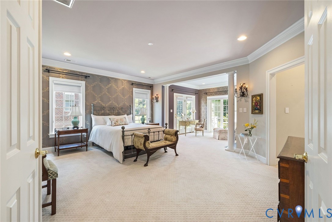
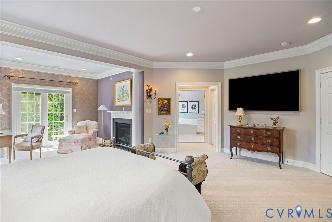
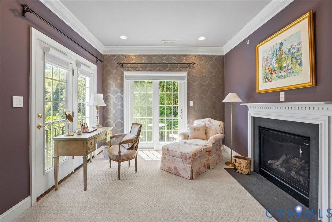
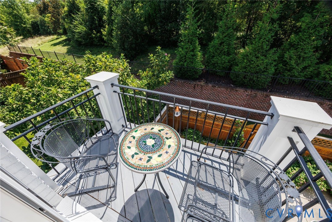
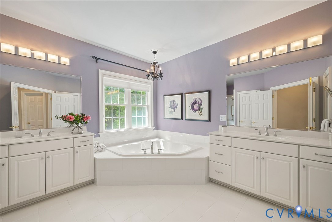
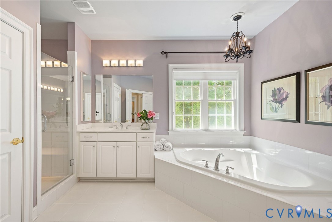
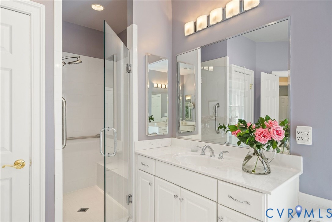
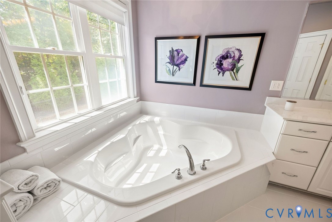
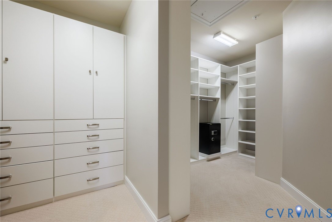
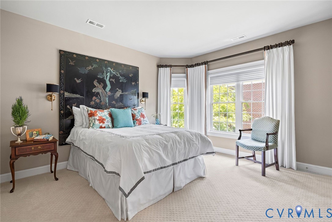
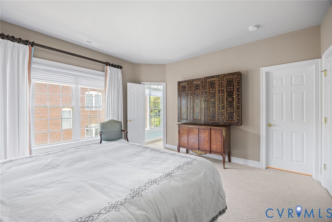
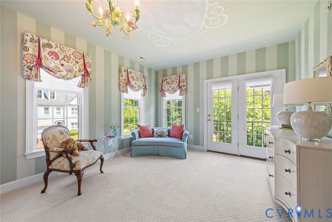
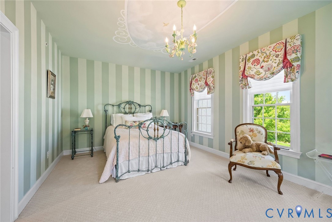
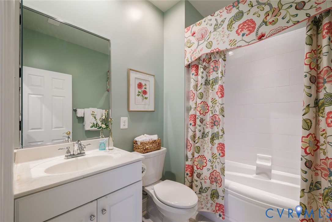
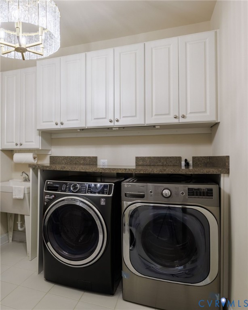
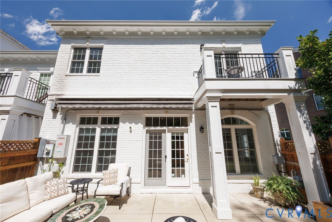
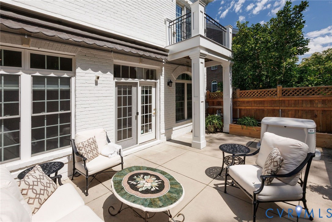
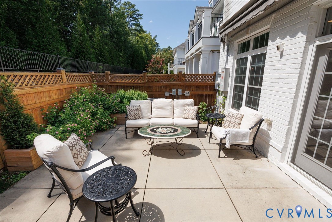
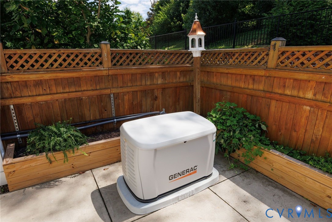
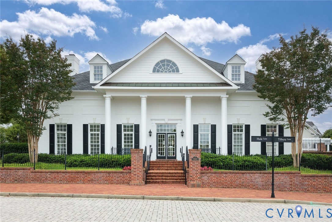
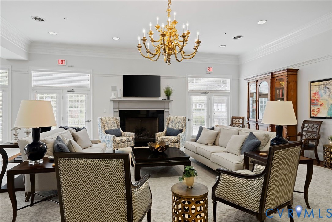
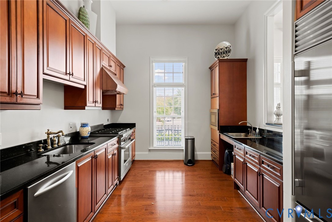
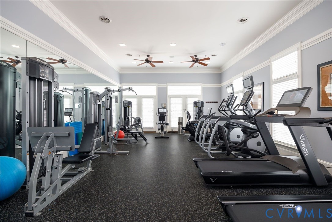
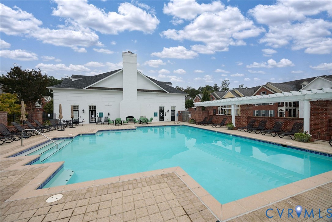
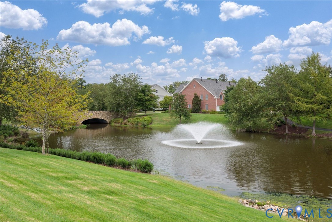
Sophisticated, sun-filled and beautifully appointed, this exceptional Hamstead end-unit offers 3200+ square feet of gracious living in the heart of Grayson Hill. Wrapped on three sides in handsome brick, oversized windows bathe the interiors in natural light, while rich wood floors, classic millwork and 10' ceilings lend an air of understated elegance. A welcoming foyer opens to lovely formal rooms including a handsome dining room with wainscoting and inviting sitting room, equally suited to quiet evenings or a house full of friends. The kitchen is the heart of the home with granite counters, gas cooking, double wall ovens, abundant cabinetry, a large center island and sunny breakfast area flowing easily into the family room. The family room with built-in bookcases, a gas fireplace and walls of windows creates a warm, cozy setting for everyday life. Upstairs, the primary suite is a serene retreat with its own sitting room with fireplace, private balcony, walk-in, custom closet and spacious spa bath with separate vanities, soaking tub and oversized shower with new glass door. Two additional bedrooms, custom closets with built-ins, two full bathrooms and large second-floor laundry room with cabinetry and utility sink complete the second floor. Outside, the fully fenced rear patio with raised planting beds is the perfect spot for morning coffee, gardening and al fresco entertaining. The spacious two car garage offers additional storage. Recent improvements include a whole-house generator, new dishwasher, new refrigerator, new washing machine, new toilets, new glass shower door and plumbing upgrades. Grayson Hill completes the picture with a resort-style pool, fitness center, clubhouse and meticulously maintained grounds. Classic, comfortable and filled with character, this special property is convenient to restaurants and shopping and is ready to welcome its next fortunate owner.

3
beds

4
baths

3,273 Sq.Ft. LIVING AREA

4,878.72 Sq.Ft. lot

Features & Amenities

Interior

  • total bedrooms3
  • Total bathrooms4
  • full bathrooms3
  • half bathroom1
  • Flooring Ceramic Tile, Partially Carpeted, Wood
  • Fireplace Gas
  • APPLIANCES Built-In Oven, Double Oven, Dryer, Dishwasher, Electric Water Heater, Gas Cooking, Disposal, Microwave, Refrigerator, Washer
  • other interior Features Bookcases, Built-in Features, Breakfast Area, Dining Area, Separate/Formal Dining Room, Double Vanity, Eat-in Kitchen, French Door(s)/Atrium Door(s), Fireplace, Granite Counters, Garden Tub/Roman Tub, High Ceilings, High Speed Internet, Bath in Primary Bedroom, Recessed Lighting, Wired for Data, Walk-In Closet(s), Window Treatments

Area & Lot

  • Status For Sale
  • Living Area3,273 Sq.Ft.
  • Lot Area4,878.72 Sq.Ft.
  • MLS® ID2623779
  • TypeTownhouse
  • YEAR BUILT2014
  • Architecture StylesColonial
  • Elementary SchoolMaybeury
  • Middle SchoolTuckahoe
  • High SchoolFreeman

Exterior

  • STORIES2
  • Garage Space2.0
  • water SourcePublic
  • PoolCommunity, Pool
  • roofComposition
  • lot featuresLandscaped
  • parkingAttached, Direct Access, Driveway, Garage, Garage Door Opener, Off Street, Oversized, Paved
  • HEAT TYPEElectric, Natural Gas, Zoned
  • AIR CONDITIONINGElectric, Zoned
  • sewerPublic Sewer
  • SubstructureSlab
  • Disability FeaturesGrab Bars
  • other exterior FeaturesSprinkler/Irrigation, Paved Driveway

Financial

  • Sales Price$959,500
  • Real Estate Tax $7,398/yr
  • HOA $520/mo

Work With Carrie

With her unrelenting attention to detail, full accessibility and dedicated responsiveness, Carrie caters to her clients’ needs throughout the entire process of buying or selling their homes.

Follow Me on Instagram