112 Charnwood Rd
112 Charnwood Rd
112 Charnwood Rd
112 Charnwood Rd
112 Charnwood Rd
112 Charnwood Rd
112 Charnwood Rd
112 Charnwood Rd
112 Charnwood Rd
112 Charnwood Rd
112 Charnwood Rd
112 Charnwood Rd
112 Charnwood Rd
112 Charnwood Rd
112 Charnwood Rd
112 Charnwood Rd
112 Charnwood Rd
112 Charnwood Rd
112 Charnwood Rd
112 Charnwood Rd
112 Charnwood Rd
112 Charnwood Rd
112 Charnwood Rd
112 Charnwood Rd
112 Charnwood Rd
112 Charnwood Rd
SEE ALL PHOTOS
112 Charnwood Rd
112 Charnwood Rd
112 Charnwood Rd
112 Charnwood Rd
112 Charnwood Rd
112 Charnwood Rd
112 Charnwood Rd
112 Charnwood Rd
112 Charnwood Rd
112 Charnwood Rd
112 Charnwood Rd
112 Charnwood Rd
112 Charnwood Rd
112 Charnwood Rd
112 Charnwood Rd
112 Charnwood Rd
112 Charnwood Rd
112 Charnwood Rd
112 Charnwood Rd
112 Charnwood Rd
112 Charnwood Rd
112 Charnwood Rd
112 Charnwood Rd
112 Charnwood Rd
112 Charnwood Rd
112 Charnwood Rd
Sold

112 Charnwood Rd

112 Charnwood Rd, Henrico, VA 23229

$935,000
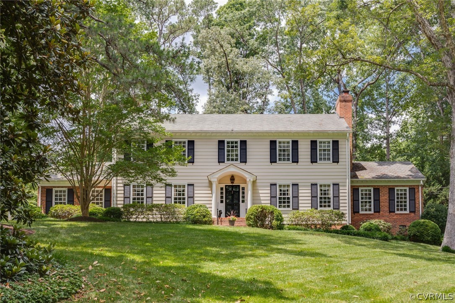
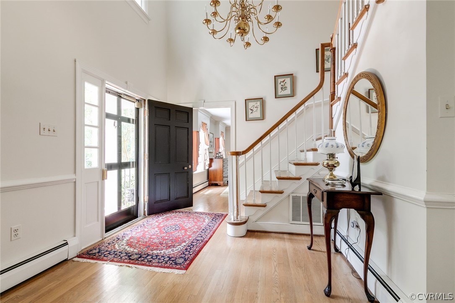
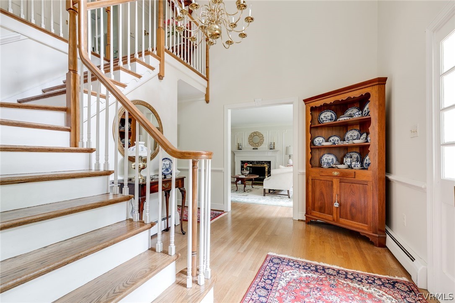
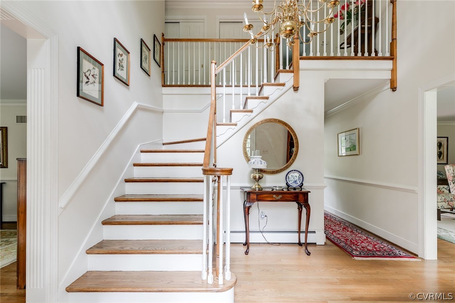
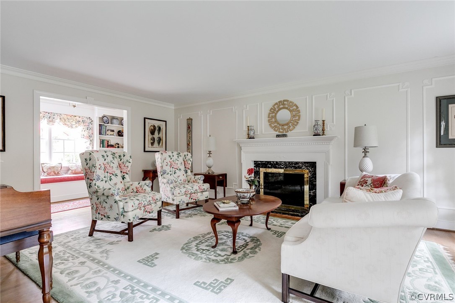
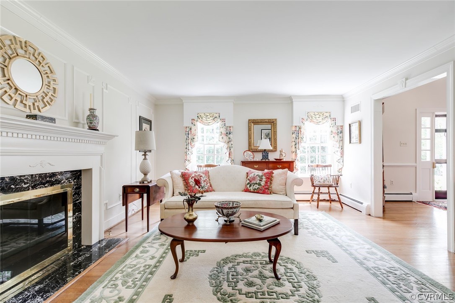
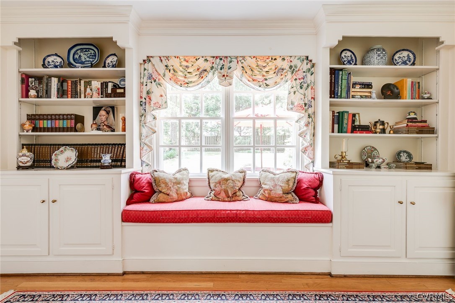
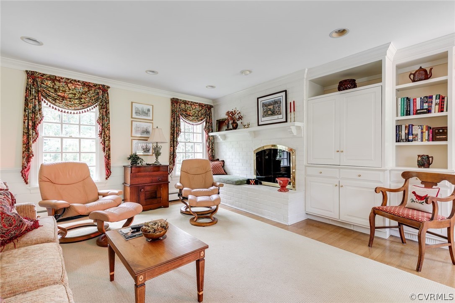
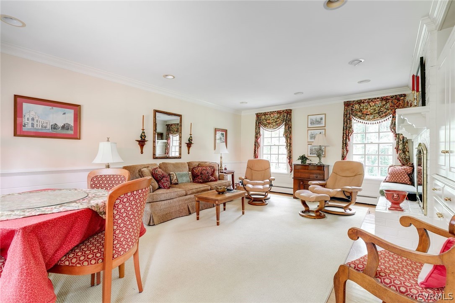
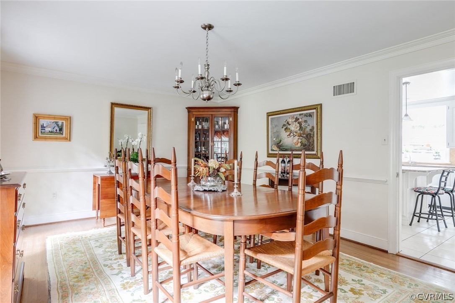
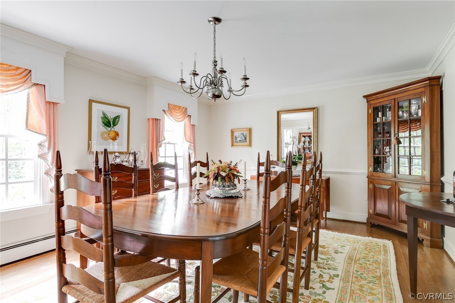
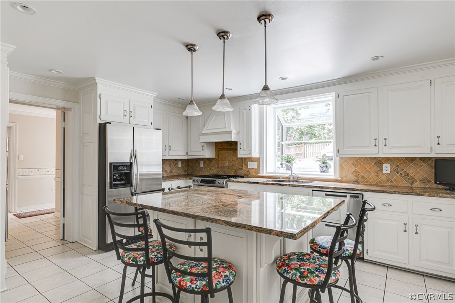
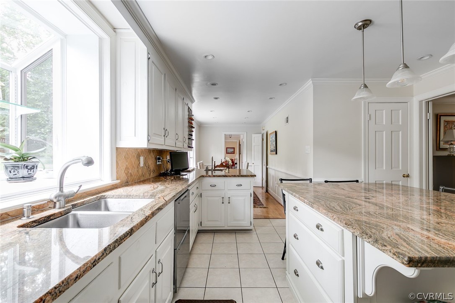
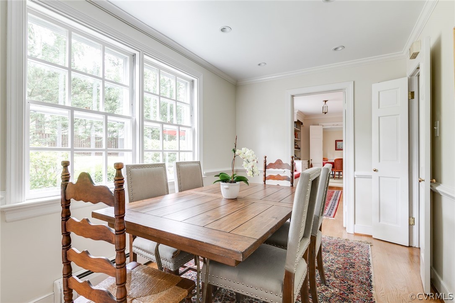
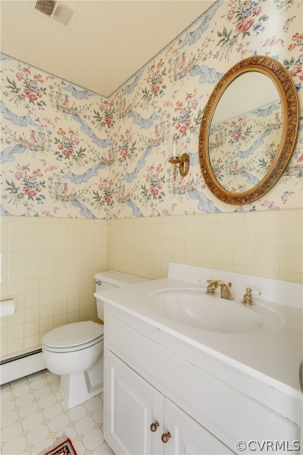
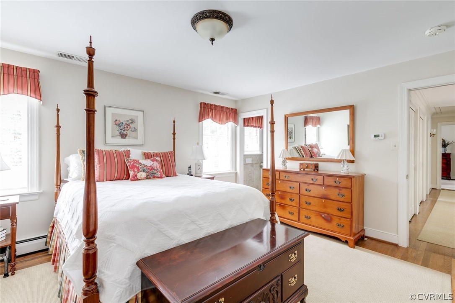
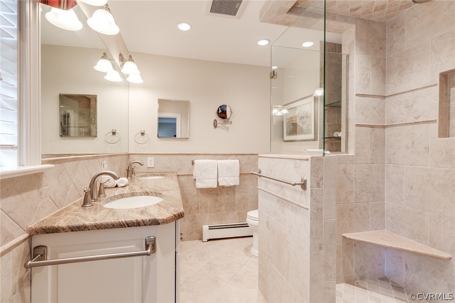
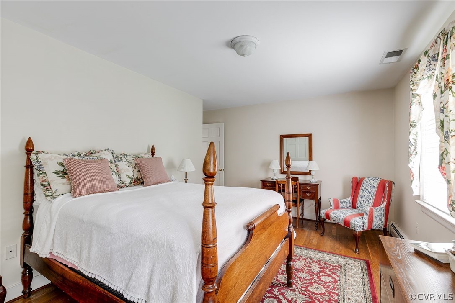
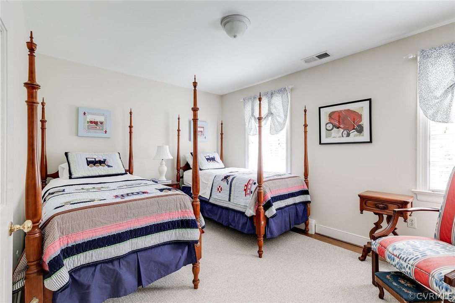
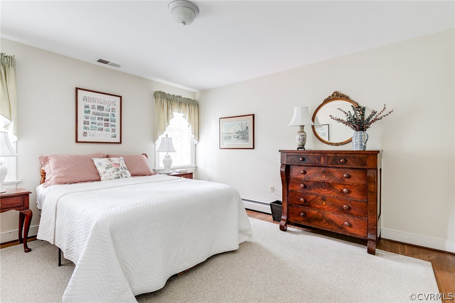
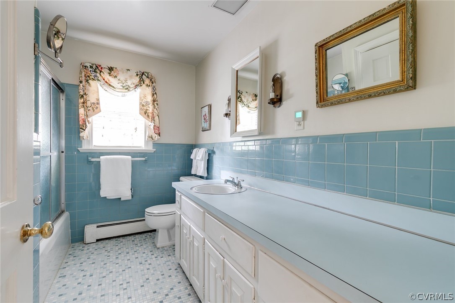
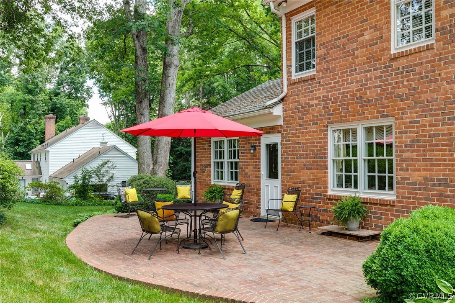
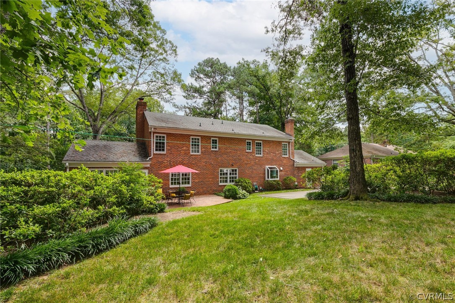
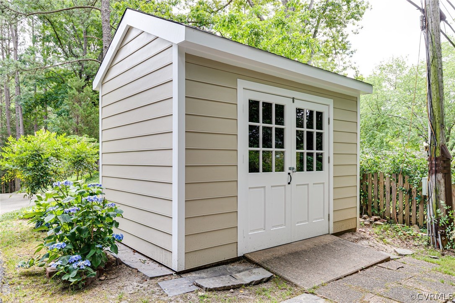
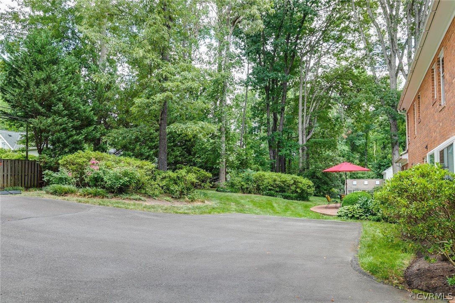
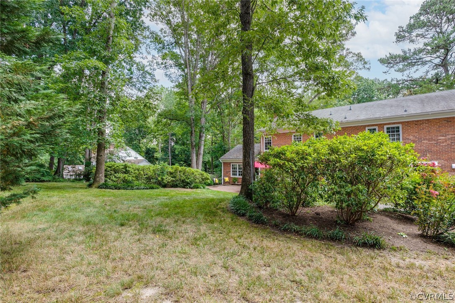
Stately Colonial perched on a gorgeous lot in sought after Roslyn Hills. This pretty home has been lovingly cared for with many nice upgrades. Grand Manor roof with brick and redwood siding. Brand new shed with hardiplank siding! The home welcomes you with a grand two story foyer complete with chandelier, crown moulding, chair rail, coat closet and half bath. The large formal dining room lends itself to easy entertaining and has detailed built-in cornices, crown moulding, chair rail and chandelier. The formal living room includes a gas fireplace, picture moulding, crown moulding and also has built-in cornices. The updated kitchen has granite counter tops, white cabinetry, stainless steel appliances, walk-in pantry, center island with seating as well as a bright breakfast room. Off the kitchen is a back hallway leading to a private home office and separate laundry/mudroom with cabinetry, folding counter, washer & dryer and extra refrigerator. There is a large family room with gas fireplace and built-in bookcases offering a comfortable casual living space. The second floor offers 4 nice size bedrooms including the Primary bedroom with ensuite renovated bathroom with double sink vanity and glass shower. There is also a hall full bath with oversized vanity and tub/shower. This home offers wonderful storage space with large closets and a pull down attic. Enjoy privacy and serenity in the gorgeous backyard with brick patio and mature landscaping. Paved driveway with rear parking. Do not miss this special home!!

4
beds

3
baths

3,480 Sq.Ft. LIVING AREA

0.63 Acres lot

Features & Amenities

Interior

  • total bedrooms4
  • Total bathrooms3
  • full bathrooms2
  • half bathroom1
  • Laundry room Washer Hookup, Dryer Hookup
  • Flooring Ceramic Tile, Wood
  • Fireplace Masonry
  • APPLIANCES Dishwasher, Gas Cooking, Disposal, Gas Water Heater, Microwave, Oven
  • other interior Features Bookcases, Built-in Features, Breakfast Area, Separate/Formal Dining Room, Double Vanity, Eat-in Kitchen, Fireplace, Granite Counters, Kitchen Island, Recessed Lighting, Cable TV

Area & Lot

  • Status Sold
  • Living Area3,480 Sq.Ft.
  • Lot Area0.63 Acres
  • MLS® ID2414220
  • TypeResidential
  • YEAR BUILT1968
  • Architecture StylesColonial, Two Story
  • Elementary SchoolTuckahoe
  • Middle SchoolTuckahoe
  • High SchoolFreeman

Exterior

  • STORIES2
  • water SourcePublic
  • PoolNone
  • roofComposition
  • lot featuresLandscaped
  • parkingDriveway, Off Street, Paved
  • HEAT TYPENatural Gas, Zoned
  • AIR CONDITIONINGZoned
  • sewerPublic Sewer
  • security FeaturesSmoke Detector(s)
  • other exterior FeaturesLighting, Storage, Shed, Paved Driveway

Financial

  • Sales Price$935,000
  • Real Estate Tax $6,881/yr

Work With Carrie

With her unrelenting attention to detail, full accessibility and dedicated responsiveness, Carrie caters to her clients’ needs throughout the entire process of buying or selling their homes.

Follow Me on Instagram