11125 Sithean Way
11125 Sithean Way
11125 Sithean Way
11125 Sithean Way
11125 Sithean Way
11125 Sithean Way
11125 Sithean Way
11125 Sithean Way
11125 Sithean Way
11125 Sithean Way
11125 Sithean Way
11125 Sithean Way
11125 Sithean Way
11125 Sithean Way
11125 Sithean Way
11125 Sithean Way
11125 Sithean Way
11125 Sithean Way
11125 Sithean Way
11125 Sithean Way
11125 Sithean Way
11125 Sithean Way
11125 Sithean Way
11125 Sithean Way
11125 Sithean Way
11125 Sithean Way
11125 Sithean Way
11125 Sithean Way
11125 Sithean Way
11125 Sithean Way
11125 Sithean Way
11125 Sithean Way
11125 Sithean Way
11125 Sithean Way
11125 Sithean Way
11125 Sithean Way
11125 Sithean Way
11125 Sithean Way
11125 Sithean Way
11125 Sithean Way
11125 Sithean Way
11125 Sithean Way
11125 Sithean Way
11125 Sithean Way
11125 Sithean Way
11125 Sithean Way
11125 Sithean Way
11125 Sithean Way
11125 Sithean Way
11125 Sithean Way
11125 Sithean Way
11125 Sithean Way
11125 Sithean Way
11125 Sithean Way
11125 Sithean Way
11125 Sithean Way
11125 Sithean Way
11125 Sithean Way
SEE ALL PHOTOS
11125 Sithean Way
11125 Sithean Way
11125 Sithean Way
11125 Sithean Way
11125 Sithean Way
11125 Sithean Way
11125 Sithean Way
11125 Sithean Way
11125 Sithean Way
11125 Sithean Way
11125 Sithean Way
11125 Sithean Way
11125 Sithean Way
11125 Sithean Way
11125 Sithean Way
11125 Sithean Way
11125 Sithean Way
11125 Sithean Way
11125 Sithean Way
11125 Sithean Way
11125 Sithean Way
11125 Sithean Way
11125 Sithean Way
11125 Sithean Way
11125 Sithean Way
11125 Sithean Way
11125 Sithean Way
11125 Sithean Way
11125 Sithean Way
11125 Sithean Way
11125 Sithean Way
11125 Sithean Way
11125 Sithean Way
11125 Sithean Way
11125 Sithean Way
11125 Sithean Way
11125 Sithean Way
11125 Sithean Way
11125 Sithean Way
11125 Sithean Way
11125 Sithean Way
11125 Sithean Way
11125 Sithean Way
11125 Sithean Way
11125 Sithean Way
11125 Sithean Way
11125 Sithean Way
11125 Sithean Way
11125 Sithean Way
11125 Sithean Way
11125 Sithean Way
11125 Sithean Way
11125 Sithean Way
11125 Sithean Way
11125 Sithean Way
11125 Sithean Way
11125 Sithean Way
11125 Sithean Way
Courtesy of The Steele Group
Coming Soon

11125 Sithean Way

11125 Sithean Way, Henrico, VA 23233

$799,000
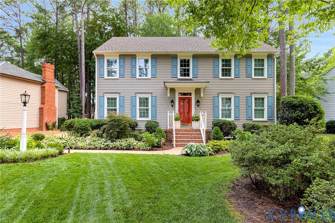

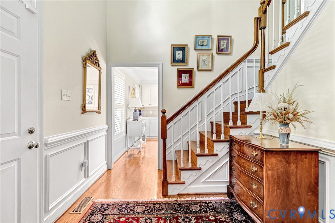
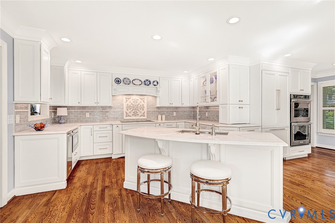
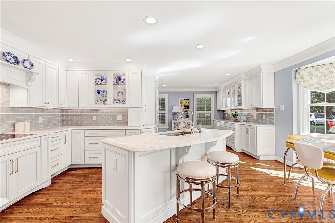
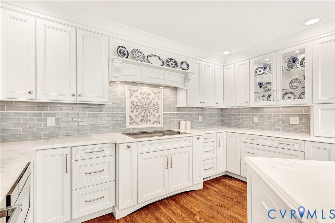
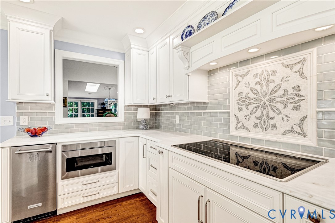
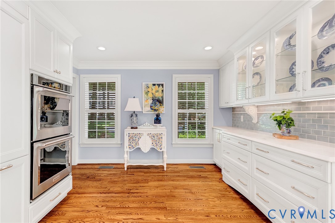
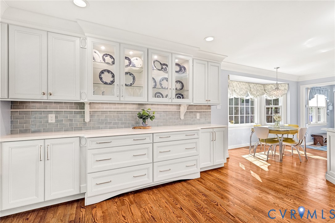
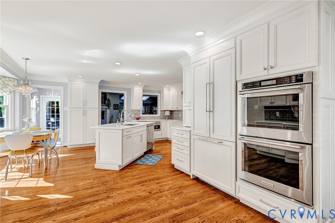
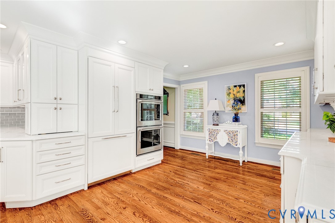
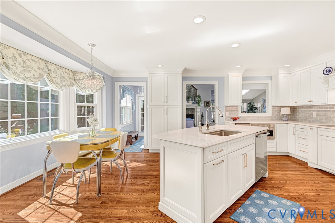
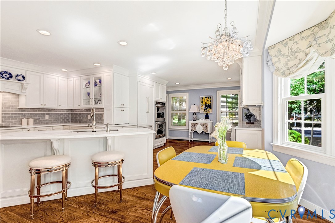
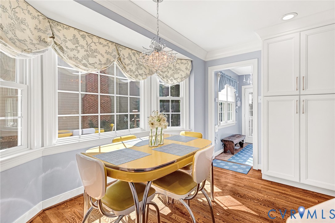
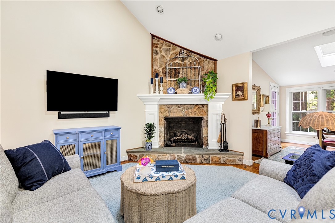
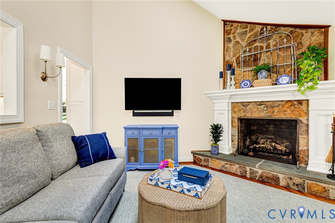

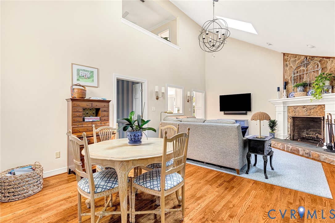
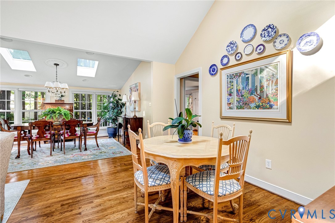
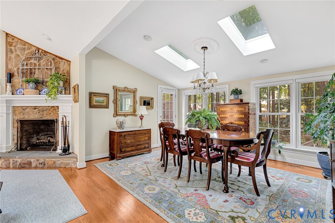
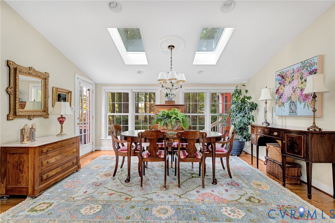
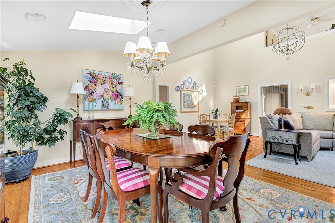
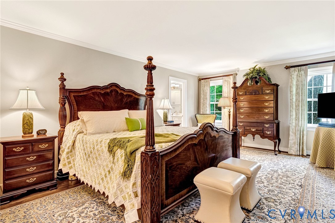
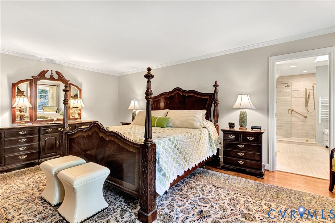
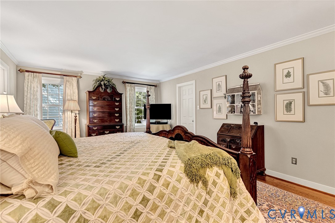
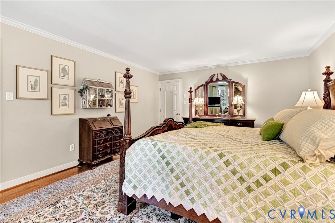
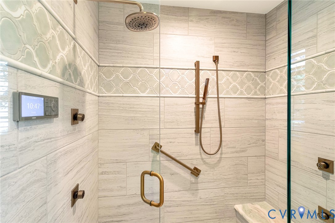
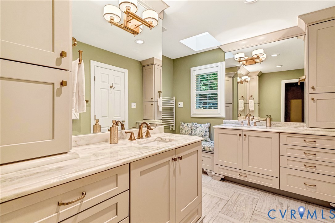
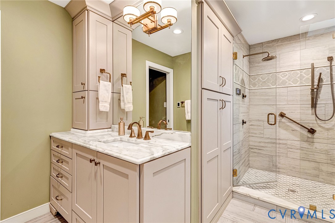
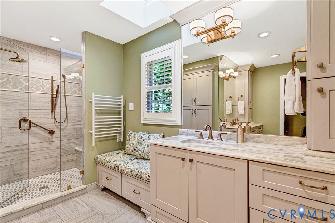
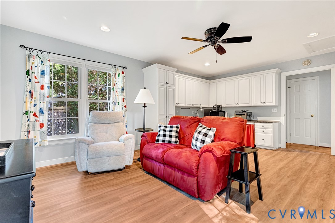
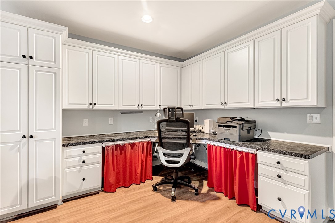
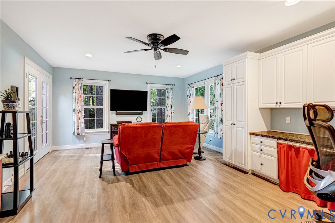
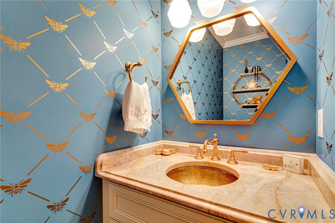
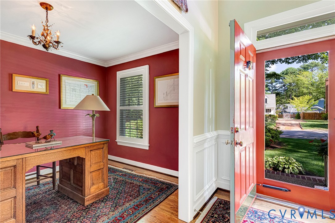
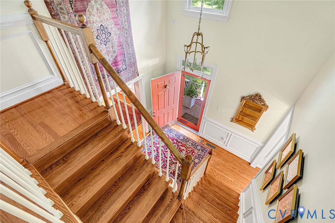
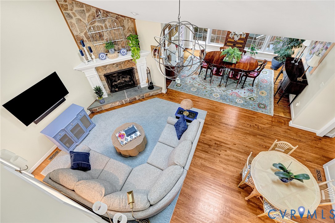
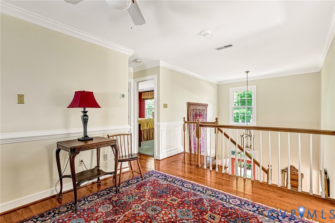
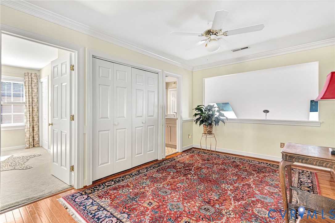
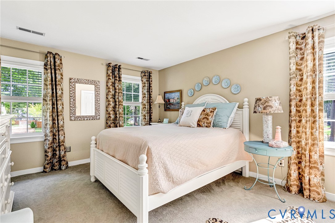

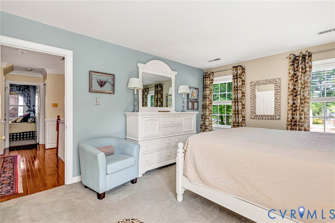
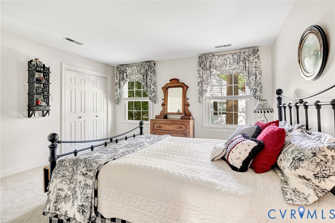
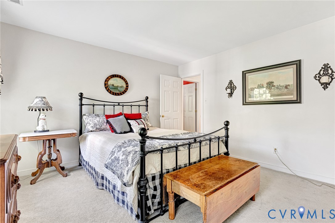
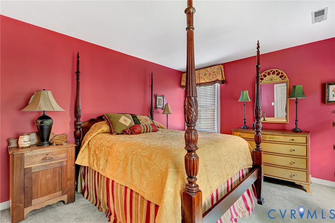
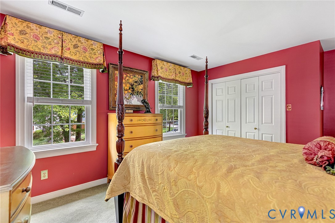
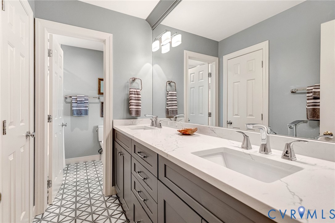
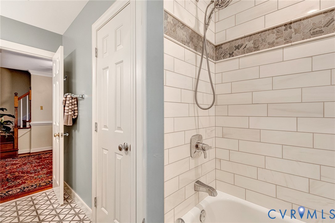
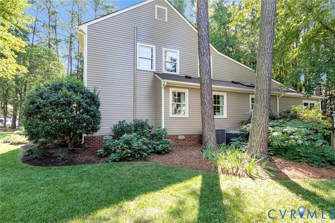
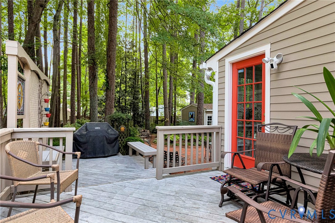
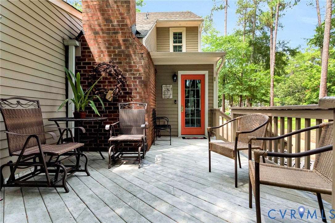
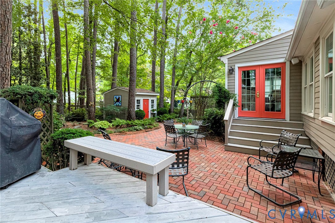
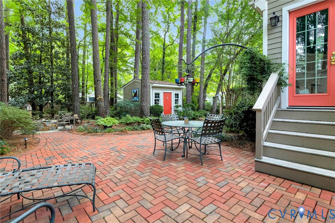
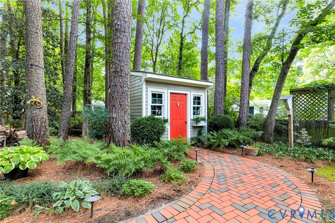
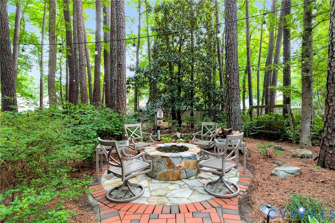
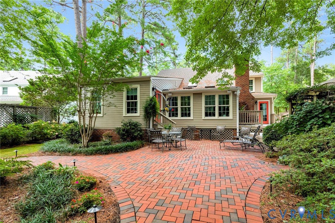
Welcome to this beautifully maintained colonial style home in the highly sought-after Pine Run community. The spacious and functional floor plan has been designed for every day living and entertaining your guests. Thoughtful updates have been made throughout the home, including the kitchen, bathrooms, and first floor owner's suite. The heart of the home is the renovated chef's kitchen featuring an eat-in area, large center island, granite countertops, pantry, double wall ovens, and abundant storage space. The comfortable family room showcases vaulted ceilings and a cozy gas fireplace, while the sun-filled dining room provides the perfect setting for gatherings. A dedicated home office plus an additional oversized flex room on the first floor offers endless possibilities as a second office, playroom, media room, or hobby space. The first-floor owner's suite is a private retreat complete with an expansive walk-in closet and a spa-inspired bath featuring heated floor, dual vanities, custom tile shower, and private water closet. There are three generously sized bedrooms and an updated full bath on the second floor, providing comfortable accommodations for family and guests. The two-tiered deck offers the perfect space for outdoor dining and entertaining. The expansive patio hardscape offers additional space to relax and to gather around the fire pit. This gorgeous lot has been professionally landscaped and features an impeccably kept yard. Pine Run is one of the area's most desirable neighborhoods and known for its welcoming community atmosphere, where children can walk to the elementary school and neighbors enjoy an active lifestyle. The location is just minutes from Short Pump's exceptional shopping, dining, entertainment, and offers convenient access to major roadways and award-winning schools. The homeowners have lovingly cared for this home for many years and now it is ready for a new owner. This is your opportunity to own a truly move-in ready home in an ideal setting!

4
beds

3
baths

3,238 Sq.Ft. LIVING AREA

0.36 Acres lot

Features & Amenities

Interior

  • total bedrooms4
  • Total bathrooms3
  • full bathrooms2
  • half bathroom1
  • Laundry room Washer Hookup, Dryer Hookup
  • Flooring Partially Carpeted, Vinyl, Wood
  • Fireplace Gas
  • APPLIANCES Built-In Oven, Dishwasher, Exhaust Fan, Electric Cooking, Electric Water Heater, Freezer, Disposal, Ice Maker, Microwave, Refrigerator, Smooth Cooktop
  • other interior Features Bedroom on Main Level, Bay Window, Ceiling Fan(s), Cathedral Ceiling(s), Dining Area, Separate/Formal Dining Room, Double Vanity, Eat-in Kitchen, En Suite Bathroom, Full Bath on Main Level, Granite Counters, Kitchen Island, Bath in Primary Bedroom, Main Level Primary, Pantry, Recessed Lighting, Walk-In Closet(s)

Area & Lot

  • Status Coming Soon
  • Living Area3,238 Sq.Ft.
  • Lot Area0.36 Acres
  • MLS® ID2620314
  • TypeResidential
  • YEAR BUILT1985
  • Architecture StylesColonial
  • Elementary SchoolGayton
  • Middle SchoolPocahontas
  • High SchoolGodwin

Exterior

  • STORIES2
  • water SourcePublic
  • PoolNone
  • roofComposition, Shingle
  • lot featuresLandscaped, Level
  • parkingDriveway, Oversized, Paved
  • HEAT TYPEElectric, Zoned
  • AIR CONDITIONINGCentral Air
  • sewerPublic Sewer
  • other exterior FeaturesDeck, Sprinkler/Irrigation, Porch, Storage, Shed, Paved Driveway

Financial

  • Sales Price$799,000
  • Real Estate Tax $5,264/yr
  • HOA $100/yr
View Virtual Tour

Work With Carrie

With her unrelenting attention to detail, full accessibility and dedicated responsiveness, Carrie caters to her clients’ needs throughout the entire process of buying or selling their homes.

Follow Me on Instagram