11017 Milestone Dr
11017 Milestone Dr
11017 Milestone Dr
11017 Milestone Dr
11017 Milestone Dr
11017 Milestone Dr
11017 Milestone Dr
11017 Milestone Dr
11017 Milestone Dr
11017 Milestone Dr
11017 Milestone Dr
11017 Milestone Dr
11017 Milestone Dr
11017 Milestone Dr
11017 Milestone Dr
11017 Milestone Dr
11017 Milestone Dr
11017 Milestone Dr
11017 Milestone Dr
11017 Milestone Dr
11017 Milestone Dr
11017 Milestone Dr
11017 Milestone Dr
11017 Milestone Dr
11017 Milestone Dr
11017 Milestone Dr
11017 Milestone Dr
11017 Milestone Dr
11017 Milestone Dr
11017 Milestone Dr
11017 Milestone Dr
11017 Milestone Dr
11017 Milestone Dr
11017 Milestone Dr
11017 Milestone Dr
11017 Milestone Dr
11017 Milestone Dr
11017 Milestone Dr
11017 Milestone Dr
11017 Milestone Dr
11017 Milestone Dr
11017 Milestone Dr
11017 Milestone Dr
11017 Milestone Dr
11017 Milestone Dr
11017 Milestone Dr
11017 Milestone Dr
11017 Milestone Dr
SEE ALL PHOTOS
11017 Milestone Dr
11017 Milestone Dr
11017 Milestone Dr
11017 Milestone Dr
11017 Milestone Dr
11017 Milestone Dr
11017 Milestone Dr
11017 Milestone Dr
11017 Milestone Dr
11017 Milestone Dr
11017 Milestone Dr
11017 Milestone Dr
11017 Milestone Dr
11017 Milestone Dr
11017 Milestone Dr
11017 Milestone Dr
11017 Milestone Dr
11017 Milestone Dr
11017 Milestone Dr
11017 Milestone Dr
11017 Milestone Dr
11017 Milestone Dr
11017 Milestone Dr
11017 Milestone Dr
11017 Milestone Dr
11017 Milestone Dr
11017 Milestone Dr
11017 Milestone Dr
11017 Milestone Dr
11017 Milestone Dr
11017 Milestone Dr
11017 Milestone Dr
11017 Milestone Dr
11017 Milestone Dr
11017 Milestone Dr
11017 Milestone Dr
11017 Milestone Dr
11017 Milestone Dr
11017 Milestone Dr
11017 Milestone Dr
11017 Milestone Dr
11017 Milestone Dr
11017 Milestone Dr
11017 Milestone Dr
11017 Milestone Dr
11017 Milestone Dr
11017 Milestone Dr
11017 Milestone Dr
Sold

11017 Milestone Dr

11017 Milestone Dr, Mechanicsville, VA 23116

$539,900
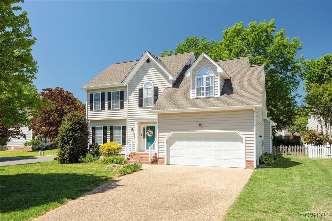
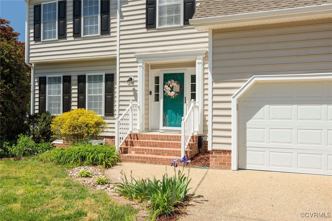
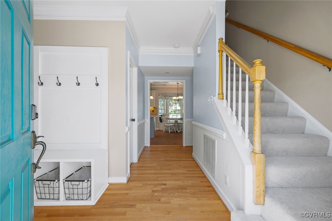
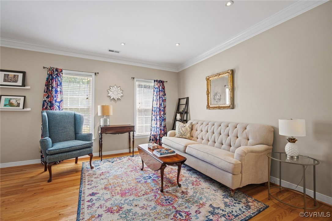
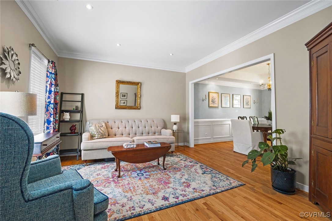
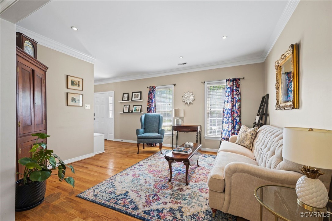
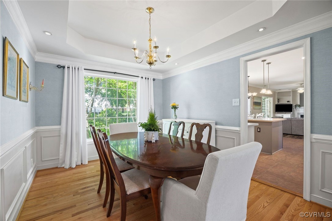
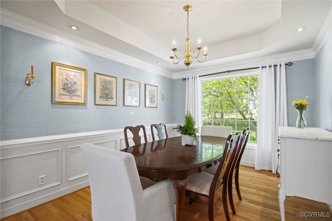
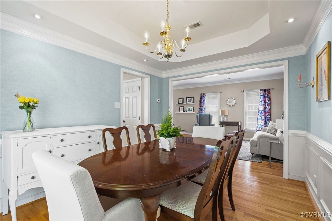
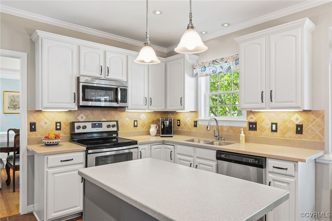
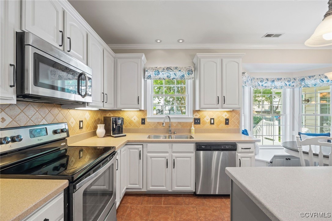
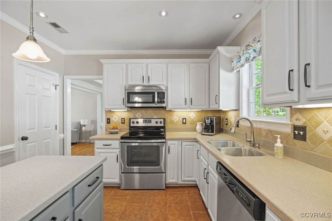
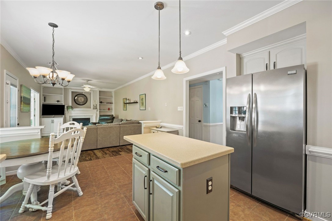
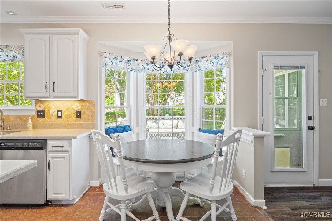
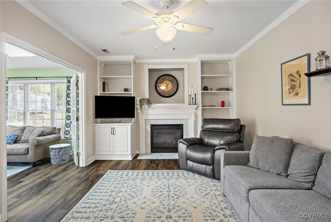
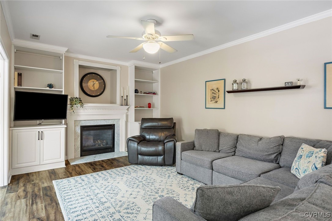
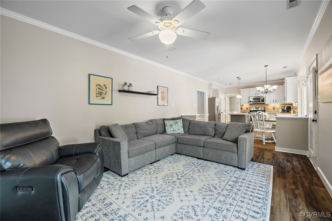
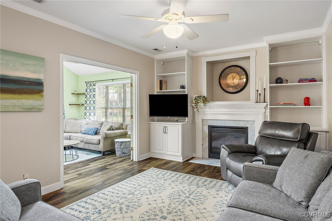
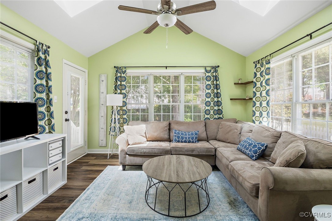
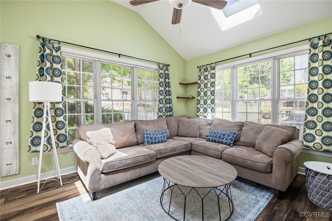
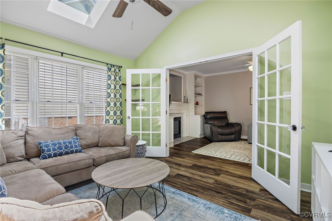
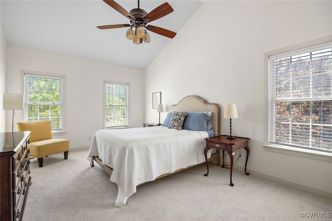
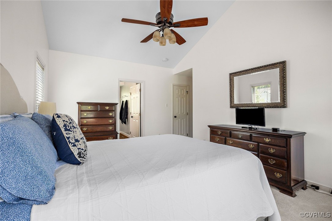
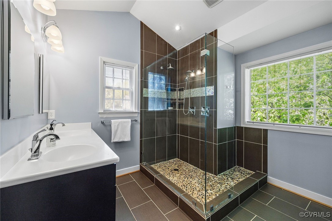
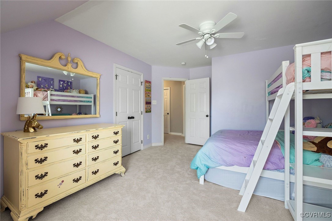
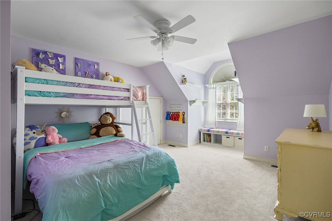
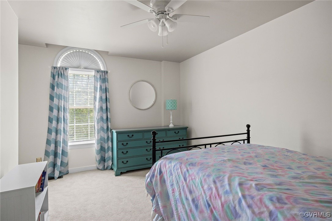
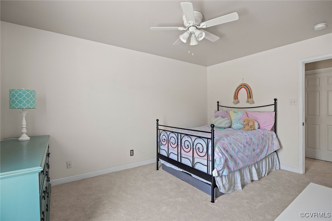
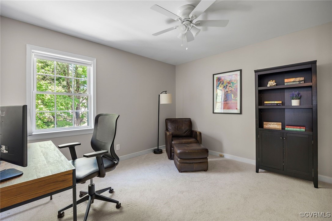
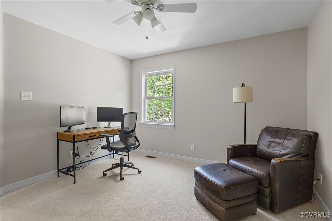
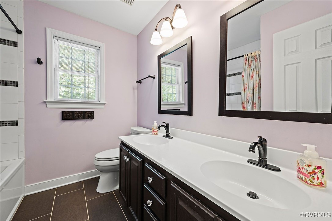
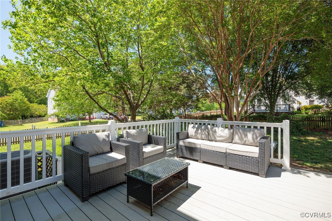
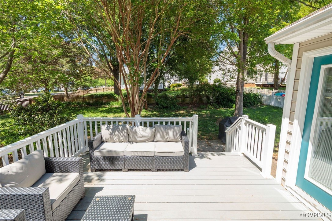
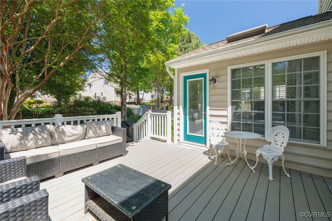
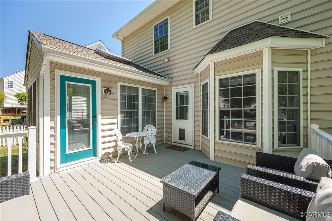
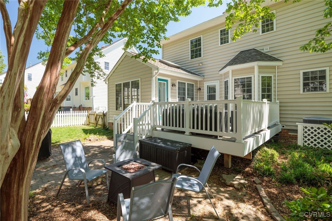
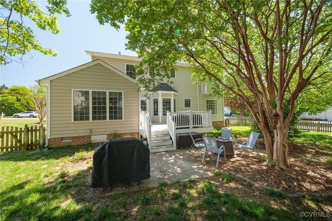
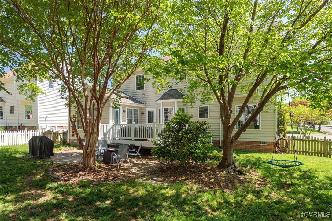
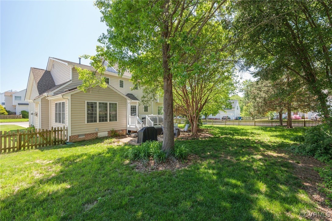
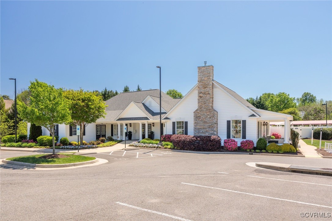
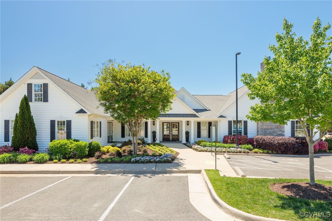
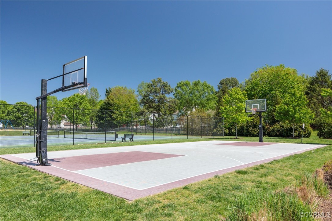
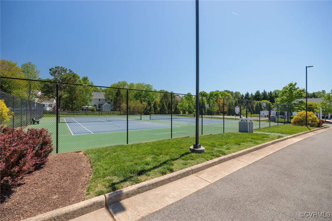
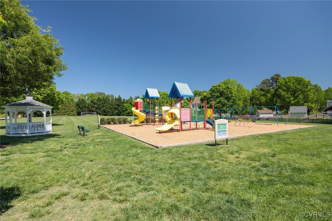
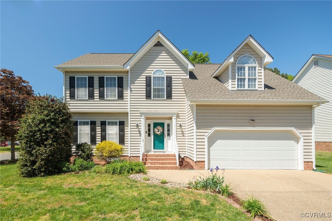
Ideally situated on a desirable corner lot, just a short stroll from the clubhouse and pool, this impeccably maintained Milestone transitional offers over 2,300 square feet of thoughtfully designed living space. The floor plan welcomes you with spacious formal living and dining areas including a large bay window overlooking the rear yard. The kitchen features stainless appliances and a charming breakfast nook with custom built in window seat framed by a bay window. The family room opens directly to the kitchen and to the sun room with new LVP flooring and gas fireplace. Upstairs, four generous bedrooms and two baths feature brand new wall-to-wall carpeting, and the primary suite impresses with a soaring vaulted ceiling and an updated spa-like bath complete with double vanity and an oversized frameless glass shower. Outdoors, an expansive new deck and adjoining patio offer ideal spaces for al fresco entertaining, while the beautifully fenced rear yard enhances the sense of privacy and charm. Two-car garage, too! Significant updates over the past decade include the HVAC system, roof, skylights, gas hot water heater, deck, LVP flooring, and new carpeting. Residents of Milestone enjoy a vibrant community lifestyle with access to the pool, tennis and basketball courts, clubhouse, and sports field. Ideally located just minutes to shopping, dining, entertainment, and only 15 minutes to downtown Richmond!

4
beds

3
baths

2,330 Sq.Ft. LIVING AREA

0.27 Acres lot

Features & Amenities

Interior

  • total bedrooms4
  • Total bathrooms3
  • full bathrooms2
  • half bathroom1
  • Flooring Carpet, Ceramic Tile, Vinyl, Wood
  • Fireplace Gas, Vented
  • APPLIANCES Dryer, Dishwasher, Electric Cooking, Disposal, Gas Water Heater, Microwave, Refrigerator, Washer
  • other interior Features Bookcases, Built-in Features, Breakfast Area, Bay Window, Tray Ceiling(s), Cathedral Ceiling(s), Separate/Formal Dining Room, Double Vanity, Eat-in Kitchen, French Door(s)/Atrium Door(s), Fireplace, Kitchen Island, Bath in Primary Bedroom, Pantry, Solid Surface Counters, Walk-In Closet(s)

Area & Lot

  • Status Sold
  • Living Area2,330 Sq.Ft.
  • Lot Area0.27 Acres
  • MLS® ID2511526
  • TypeResidential
  • YEAR BUILT1998
  • Architecture StylesTwo Story, Transitional
  • Elementary SchoolKersey Creek
  • Middle SchoolChickahominy
  • High SchoolAtlee

Exterior

  • STORIES2
  • Garage Space2.0
  • water SourcePublic
  • PoolPool, Community
  • roofComposition
  • lot featuresCorner Lot
  • parkingAttached, Driveway, Garage, Oversized, Paved
  • HEAT TYPEForced Air, Natural Gas
  • AIR CONDITIONINGCentral Air
  • sewerPublic Sewer
  • HOA AmenitiesManagement
  • other exterior FeaturesDeck, Sprinkler/Irrigation, Paved Driveway

Financial

  • Sales Price$539,900
  • Real Estate Tax $3,280/yr
  • HOA $265/3 mos

Work With Carrie

With her unrelenting attention to detail, full accessibility and dedicated responsiveness, Carrie caters to her clients’ needs throughout the entire process of buying or selling their homes.

Follow Me on Instagram