1101 Normandy Dr
1101 Normandy Dr
1101 Normandy Dr
1101 Normandy Dr
1101 Normandy Dr
1101 Normandy Dr
1101 Normandy Dr
1101 Normandy Dr
1101 Normandy Dr
1101 Normandy Dr
1101 Normandy Dr
1101 Normandy Dr
1101 Normandy Dr
1101 Normandy Dr
1101 Normandy Dr
1101 Normandy Dr
1101 Normandy Dr
1101 Normandy Dr
1101 Normandy Dr
1101 Normandy Dr
1101 Normandy Dr
1101 Normandy Dr
1101 Normandy Dr
1101 Normandy Dr
1101 Normandy Dr
1101 Normandy Dr
1101 Normandy Dr
1101 Normandy Dr
1101 Normandy Dr
1101 Normandy Dr
1101 Normandy Dr
1101 Normandy Dr
1101 Normandy Dr
SEE ALL PHOTOS
1101 Normandy Dr
1101 Normandy Dr
1101 Normandy Dr
1101 Normandy Dr
1101 Normandy Dr
1101 Normandy Dr
1101 Normandy Dr
1101 Normandy Dr
1101 Normandy Dr
1101 Normandy Dr
1101 Normandy Dr
1101 Normandy Dr
1101 Normandy Dr
1101 Normandy Dr
1101 Normandy Dr
1101 Normandy Dr
1101 Normandy Dr
1101 Normandy Dr
1101 Normandy Dr
1101 Normandy Dr
1101 Normandy Dr
1101 Normandy Dr
1101 Normandy Dr
1101 Normandy Dr
1101 Normandy Dr
1101 Normandy Dr
1101 Normandy Dr
1101 Normandy Dr
1101 Normandy Dr
1101 Normandy Dr
1101 Normandy Dr
1101 Normandy Dr
1101 Normandy Dr
Courtesy of The Steele Group
Pending

1101 Normandy Dr

1101 Normandy Dr, Henrico, VA 23229

$490,000
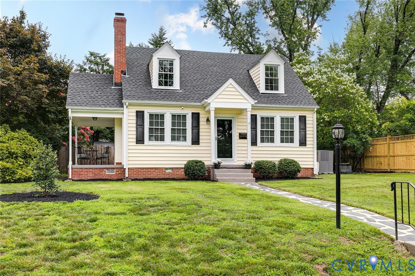
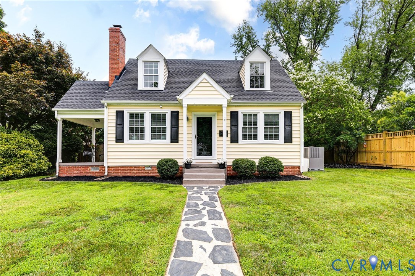
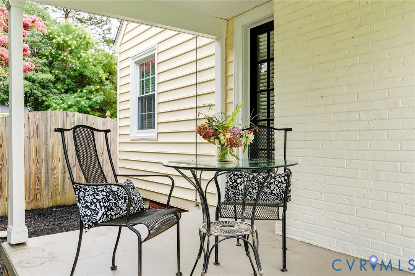
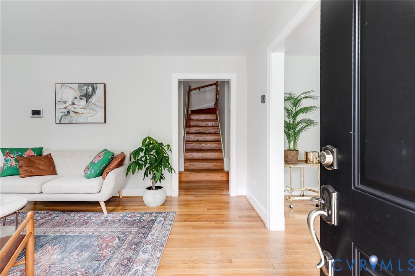
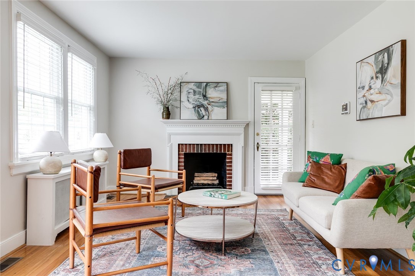
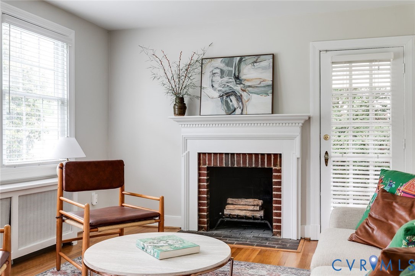
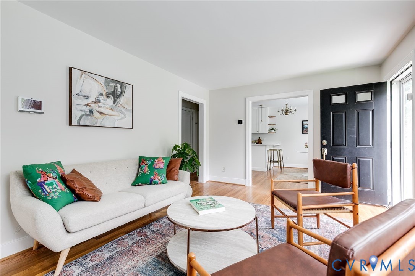
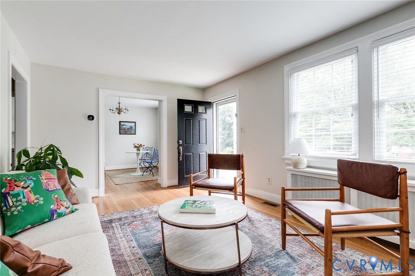
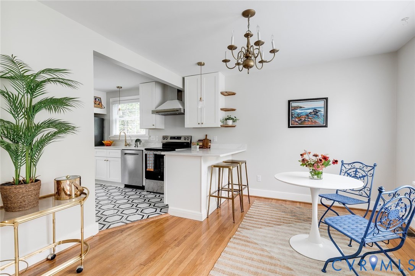
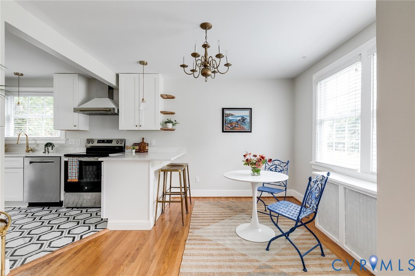
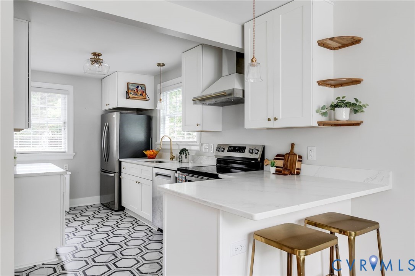
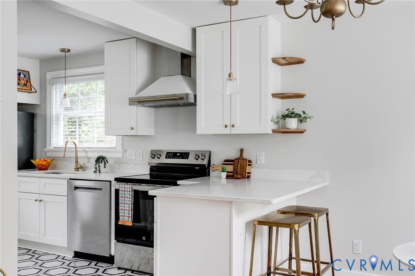
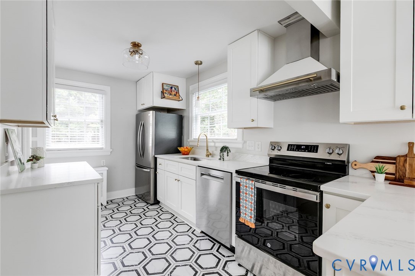
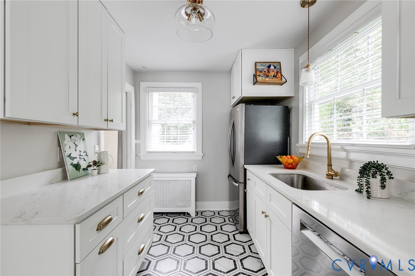
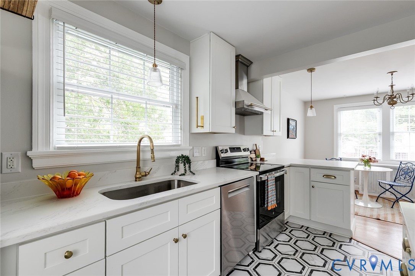
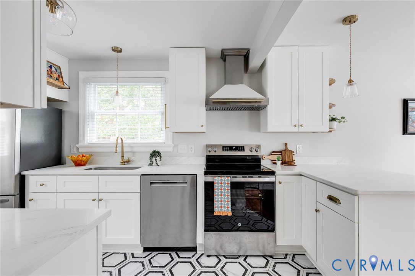
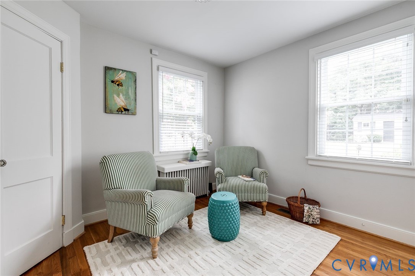
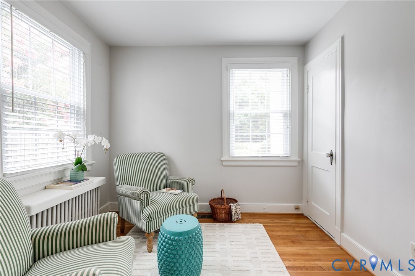
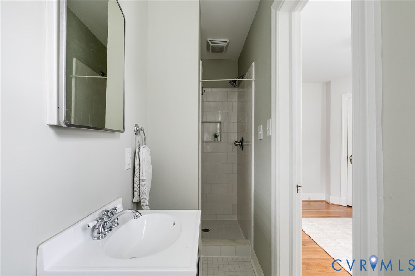
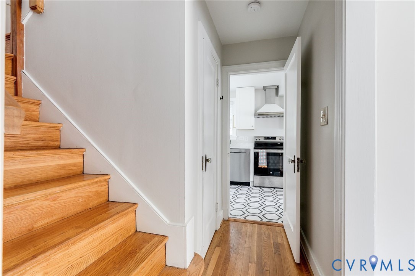
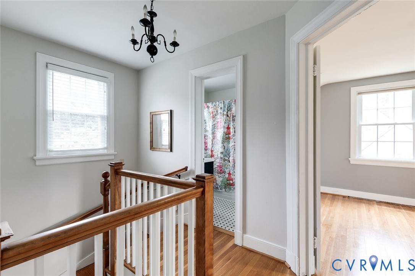
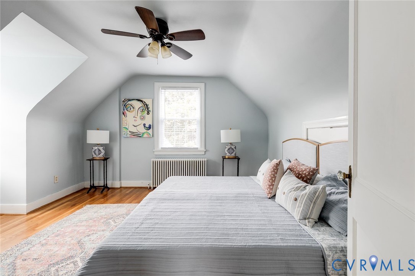
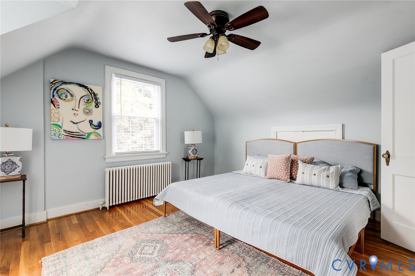
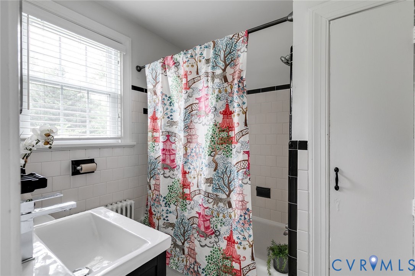
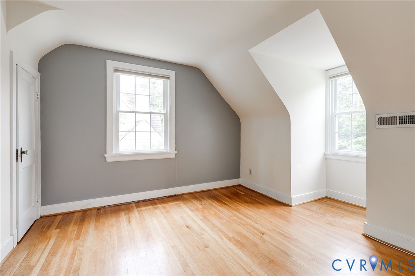
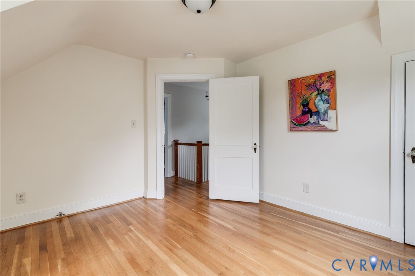
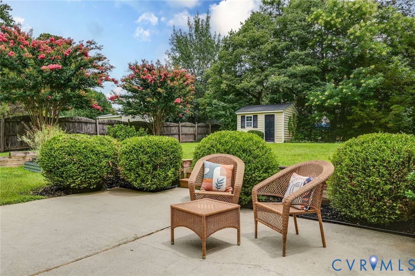
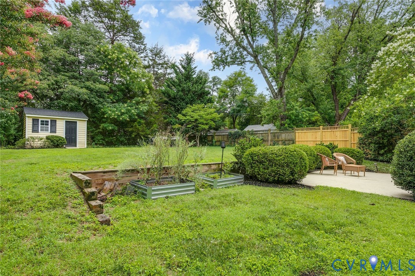
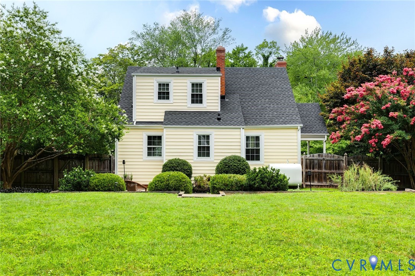
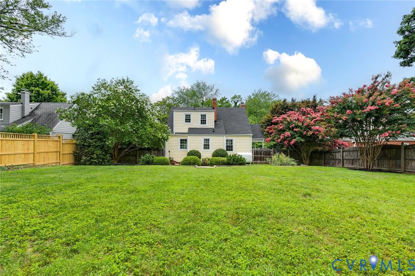
Introducing 1101 Normandy, a picturesque cape in desirable Tuckahoe. Set on a tree lined street, perfect for evening strolls and bike rides, the classic home is conveniently located just minutes from Henrico's award winning schools, groceries, cafes and shops, while also offering easy access to highways, Henrico Doctor's Hospital, and University of Richmond. The property was fully inspected in 2025 and any major concerns were addressed. The newly renovated kitchen (2024) offers quartz countertops, stainless steel appliances, extensive cabinetry and open shelving, Mid Century Modern lighting and hexagon tile floors. Other major improvements include replacement windows, new roof (2025) and new HVAC (2023). Featuring hardwood floors, excellent natural light and fresh paint throughout, the property will be a dream to call home. The first-floor primary suite with en suite bathroom could also serve as the perfect playroom or home office. Upstairs are two more generously sized bedrooms with ample closet space and a full hall bath with timeless black and white tile. Outdoor enthusiasts will enjoy sipping coffee on the covered side porch, hosting BBQs on the the spacious back patio or gardening and playing ball in the fully fenced back yard with raised garden beds. Full of charm and thoughtfully updated throughout, this is a wonderful opportunity to own the most darling home in a fantastic location.

3
beds

2
baths

1,291 Sq.Ft. LIVING AREA

9,683.39 Sq.Ft. lot

Features & Amenities

Interior

  • total bedrooms3
  • Total bathrooms2
  • full bathrooms2
  • Flooring Ceramic Tile, Wood
  • Fireplace Masonry
  • APPLIANCES Oil Water Heater
  • other interior Features Separate/Formal Dining Room, Fireplace, Granite Counters, High Ceilings, Kitchen Island, Main Level Primary, Window Treatments

Area & Lot

  • Status Pending
  • Living Area1,291 Sq.Ft.
  • Lot Area9,683.39 Sq.Ft.
  • MLS® ID2617856
  • TypeResidential
  • YEAR BUILT1948
  • Architecture StylesCape Cod
  • Elementary SchoolTuckahoe
  • Middle SchoolTuckahoe
  • High SchoolFreeman

Exterior

  • STORIES1
  • water SourcePublic
  • PoolNone
  • roofAsphalt, Shingle
  • parkingNo Garage, On Street
  • HEAT TYPEElectric, Heat Pump, Oil, Radiator(s)
  • AIR CONDITIONINGCentral Air, Electric
  • sewerPublic Sewer

Financial

  • Sales Price$490,000
  • Real Estate Tax $3,524/yr
View Virtual Tour

Work With Carrie

With her unrelenting attention to detail, full accessibility and dedicated responsiveness, Carrie caters to her clients’ needs throughout the entire process of buying or selling their homes.

Follow Me on Instagram