108 Ferry View Dr
108 Ferry View Dr
108 Ferry View Dr
108 Ferry View Dr
108 Ferry View Dr
108 Ferry View Dr
108 Ferry View Dr
108 Ferry View Dr
108 Ferry View Dr
108 Ferry View Dr
108 Ferry View Dr
108 Ferry View Dr
108 Ferry View Dr
108 Ferry View Dr
108 Ferry View Dr
108 Ferry View Dr
108 Ferry View Dr
108 Ferry View Dr
108 Ferry View Dr
108 Ferry View Dr
108 Ferry View Dr
108 Ferry View Dr
108 Ferry View Dr
108 Ferry View Dr
108 Ferry View Dr
108 Ferry View Dr
108 Ferry View Dr
108 Ferry View Dr
108 Ferry View Dr
108 Ferry View Dr
108 Ferry View Dr
108 Ferry View Dr
108 Ferry View Dr
108 Ferry View Dr
108 Ferry View Dr
108 Ferry View Dr
108 Ferry View Dr
108 Ferry View Dr
108 Ferry View Dr
108 Ferry View Dr
108 Ferry View Dr
108 Ferry View Dr
108 Ferry View Dr
108 Ferry View Dr
108 Ferry View Dr
108 Ferry View Dr
108 Ferry View Dr
108 Ferry View Dr
108 Ferry View Dr
SEE ALL PHOTOS
108 Ferry View Dr
108 Ferry View Dr
108 Ferry View Dr
108 Ferry View Dr
108 Ferry View Dr
108 Ferry View Dr
108 Ferry View Dr
108 Ferry View Dr
108 Ferry View Dr
108 Ferry View Dr
108 Ferry View Dr
108 Ferry View Dr
108 Ferry View Dr
108 Ferry View Dr
108 Ferry View Dr
108 Ferry View Dr
108 Ferry View Dr
108 Ferry View Dr
108 Ferry View Dr
108 Ferry View Dr
108 Ferry View Dr
108 Ferry View Dr
108 Ferry View Dr
108 Ferry View Dr
108 Ferry View Dr
108 Ferry View Dr
108 Ferry View Dr
108 Ferry View Dr
108 Ferry View Dr
108 Ferry View Dr
108 Ferry View Dr
108 Ferry View Dr
108 Ferry View Dr
108 Ferry View Dr
108 Ferry View Dr
108 Ferry View Dr
108 Ferry View Dr
108 Ferry View Dr
108 Ferry View Dr
108 Ferry View Dr
108 Ferry View Dr
108 Ferry View Dr
108 Ferry View Dr
108 Ferry View Dr
108 Ferry View Dr
108 Ferry View Dr
108 Ferry View Dr
108 Ferry View Dr
108 Ferry View Dr
Courtesy of The Steele Group
Sold

108 Ferry View Dr

108 Ferry View Dr, Heathsville, VA 22473

$725,000
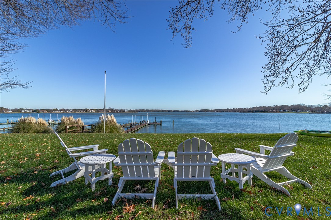
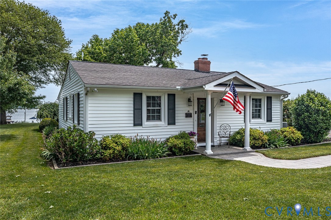
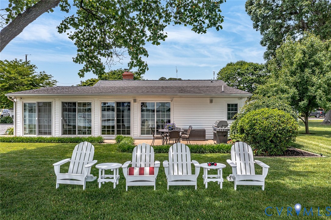
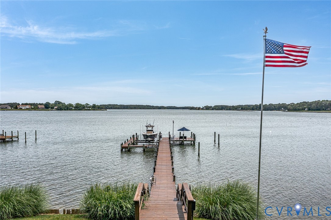
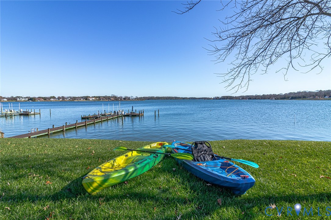
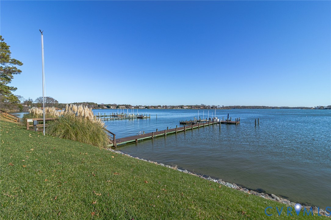
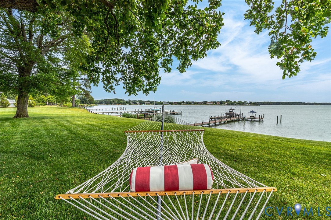
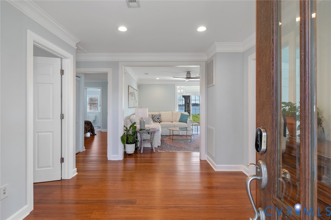
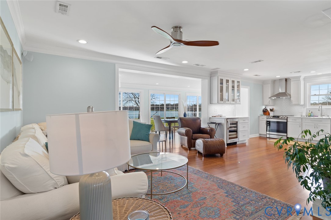
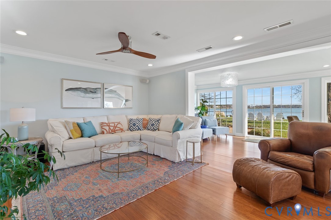
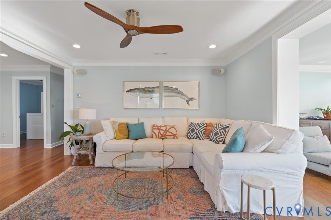
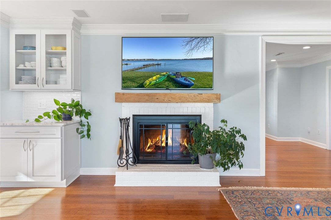
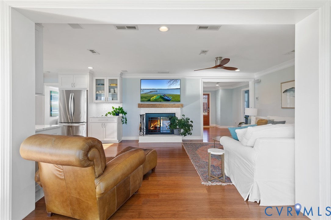
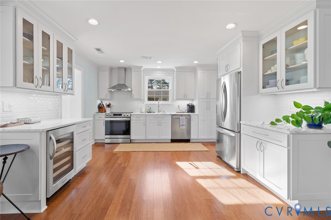
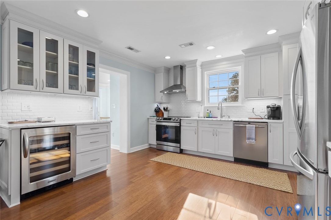
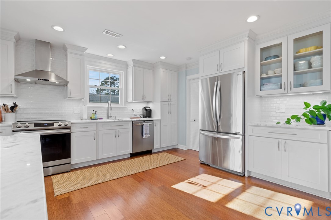
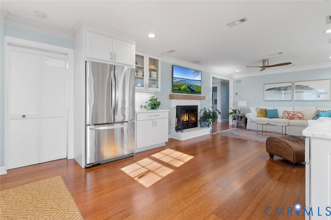
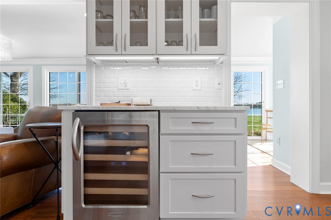
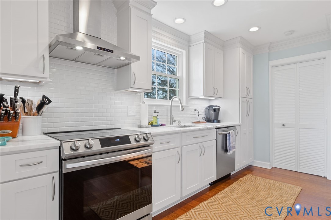
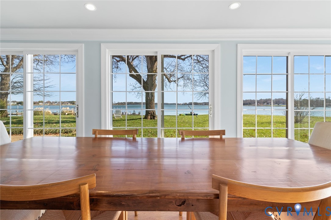
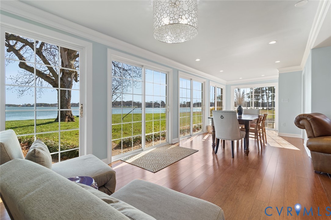
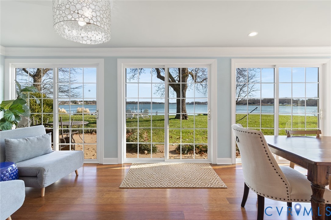
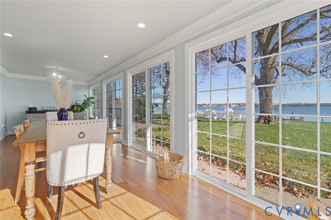
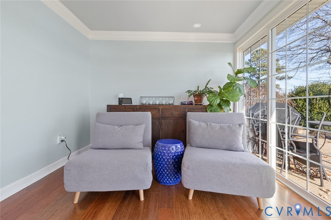
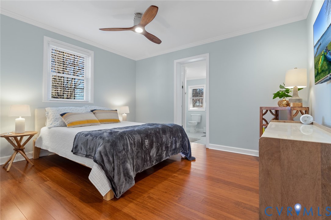
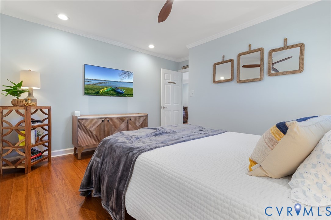
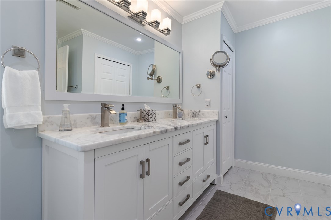
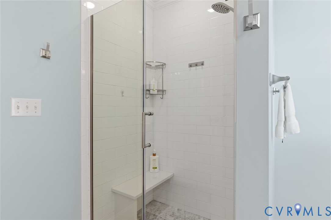
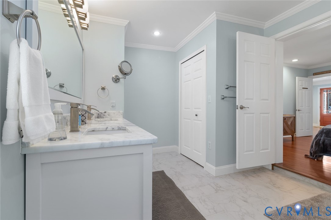
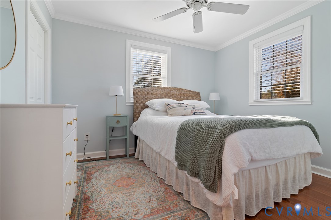
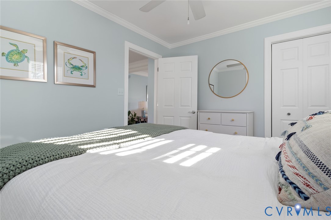
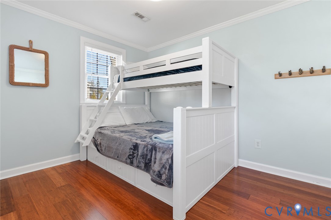
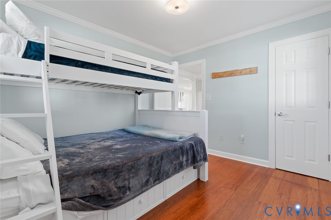
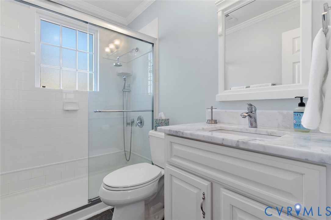
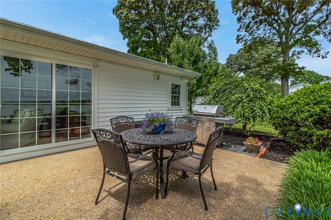
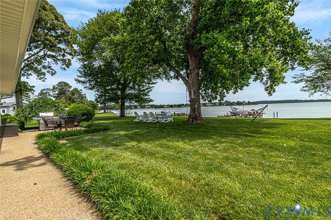
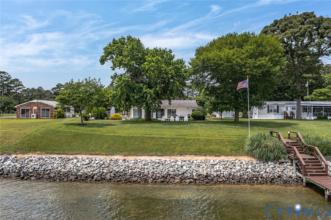
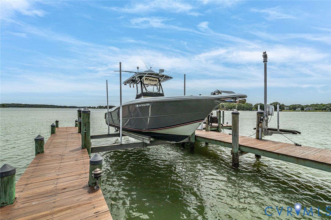
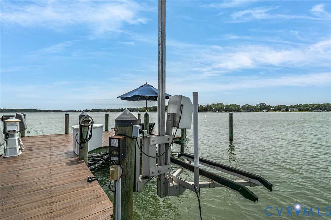
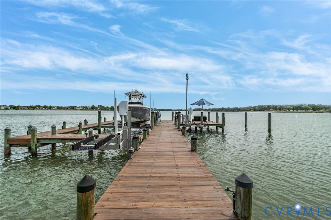
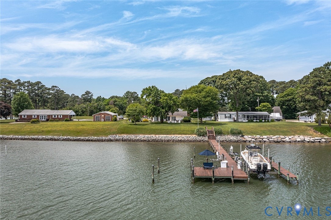
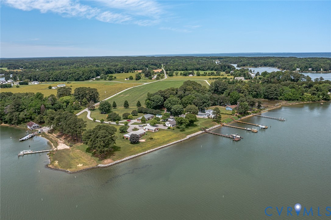
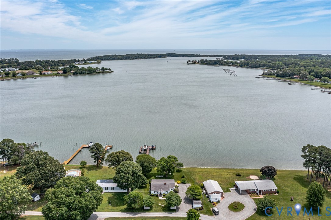
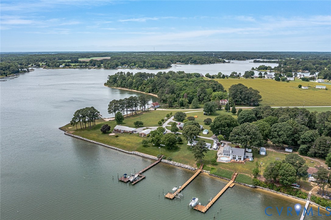
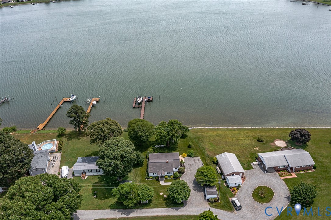
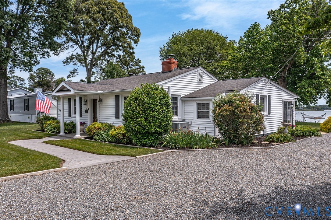
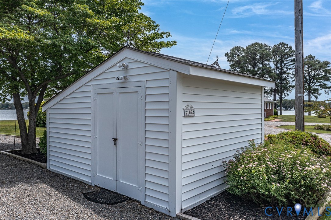
One of the best views on the Northern Neck overlooking the Little Wicomico River with a sandy bottom, 5+ feet MLW, and 10-minute access to the peaceful beaches and fishing hot spots of the Chesapeake Bay/Potomac River. The private pier and dock have a heavy-duty boat lift, two jet ski lifts, electric and freshwater lines. The entire pier was re-boarded this year and has a new, shore-side staircase to the water for swimming and kayaking. The interior awaits you with complete serenity and classic simplicity, renovated from top to bottom with extreme attention to detail. It is a tasteful mix of classy and casual, making it the perfect river retreat with a dream kitchen, renovated baths, and bamboo floors. The one level, open floor plan offers a kitchen and living room, open to a captivating waterfront dining and seating area with access to the yard. The primary bedroom has a gorgeous ensuite bath with double sinks and two closets. Two other bedrooms share a renovated full bathroom. There is reliable high-speed broadband indoors and out, surround sound audio, and two Smart TVs, which may convey. There are also two out-buildings - one a temperature-controlled workshop with a separate 50A electric panel, storage and extra refrigerator; the other a custom-built "toy chest" for outdoor equipment. Other features: three-stage water filtration system with a high-pressure water pump, full landscape irrigation, and a recently upgraded septic system. An easy drive from either NOVA/DC or Richmond, this idyllic setting could be yours this summer, with vast views - and no matter the time of day, always both shady and sunny spots amongst a canopy of trees, and a refreshing breeze off the Chesapeake Bay.
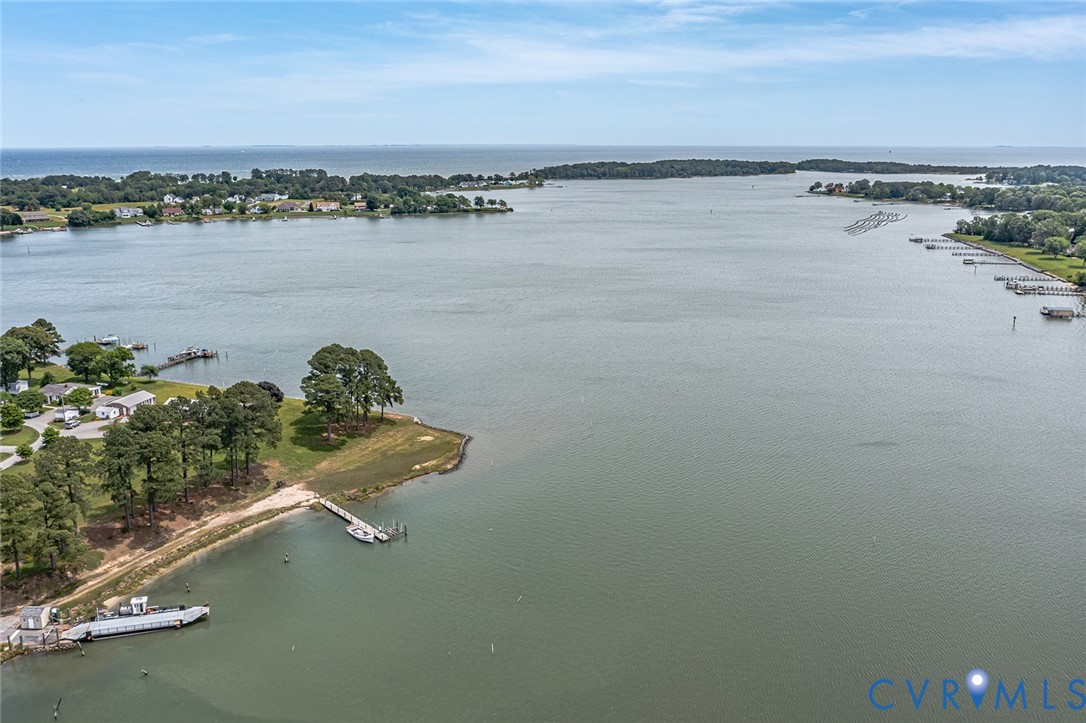
***MORE ABOUT THE LOCATION*** By water: Solomons Island, St. Michaels, Smith Island, Tangier Island, and others are in reach. By car: a quick trip to local restaurants, freshly caught seafood, stores, and a winery. And of course, the Sunnybank Ferry can take you across the river at no charge - small town living at its best!

3
beds

2
baths

1,460 Sq.Ft. LIVING AREA

0.44 Acres lot

Features & Amenities

Interior

  • total bedrooms3
  • Total bathrooms2
  • full bathrooms2
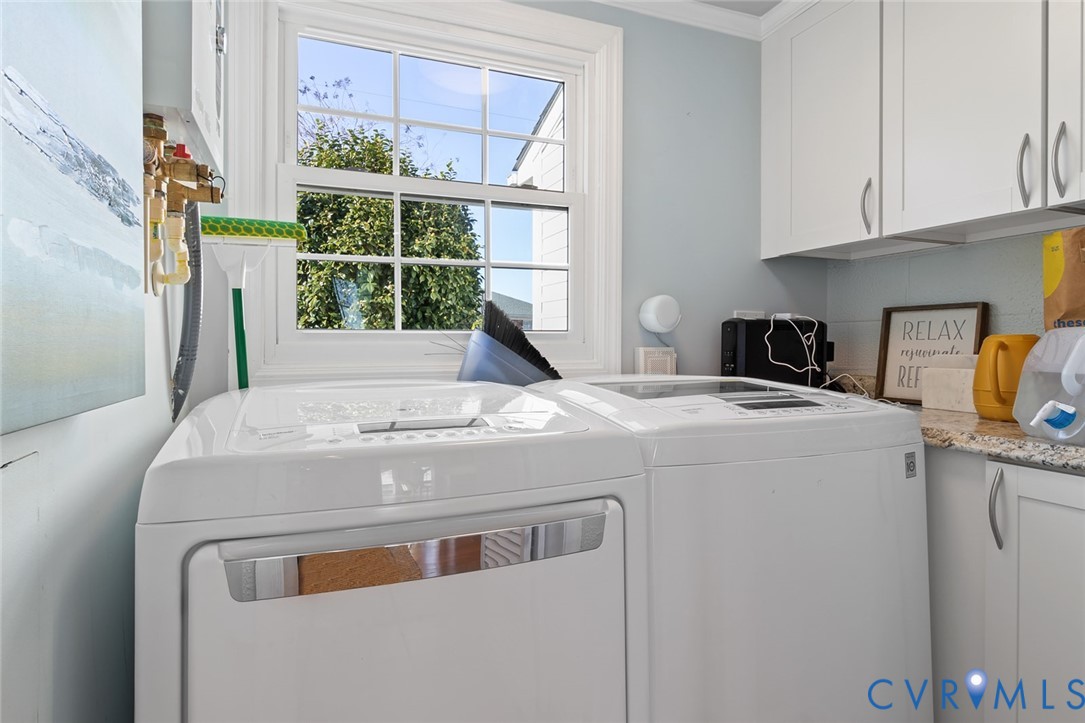
  • Laundry room Washer Hookup, Dryer Hookup
  • Flooring Bamboo, Tile
  • Fireplace Masonry, Wood Burning
  • APPLIANCES Dryer, Dishwasher, Exhaust Fan, Electric Cooking, Electric Water Heater, Disposal, Microwave, Oven, Refrigerator, Wine Cooler, Water Purifier, Washer
  • other interior Features Bedroom on Main Level, Ceiling Fan(s), Dining Area, Double Vanity, Eat-in Kitchen, Fireplace, Granite Counters, Kitchen Island, Bath in Primary Bedroom, Main Level Primary, Pantry, Recessed Lighting, Window Treatments

Area & Lot

  • Status Sold
  • Date Sold July 22, 2026
  • Living Area1,460 Sq.Ft.
  • Lot Area0.44 Acres
  • MLS® ID2613284
  • TypeResidential
  • YEAR BUILT1960
  • Architecture StylesBungalow, Cottage, Ranch
  • Water FrontageRiver Front, Water Access, Walk to Water, Bulkhead, Boat Ramp/Lift Access, Waterfront
  • View DescriptionWater
  • Elementary SchoolNorthumberland
  • Middle SchoolNorthumberland
  • High SchoolNorthumberland

Exterior

  • STORIES1
  • water SourceWell
  • PoolNone
  • roofComposition
  • lot featuresLandscaped, Level, Waterfront
  • parkingOff Street, Oversized
  • HEAT TYPEElectric
  • AIR CONDITIONINGCentral Air
  • sewerSeptic Tank
  • SubstructureSlab
  • Disability FeaturesAccessibility Features, Accessible Full Bath, Accessible Bedroom, Accessible Kitchen
  • security FeaturesSmoke Detector(s)
  • other exterior FeaturesBoat Lift, Dock, Sprinkler/Irrigation, Out Building(s), Storage, Shed

Financial

  • Sales Price$725,000
  • Real Estate Tax $1,945/yr

Work With Carrie

With her unrelenting attention to detail, full accessibility and dedicated responsiveness, Carrie caters to her clients’ needs throughout the entire process of buying or selling their homes.

Follow Me on Instagram