107 Muirfield
107 Muirfield
107 Muirfield
107 Muirfield
107 Muirfield
107 Muirfield
107 Muirfield
107 Muirfield
107 Muirfield
107 Muirfield
107 Muirfield
107 Muirfield
107 Muirfield
107 Muirfield
107 Muirfield
107 Muirfield
107 Muirfield
107 Muirfield
107 Muirfield
107 Muirfield
107 Muirfield
107 Muirfield
107 Muirfield
107 Muirfield
107 Muirfield
107 Muirfield
107 Muirfield
107 Muirfield
107 Muirfield
107 Muirfield
107 Muirfield
107 Muirfield
107 Muirfield
107 Muirfield
107 Muirfield
107 Muirfield
SEE ALL PHOTOS
107 Muirfield
107 Muirfield
107 Muirfield
107 Muirfield
107 Muirfield
107 Muirfield
107 Muirfield
107 Muirfield
107 Muirfield
107 Muirfield
107 Muirfield
107 Muirfield
107 Muirfield
107 Muirfield
107 Muirfield
107 Muirfield
107 Muirfield
107 Muirfield
107 Muirfield
107 Muirfield
107 Muirfield
107 Muirfield
107 Muirfield
107 Muirfield
107 Muirfield
107 Muirfield
107 Muirfield
107 Muirfield
107 Muirfield
107 Muirfield
107 Muirfield
107 Muirfield
107 Muirfield
107 Muirfield
107 Muirfield
107 Muirfield
Sold

107 Muirfield

107 Muirfield, Williamsburg, VA 23188

$800,000
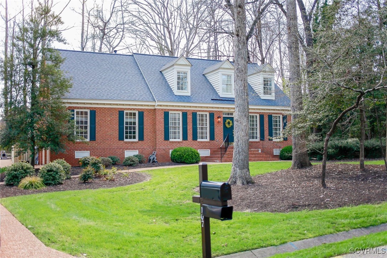
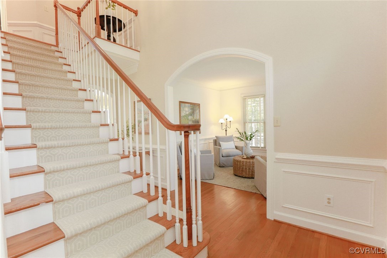
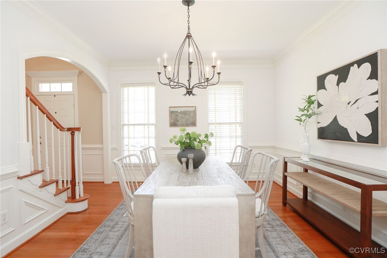
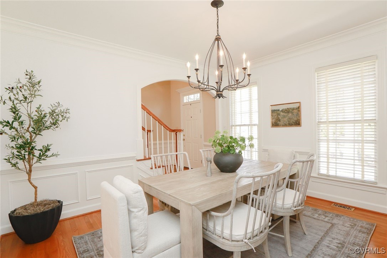
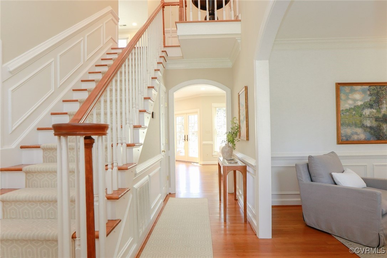
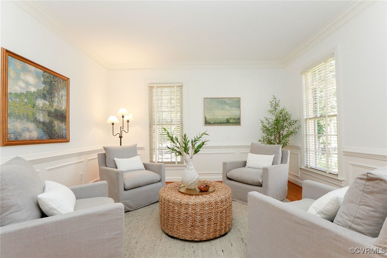
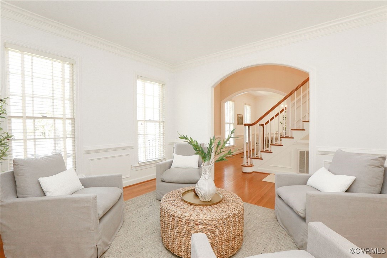
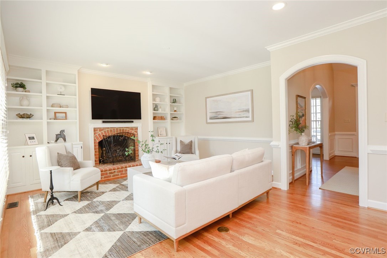
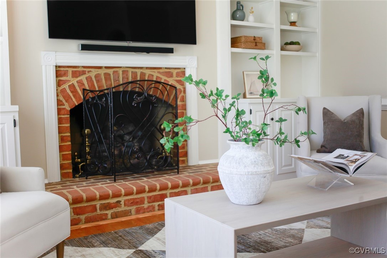
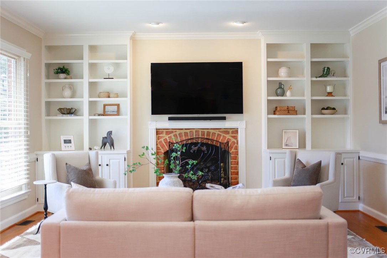
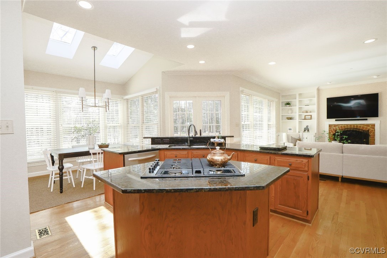
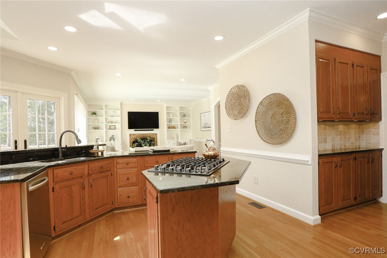
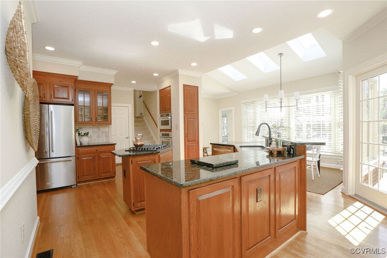
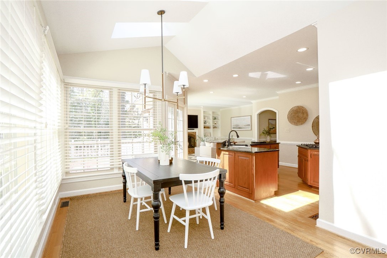
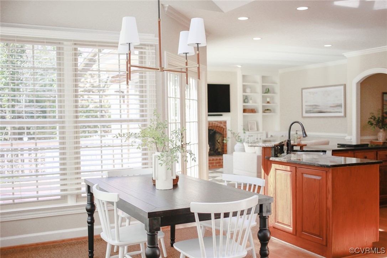
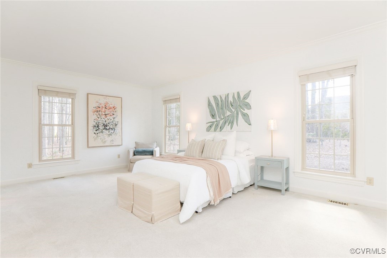
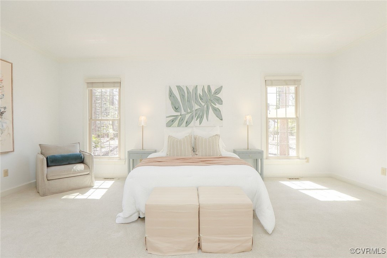
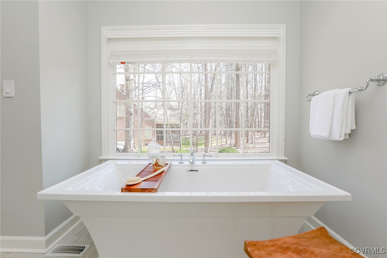
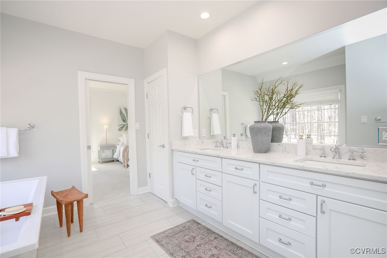
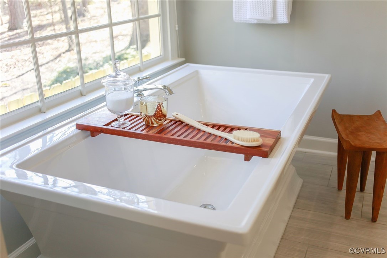
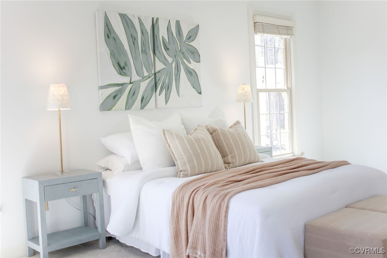
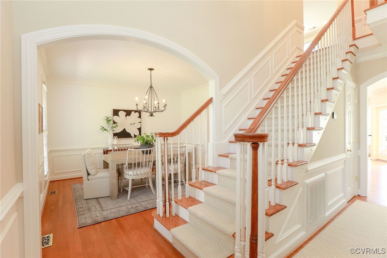
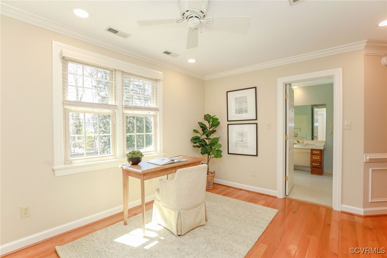
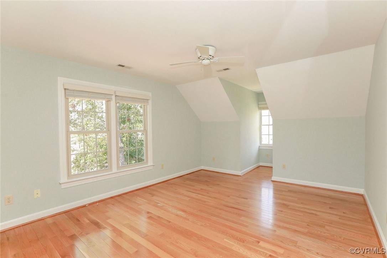
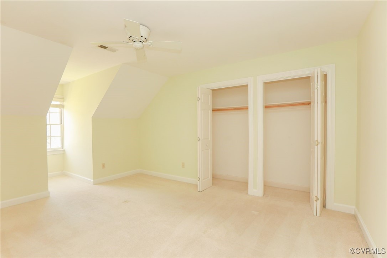
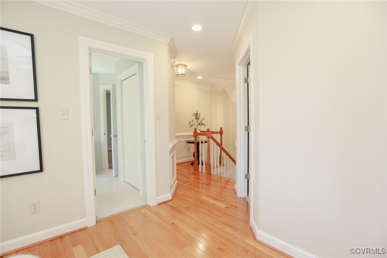
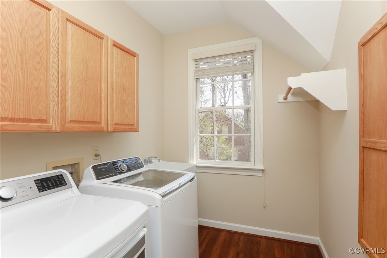
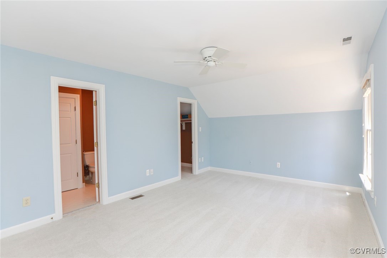
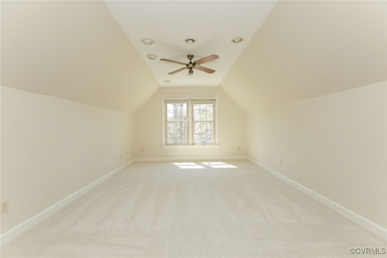
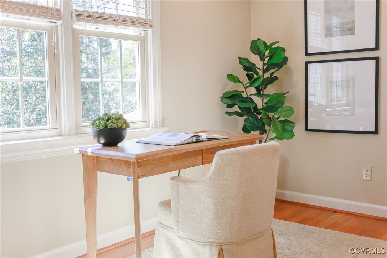
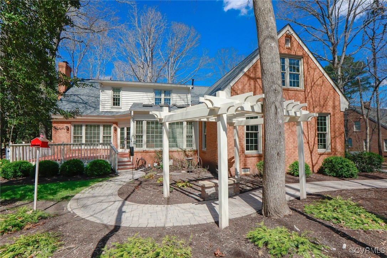
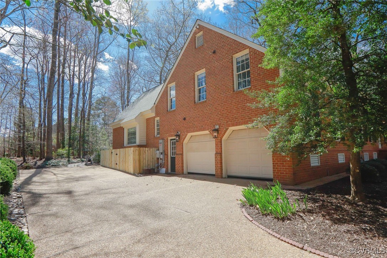
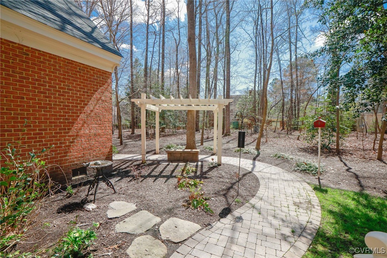
This one-owner beautifully designed custom brick cape in the sought-after Fords Colony community in Williamsburg, VA, offers an exceptional living experience. Freshly painted in 2025, the home's elegant formal rooms boast extensive mouldings and provide gracious spaces for hosting guests. The light-filled family room has a gas fireplace and built-in cabinets and shelving. The open-concept kitchen seamlessly flows from the family room and into a spacious, casual dining area, all bathed in natural light, creates a warm and inviting atmosphere perfect for everyday living and entertaining. The first-floor primary suite is a true retreat, featuring a walk-in closet and a brand-new spa-like ensuite bath that exudes luxury and relaxation. From the double vanity, walk-in glass-enclosed shower and the freestanding tub, this bath renovation is what you've always wanted! Upstairs, you'll find three generously-sized bedrooms, a versatile bonus room, an office nook and a convenient laundry room, ensuring plenty of space for family or guests. A beautiful private wooded lot is a sanctuary for birds and wildlife. The outdoors flow seamlessly with your indoor space with big windows and a door to the deck. Notable features include a gas generator, two car garage, new roof, conditioned crawl with dehumidifier and so much more! With every detail thoughtfully crafted, this home is truly a standout in one of Williamsburg's most desirable neighborhoods. Welcome Home!

4
beds

4
baths

3,568 Sq.Ft. LIVING AREA

0.46 Acres lot

Carrie  Robeson

Carrie Robeson

Features & Amenities

Interior

  • total bedrooms4
  • Total bathrooms4
  • full bathrooms3
  • half bathroom1
  • Flooring Partially Carpeted, Wood
  • Fireplace Gas, Masonry
  • APPLIANCES Built-In Oven, Down Draft, Dryer, Dishwasher, Gas Cooking, Disposal, Gas Water Heater, Ice Maker, Range, Refrigerator, Self Cleaning Oven, Washer
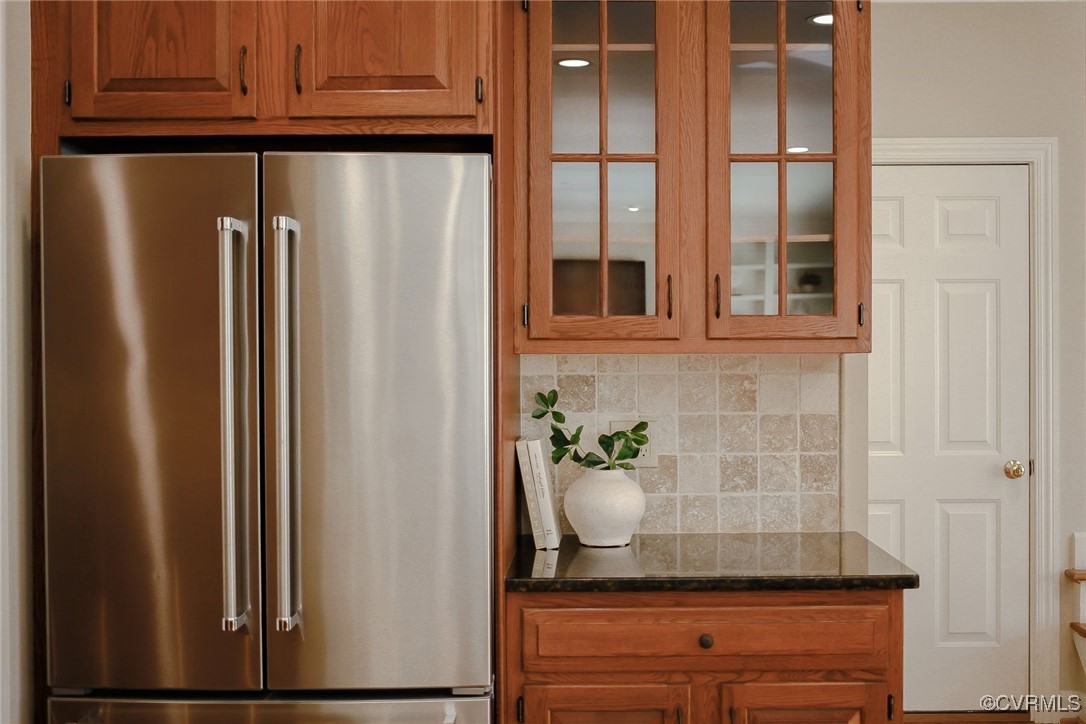
  • other interior Features Bookcases, Built-in Features, Butlers Pantry, Breakfast Area, Ceiling Fan(s), Separate/Formal Dining Room, Double Vanity, Fireplace, Granite Counters, Garden Tub/Roman Tub, Kitchen Island, Main Level Primary, Pantry, Recessed Lighting, Walk-In Closet(s)

Area & Lot

  • Status Sold
  • Living Area3,568 Sq.Ft.
  • Lot Area0.46 Acres
  • MLS® ID2509263
  • TypeResidential
  • YEAR BUILT1993
  • Architecture StylesCape Cod, Two Story
  • Elementary SchoolD. J. Montague
  • Middle SchoolJames Blair
  • High SchoolLafayette

Exterior

  • STORIES2
  • Garage Space2.0
  • water SourcePublic
  • PoolNone, Community
  • roofComposition
  • lot featuresLandscaped, Level
  • parkingAttached, Direct Access, Driveway, Garage, Garage Door Opener, Paved, Garage Faces Rear, Two Spaces, Garage Faces Side
  • HEAT TYPEElectric, Forced Air, Natural Gas, Zoned
  • AIR CONDITIONINGCentral Air, Zoned
  • sewerPublic Sewer
  • security FeaturesGated Community, Security Guard
  • other exterior FeaturesDeck, Sprinkler/Irrigation, Paved Driveway

Financial

  • Sales Price$800,000
  • Real Estate Tax $4,405/yr
  • HOA $585/3 mos

Work With Carrie

With her unrelenting attention to detail, full accessibility and dedicated responsiveness, Carrie caters to her clients’ needs throughout the entire process of buying or selling their homes.

Follow Me on Instagram