105 Williamson Ct
105 Williamson Ct
105 Williamson Ct
105 Williamson Ct
105 Williamson Ct
105 Williamson Ct
105 Williamson Ct
105 Williamson Ct
105 Williamson Ct
105 Williamson Ct
105 Williamson Ct
105 Williamson Ct
105 Williamson Ct
105 Williamson Ct
105 Williamson Ct
105 Williamson Ct
105 Williamson Ct
105 Williamson Ct
105 Williamson Ct
105 Williamson Ct
105 Williamson Ct
105 Williamson Ct
105 Williamson Ct
105 Williamson Ct
105 Williamson Ct
105 Williamson Ct
105 Williamson Ct
105 Williamson Ct
105 Williamson Ct
105 Williamson Ct
105 Williamson Ct
105 Williamson Ct
105 Williamson Ct
105 Williamson Ct
105 Williamson Ct
105 Williamson Ct
105 Williamson Ct
105 Williamson Ct
105 Williamson Ct
105 Williamson Ct
105 Williamson Ct
105 Williamson Ct
105 Williamson Ct
105 Williamson Ct
105 Williamson Ct
105 Williamson Ct
105 Williamson Ct
SEE ALL PHOTOS
105 Williamson Ct
105 Williamson Ct
105 Williamson Ct
105 Williamson Ct
105 Williamson Ct
105 Williamson Ct
105 Williamson Ct
105 Williamson Ct
105 Williamson Ct
105 Williamson Ct
105 Williamson Ct
105 Williamson Ct
105 Williamson Ct
105 Williamson Ct
105 Williamson Ct
105 Williamson Ct
105 Williamson Ct
105 Williamson Ct
105 Williamson Ct
105 Williamson Ct
105 Williamson Ct
105 Williamson Ct
105 Williamson Ct
105 Williamson Ct
105 Williamson Ct
105 Williamson Ct
105 Williamson Ct
105 Williamson Ct
105 Williamson Ct
105 Williamson Ct
105 Williamson Ct
105 Williamson Ct
105 Williamson Ct
105 Williamson Ct
105 Williamson Ct
105 Williamson Ct
105 Williamson Ct
105 Williamson Ct
105 Williamson Ct
105 Williamson Ct
105 Williamson Ct
105 Williamson Ct
105 Williamson Ct
105 Williamson Ct
105 Williamson Ct
105 Williamson Ct
105 Williamson Ct
Courtesy of The Steele Group
Sold

105 Williamson Ct

105 Williamson Ct, Henrico, VA 23229

$1,310,000
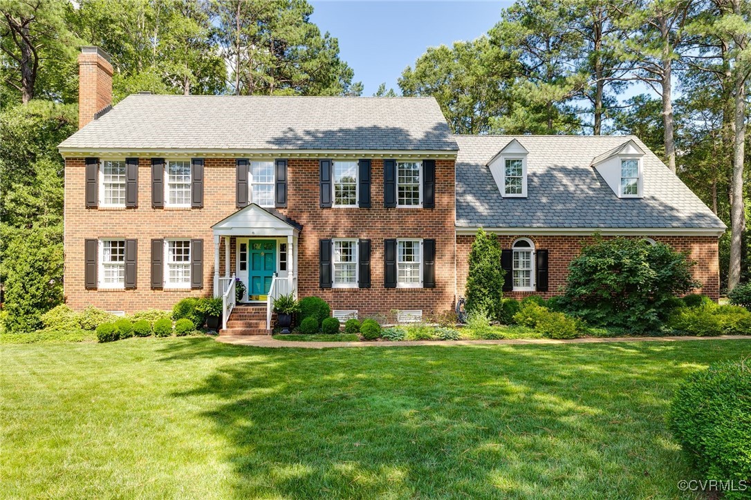
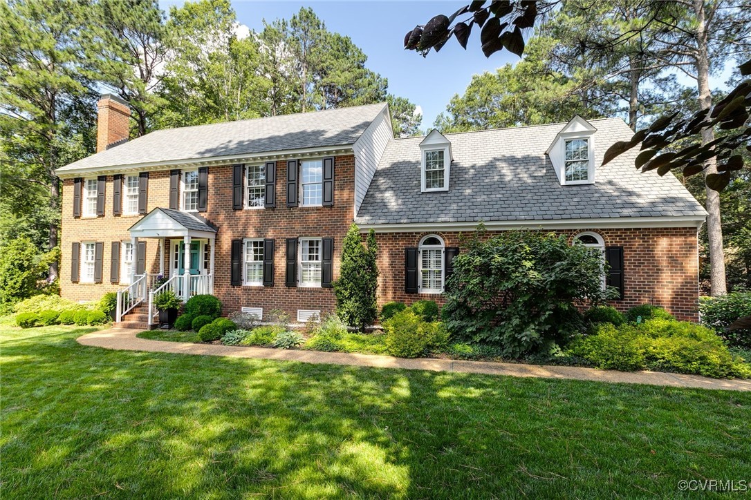
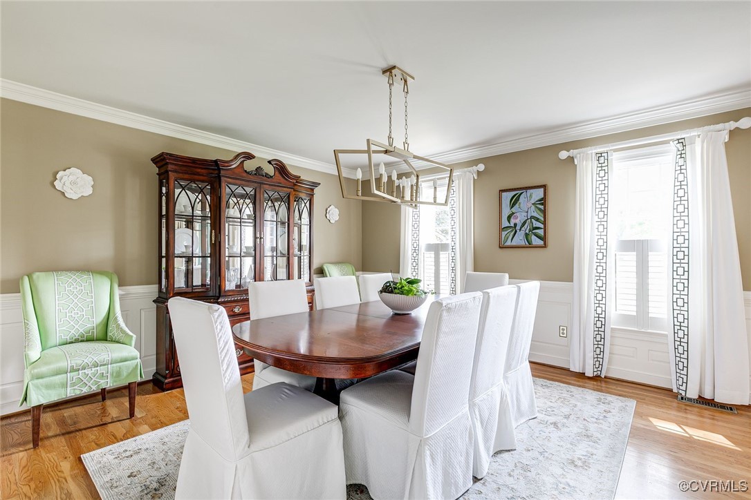
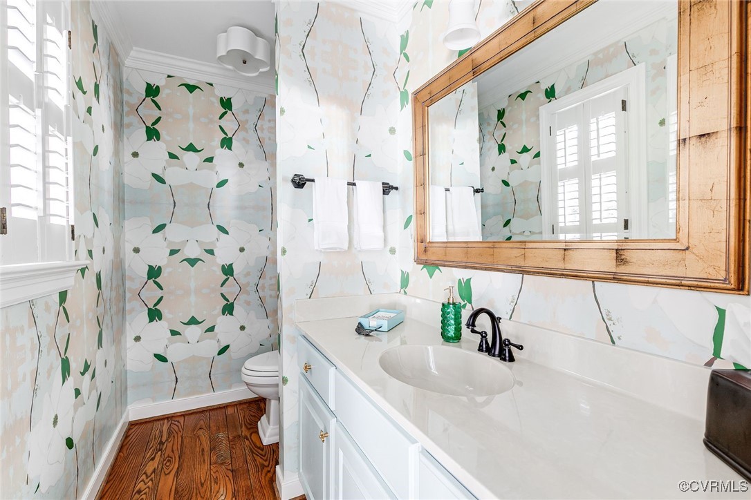
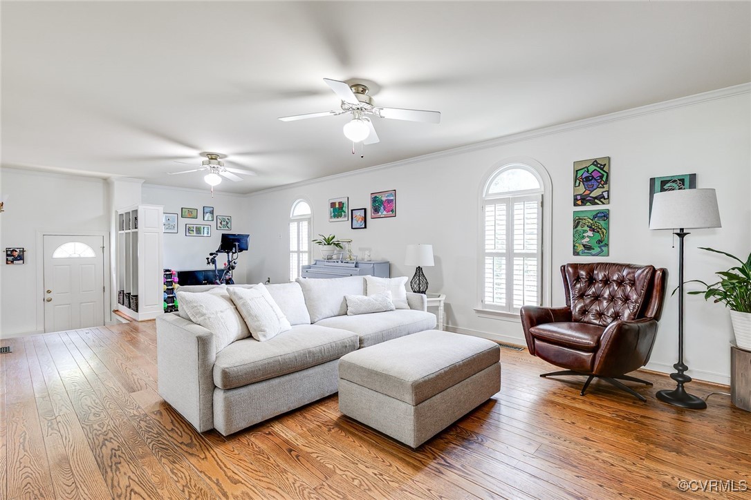
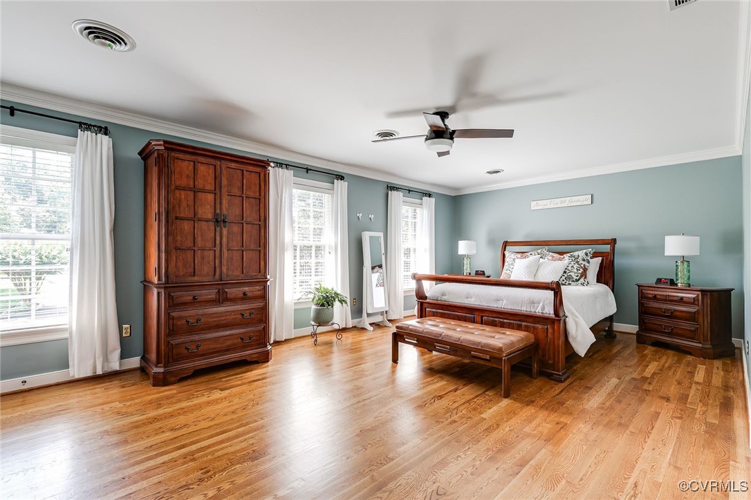
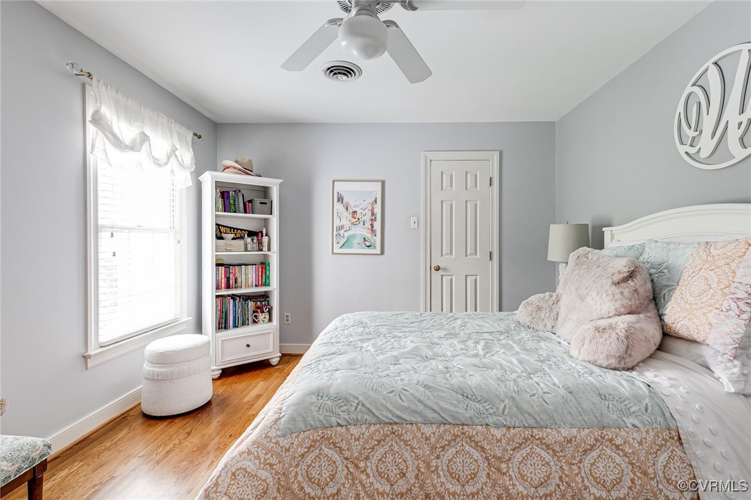
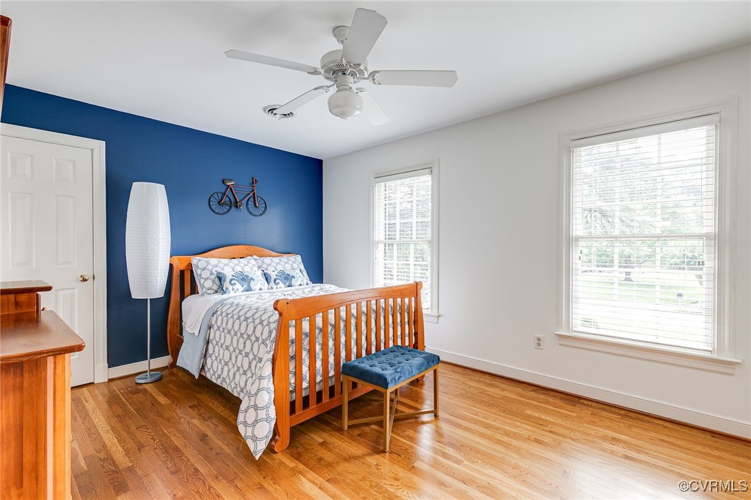
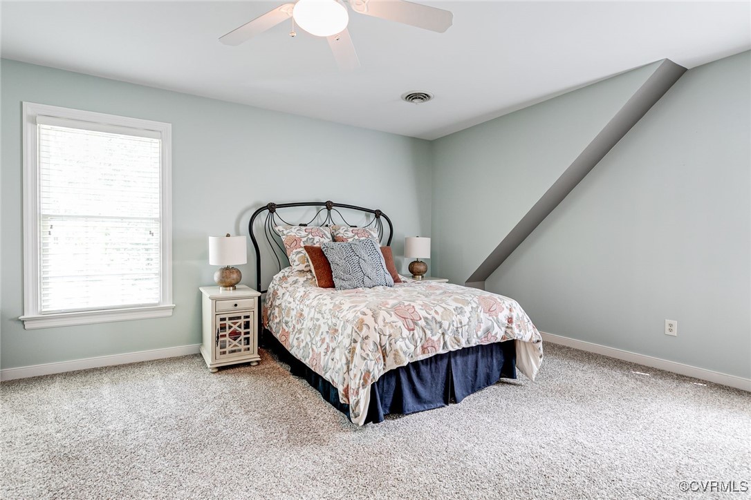
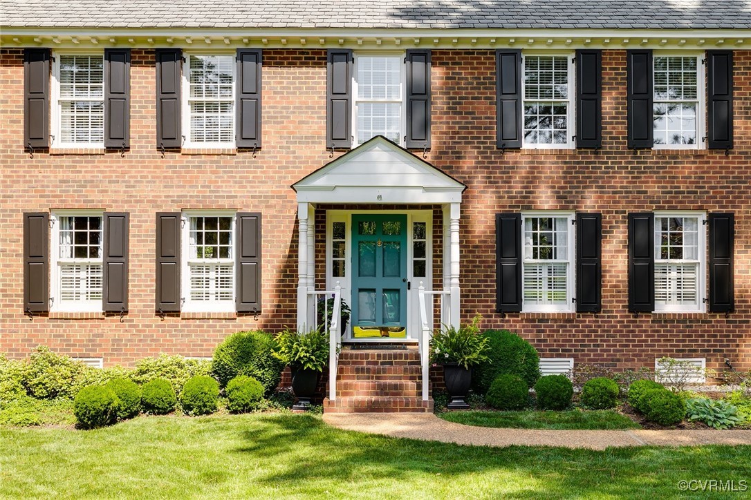
Welcome to 105 Williamson Court - a beautifully maintained and tastefully updated brick-front Colonial tucked away on a peaceful cul-de-sac! With over 4,000 sqft of living space, this 4-bedroom, 3.5-bath home combines elegant colonial character with smart, stylish updates designed for modern living.
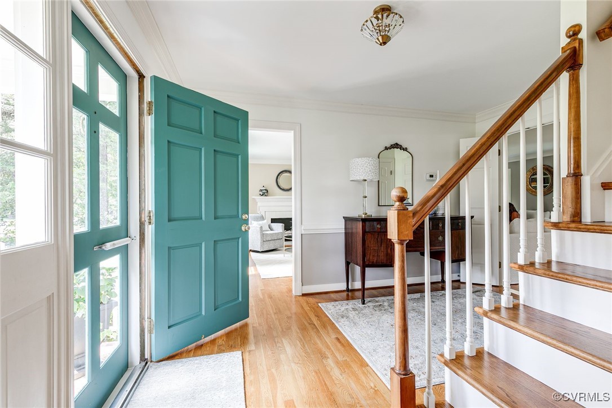
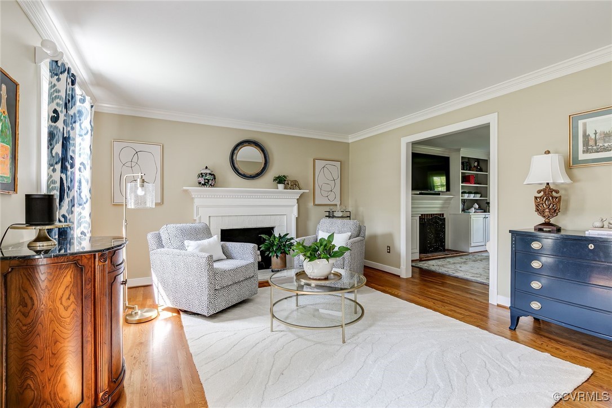
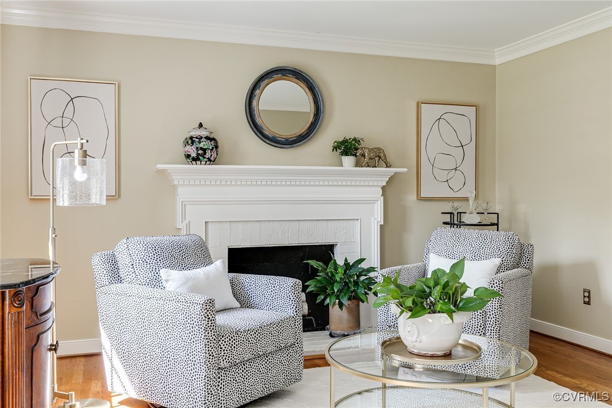
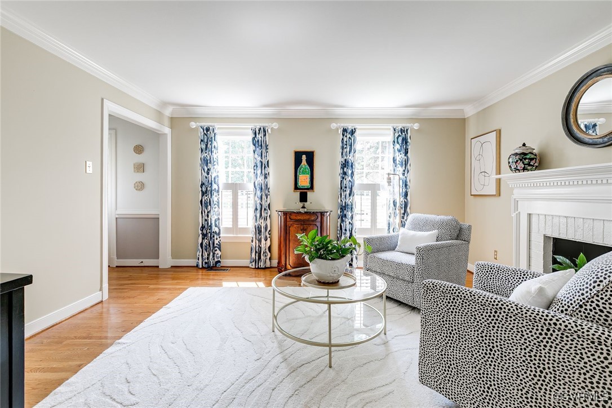
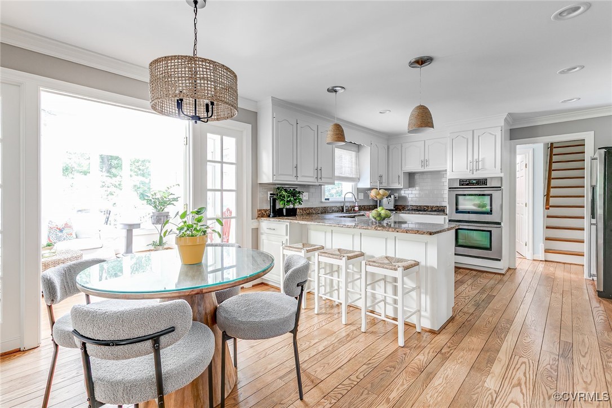
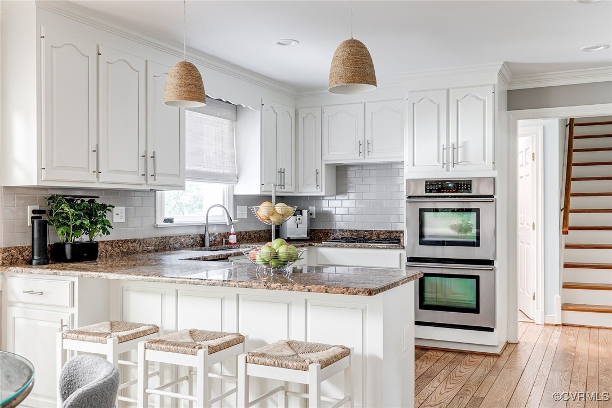
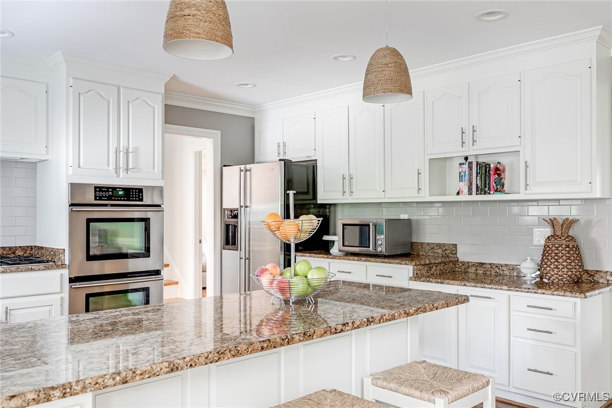
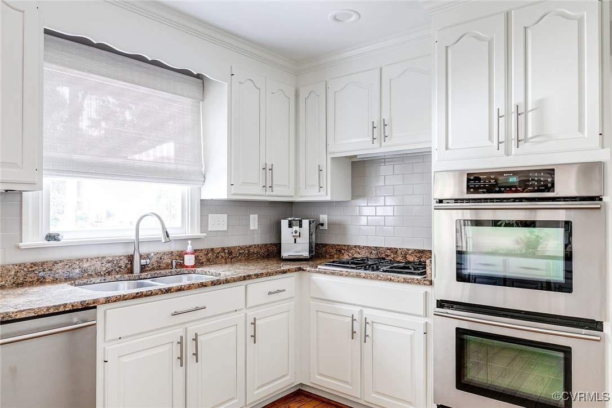
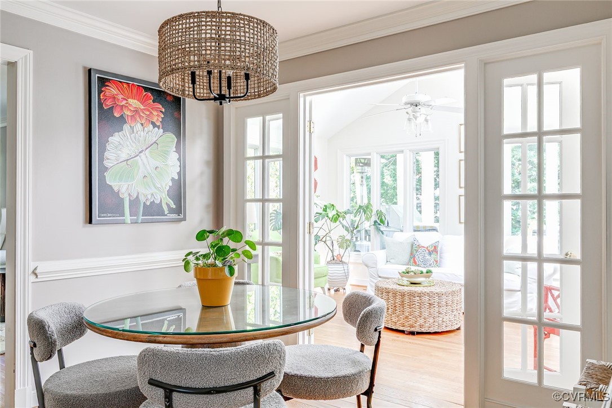
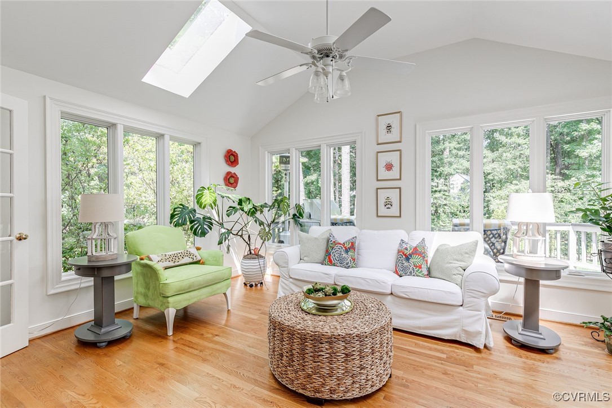
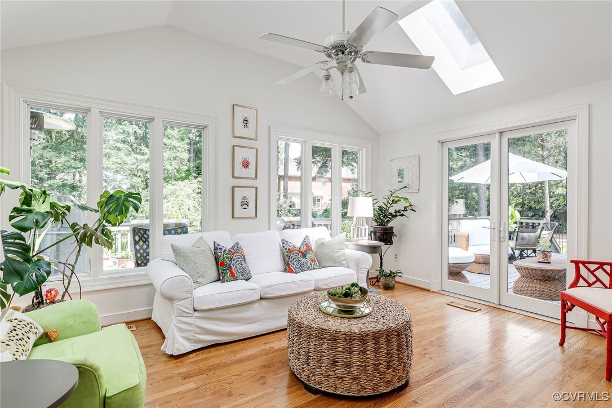
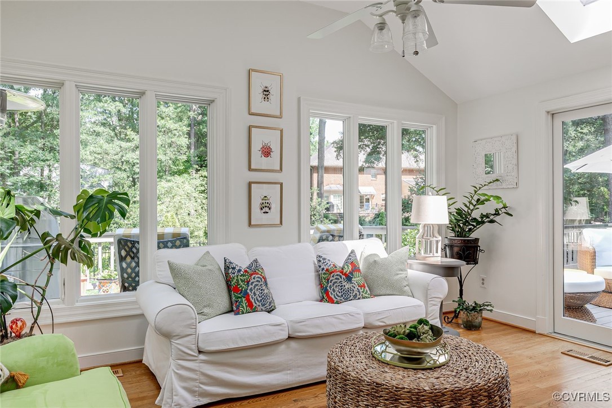
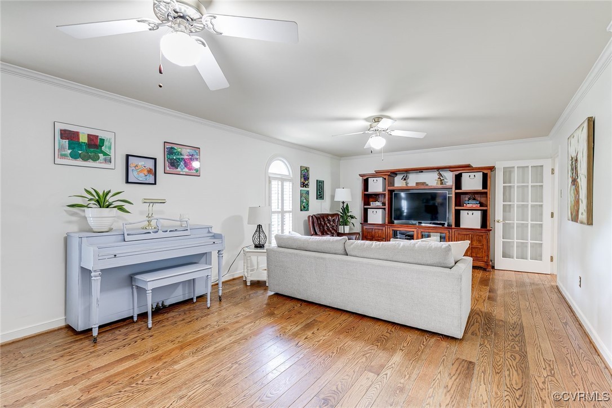
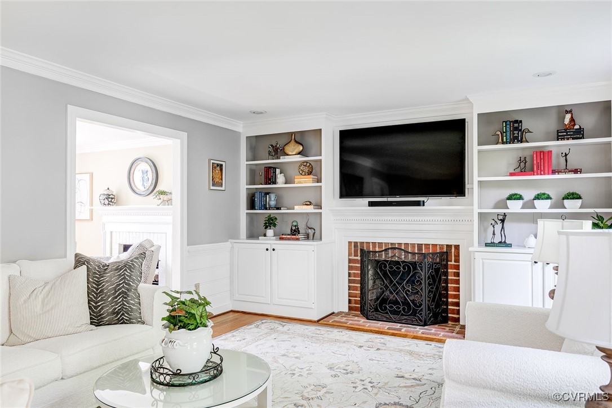
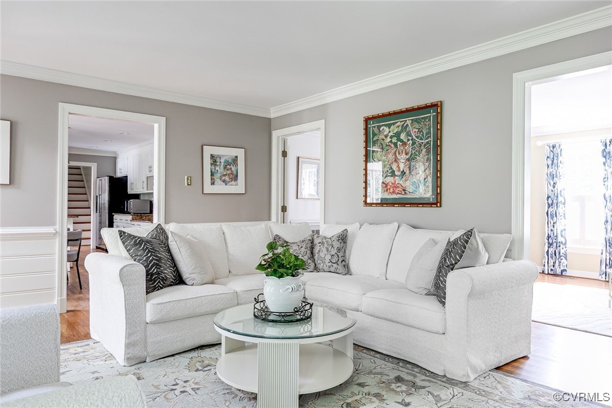
This spacious home offers a well-designed layout with seamless flow between rooms, making it perfect for both everyday living and entertaining. The kitchen features granite countertops, refinished cabinetry and new hardware (2025), stainless steel appliances, double ovens, and a gas cooktop, along with a cozy breakfast area. Two masonry fireplaces--one gas, one wood-burning--anchor the inviting living and family rooms. The open layout flows into a bright sunroom with new windows and French doors (2020 & 2024), perfect for year-round enjoyment.
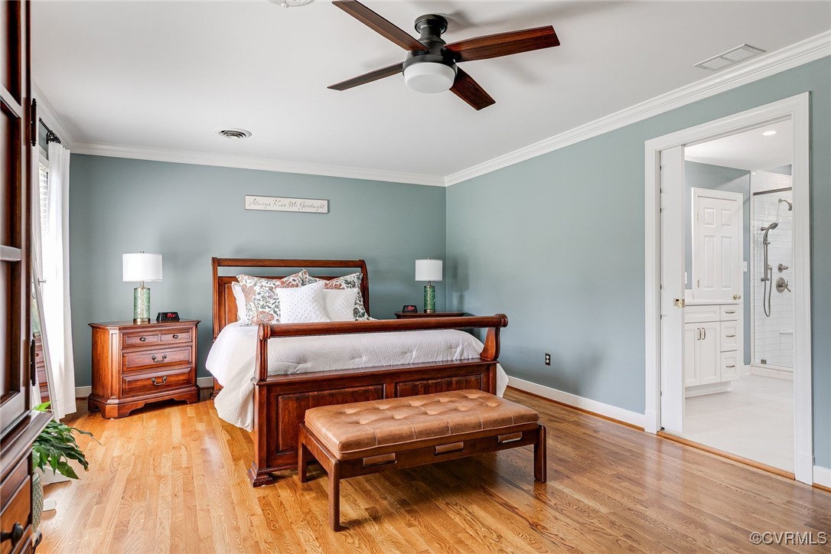
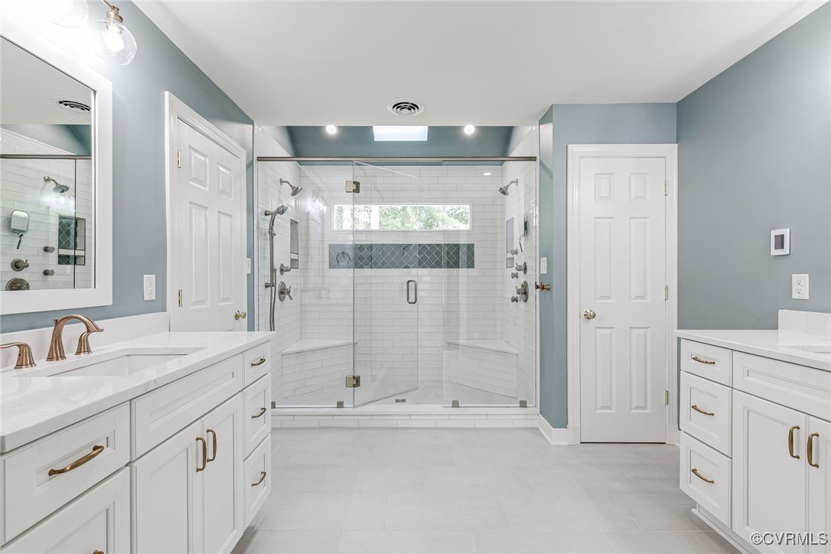
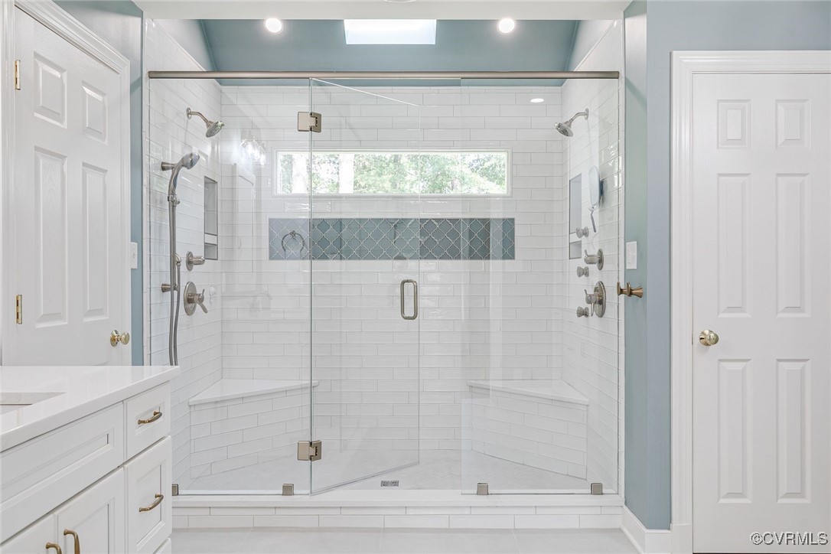
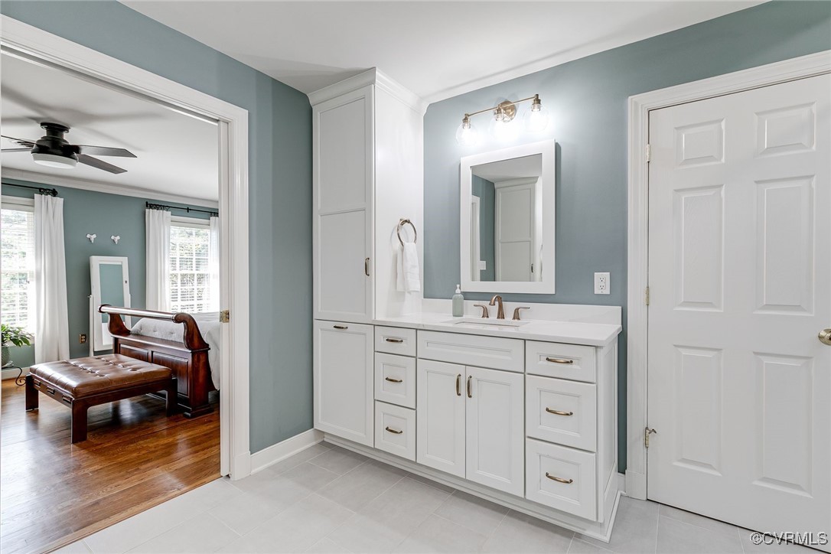
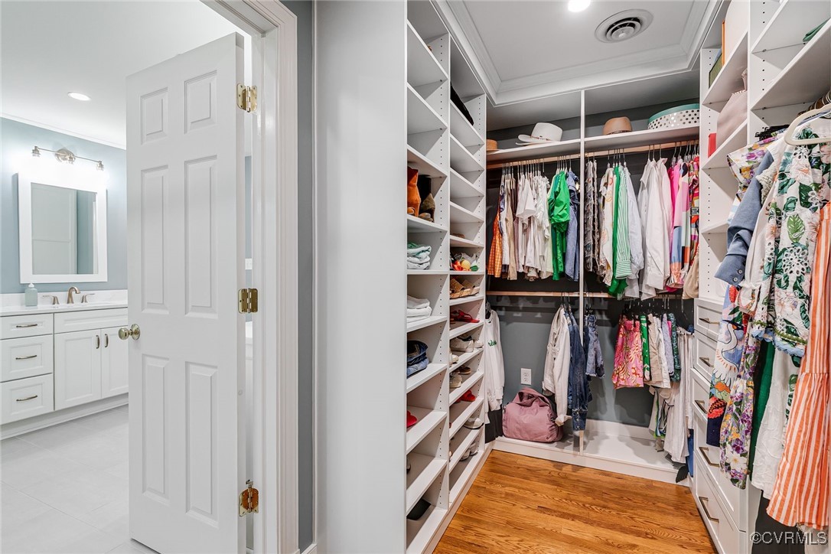
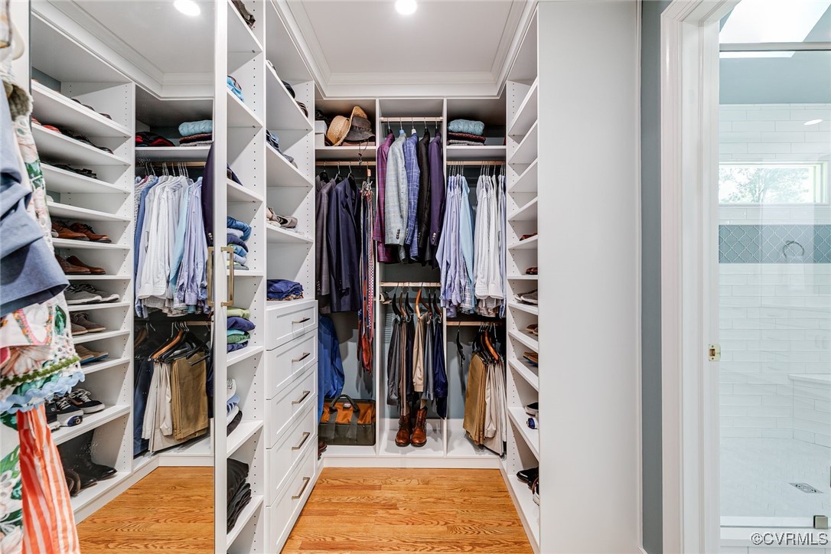
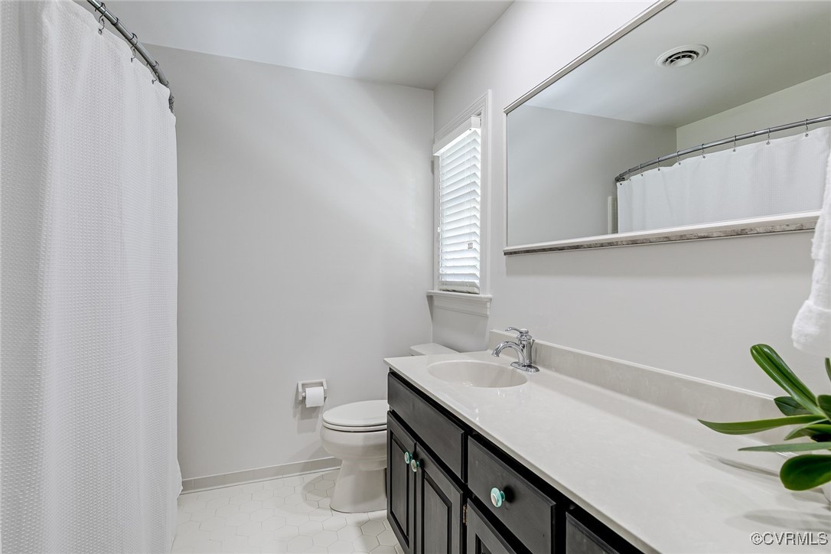
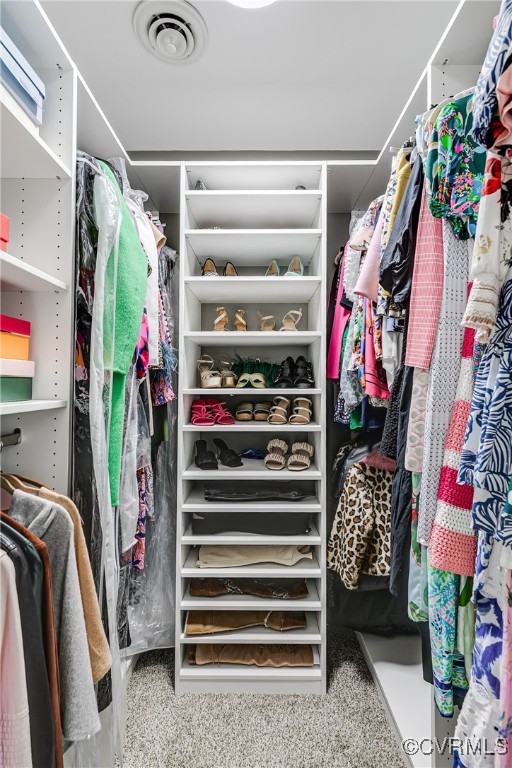
The stunning renovated primary bath (2022) showcases heated ceramic floors, a double walk-in shower with multiple heads, and quartz countertops. Closet Factory systems (2022) are installed in both primary closets as well as the second primary bedroom and bedroom 3 for added luxury and organization.
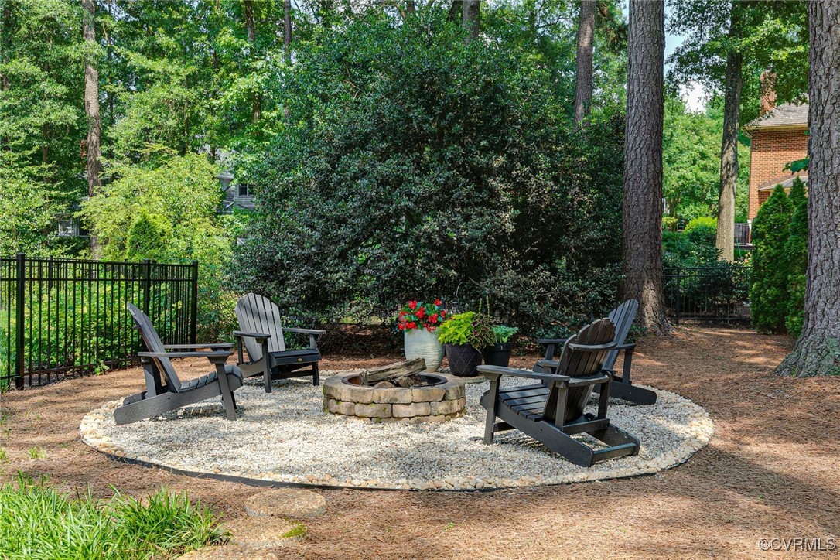
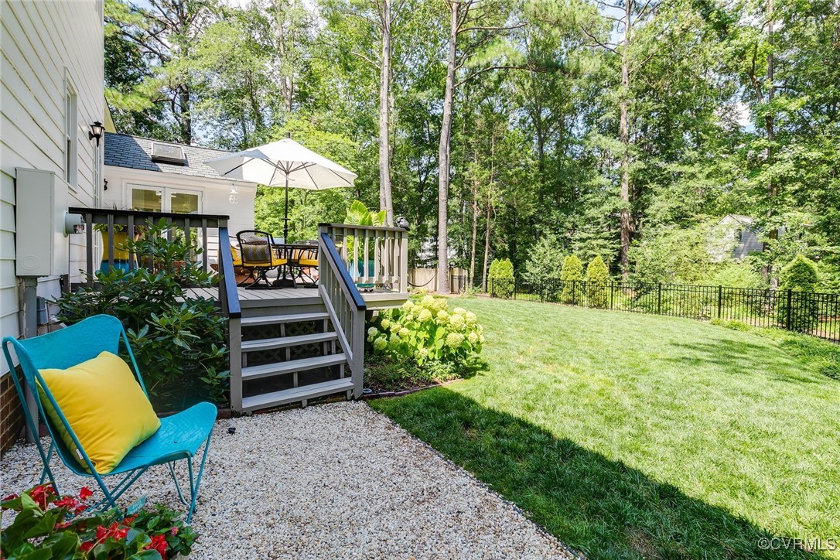
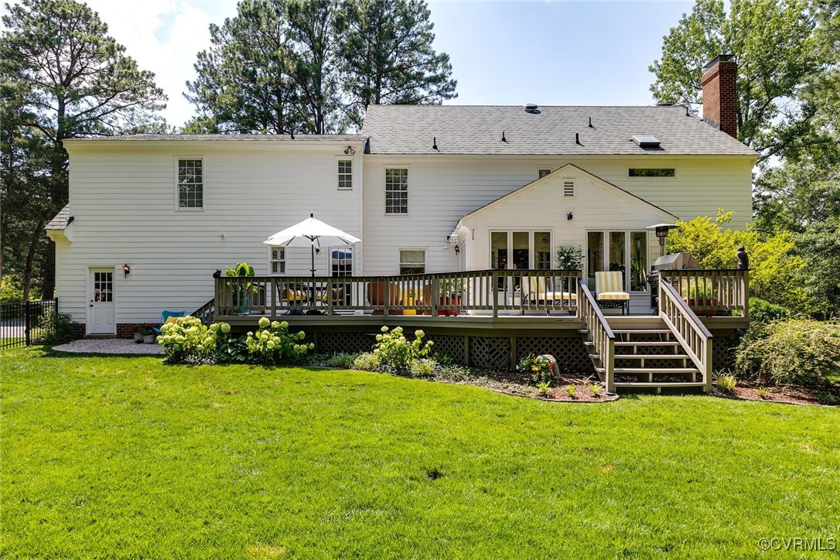
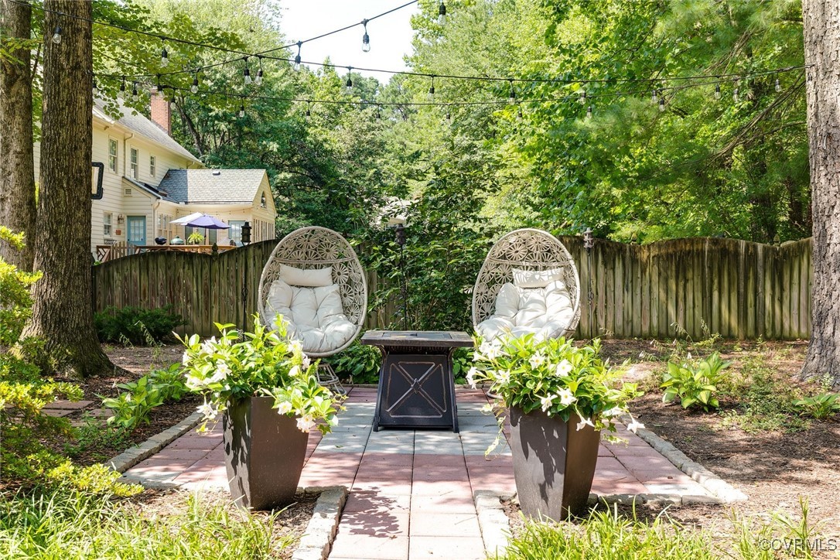
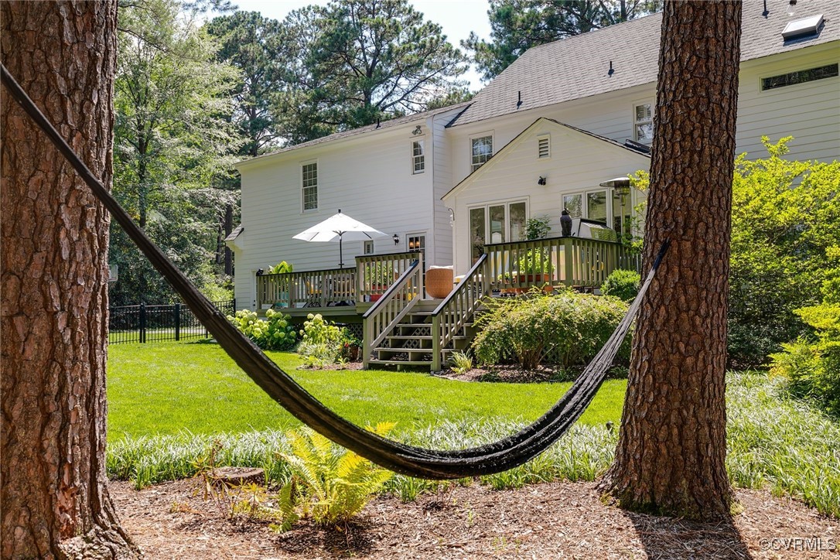
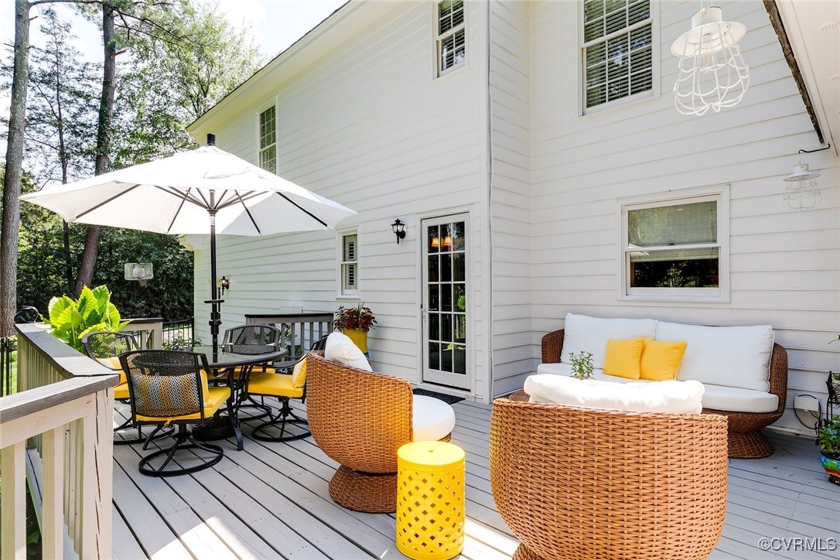
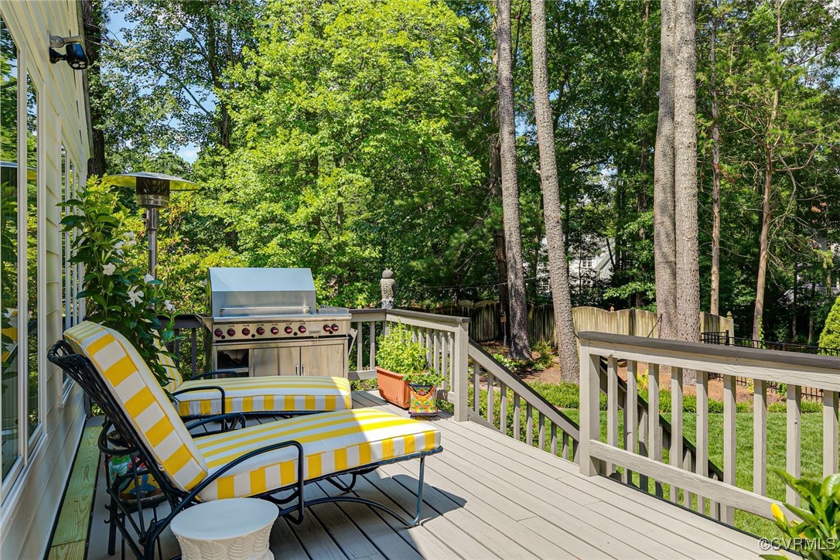
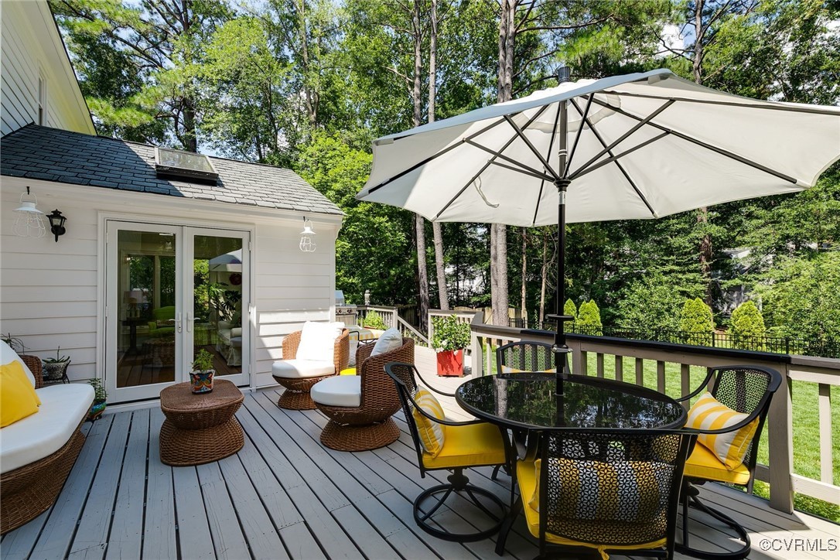
Enjoy indoor-outdoor living with three unique outdoor spaces: a large deck with built-in gas line for grilling (no propane needed), a patio, and a cozy fire pit area. The fully fenced yard (new in 2025) offers privacy, pet fencing in front and rear, and space to unwind or entertain.
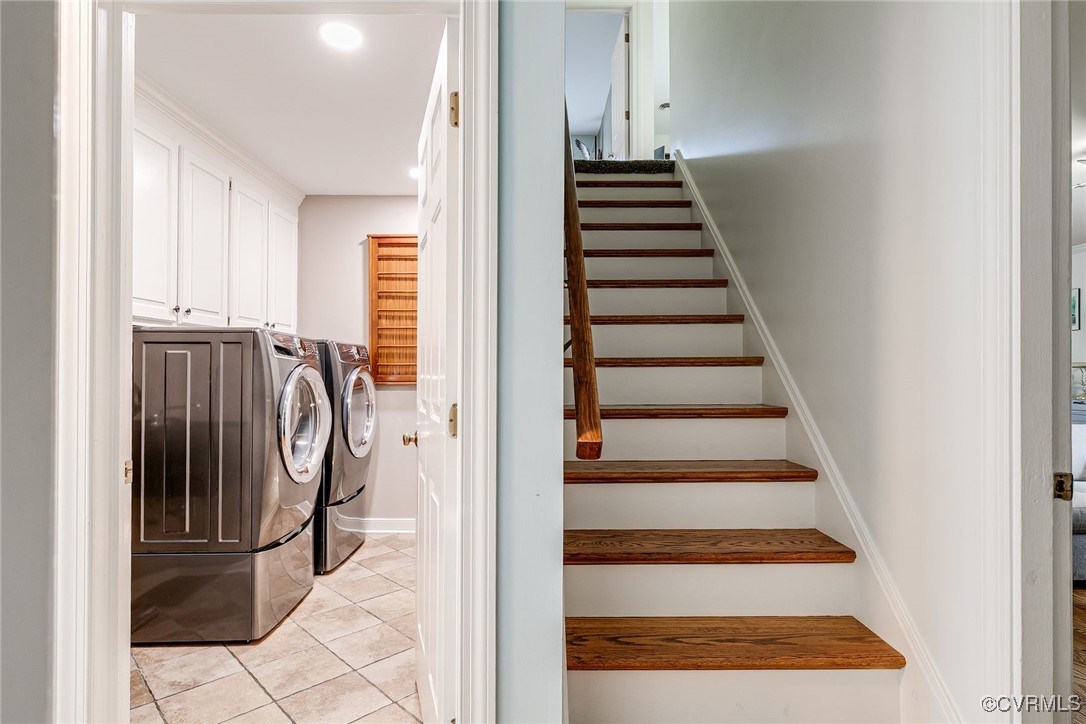
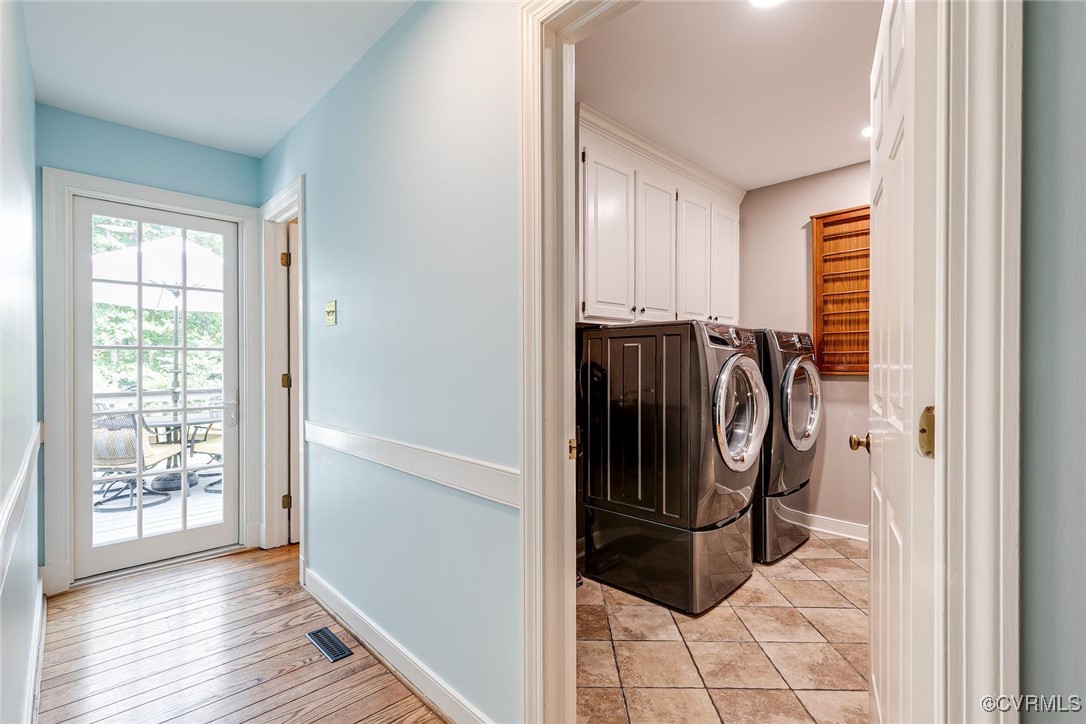
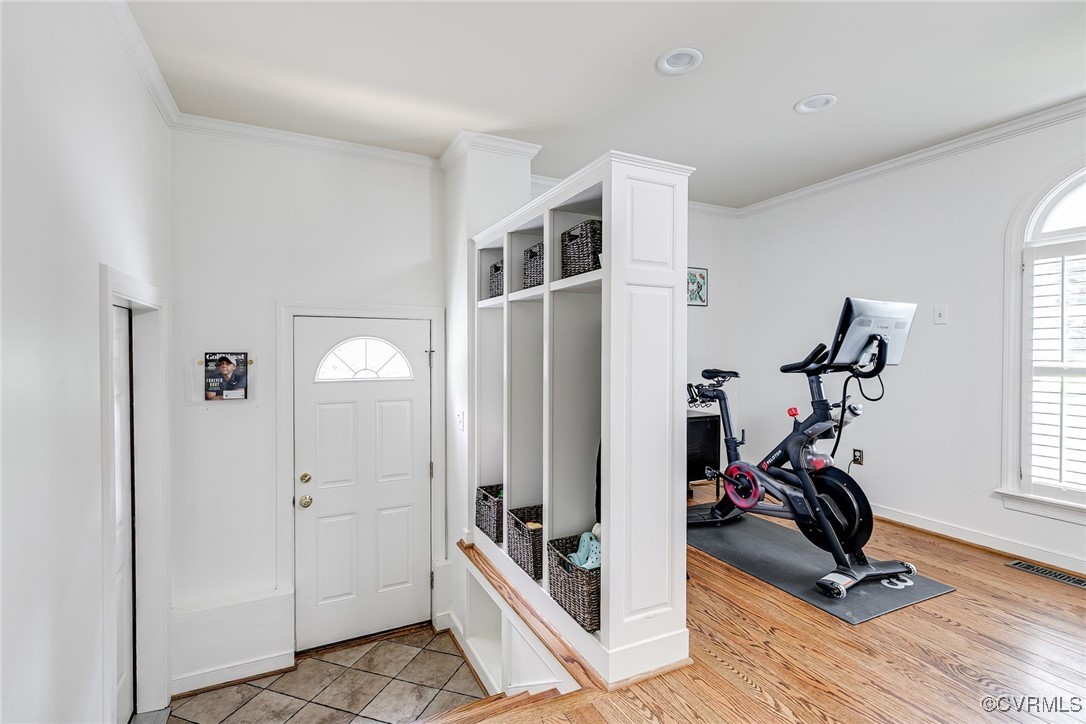
Other highlights include: tankless gas hot water heater, air filtration system on the furnace, custom drop zone cabinetry, and freshly painted interior. Located in the desirable River Place neighborhood off the River Road corridor. This home offers the perfect balance of tranquility and convenience. Don't miss the chance to make this exceptional property your own--schedule a private showing today to experience it firsthand!

4
beds

4
baths

4,031 Sq.Ft. LIVING AREA

0.6 Acres lot

Features & Amenities

Interior

  • total bedrooms4
  • Total bathrooms4
  • full bathrooms3
  • half bathroom1
  • Flooring Carpet, Ceramic Tile, Wood
  • Fireplace Gas, Masonry, Vented, Wood Burning
  • APPLIANCES Built-In Oven, Double Oven, Dryer, Dishwasher, Gas Cooking, Disposal, Gas Water Heater, Refrigerator, Tankless Water Heater, Washer
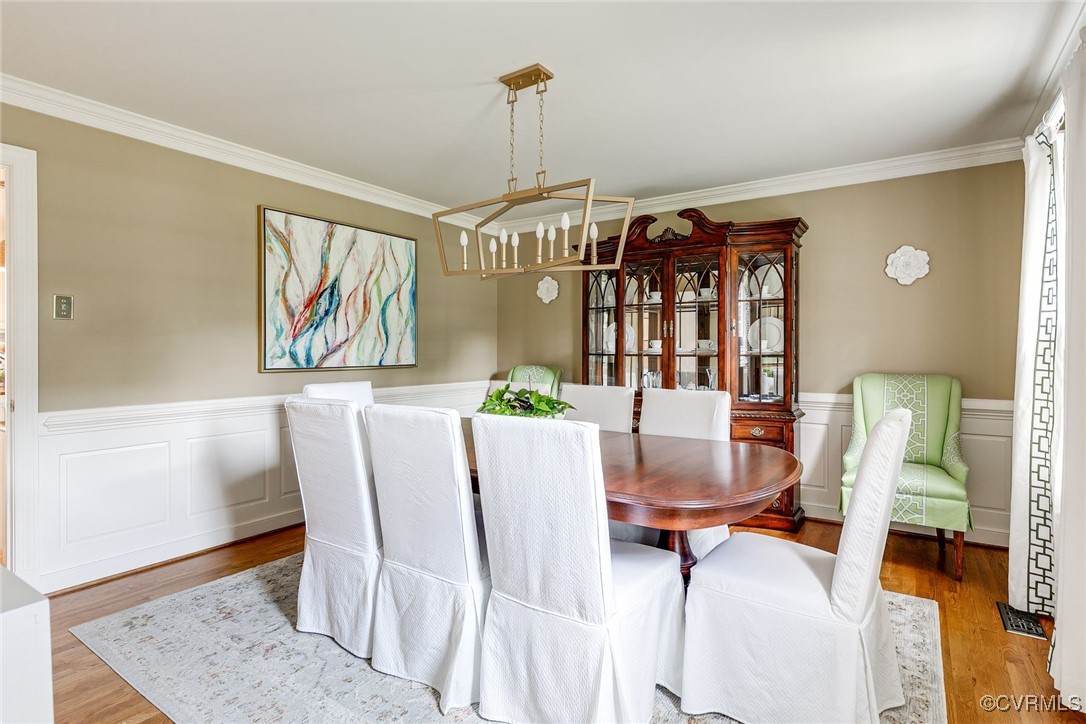
  • other interior Features Bookcases, Built-in Features, Ceiling Fan(s), Separate/Formal Dining Room, Eat-in Kitchen, Fireplace, Granite Counters, High Ceilings, Bath in Primary Bedroom, Recessed Lighting, Skylights, Walk-In Closet(s)

Area & Lot

  • Status Sold
  • Date Sold August 1, 2025
  • Living Area4,031 Sq.Ft.
  • Lot Area0.6 Acres
  • MLS® ID2517044
  • TypeResidential
  • YEAR BUILT1988
  • Architecture StylesColonial
  • Elementary SchoolMaybeury
  • Middle SchoolTuckahoe
  • High SchoolFreeman

Exterior

  • STORIES2
  • Garage Space1.0
  • water SourcePublic
  • PoolNone
  • roofShingle
  • lot featuresLandscaped, Cul-De-Sac
  • parkingAttached, Direct Access, Driveway, Garage, Garage Door Opener, Off Street, Paved, On Street
  • HEAT TYPEElectric, Forced Air, Natural Gas, Zoned
  • AIR CONDITIONINGCentral Air, Zoned
  • sewerPublic Sewer
  • other exterior FeaturesDeck, Sprinkler/Irrigation, Porch, Paved Driveway

Financial

  • Sales Price$1,310,000
  • Real Estate Tax $7,129/yr
  • HOA $150/yr
View Virtual Tour

Work With Carrie

With her unrelenting attention to detail, full accessibility and dedicated responsiveness, Carrie caters to her clients’ needs throughout the entire process of buying or selling their homes.

Follow Me on Instagram