105 N Erlwood Ct
105 N Erlwood Ct
105 N Erlwood Ct
105 N Erlwood Ct
105 N Erlwood Ct
105 N Erlwood Ct
105 N Erlwood Ct
105 N Erlwood Ct
105 N Erlwood Ct
105 N Erlwood Ct
105 N Erlwood Ct
105 N Erlwood Ct
105 N Erlwood Ct
105 N Erlwood Ct
105 N Erlwood Ct
105 N Erlwood Ct
105 N Erlwood Ct
105 N Erlwood Ct
105 N Erlwood Ct
105 N Erlwood Ct
105 N Erlwood Ct
105 N Erlwood Ct
105 N Erlwood Ct
105 N Erlwood Ct
105 N Erlwood Ct
105 N Erlwood Ct
105 N Erlwood Ct
105 N Erlwood Ct
105 N Erlwood Ct
105 N Erlwood Ct
105 N Erlwood Ct
105 N Erlwood Ct
105 N Erlwood Ct
105 N Erlwood Ct
105 N Erlwood Ct
105 N Erlwood Ct
105 N Erlwood Ct
105 N Erlwood Ct
105 N Erlwood Ct
105 N Erlwood Ct
105 N Erlwood Ct
105 N Erlwood Ct
SEE ALL PHOTOS
105 N Erlwood Ct
105 N Erlwood Ct
105 N Erlwood Ct
105 N Erlwood Ct
105 N Erlwood Ct
105 N Erlwood Ct
105 N Erlwood Ct
105 N Erlwood Ct
105 N Erlwood Ct
105 N Erlwood Ct
105 N Erlwood Ct
105 N Erlwood Ct
105 N Erlwood Ct
105 N Erlwood Ct
105 N Erlwood Ct
105 N Erlwood Ct
105 N Erlwood Ct
105 N Erlwood Ct
105 N Erlwood Ct
105 N Erlwood Ct
105 N Erlwood Ct
105 N Erlwood Ct
105 N Erlwood Ct
105 N Erlwood Ct
105 N Erlwood Ct
105 N Erlwood Ct
105 N Erlwood Ct
105 N Erlwood Ct
105 N Erlwood Ct
105 N Erlwood Ct
105 N Erlwood Ct
105 N Erlwood Ct
105 N Erlwood Ct
105 N Erlwood Ct
105 N Erlwood Ct
105 N Erlwood Ct
105 N Erlwood Ct
105 N Erlwood Ct
105 N Erlwood Ct
105 N Erlwood Ct
105 N Erlwood Ct
105 N Erlwood Ct
Courtesy of The Steele Group
Sold

105 N Erlwood Ct

105 N Erlwood Ct, Henrico, VA 23229

$2,200,000
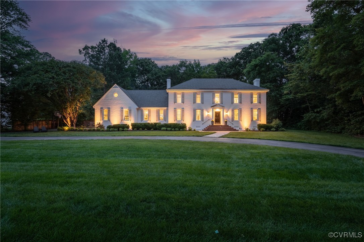
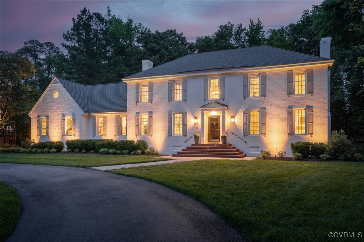
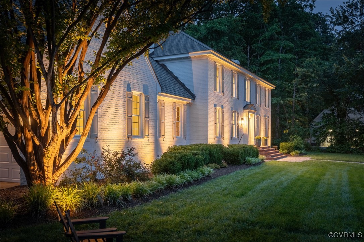
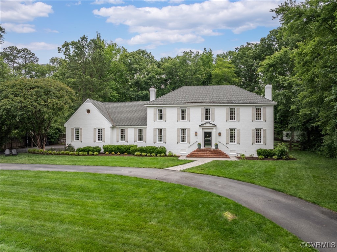
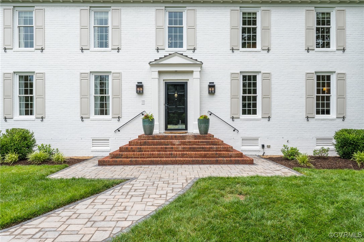
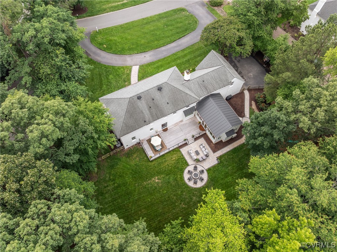
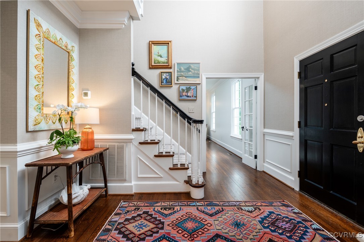
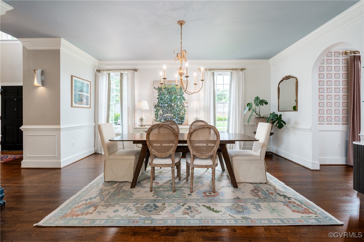
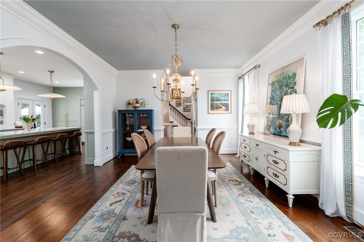
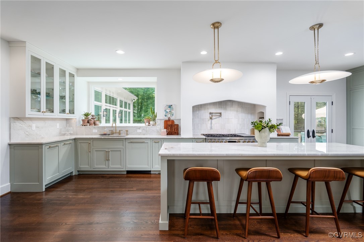
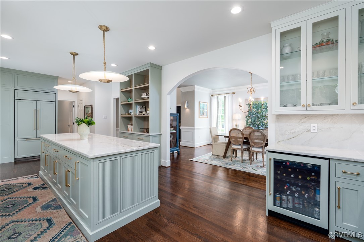
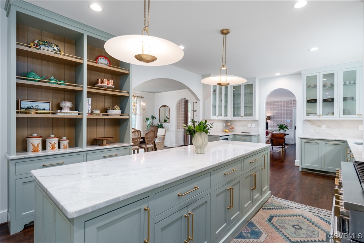
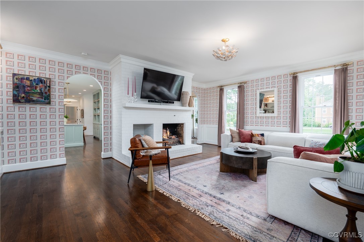
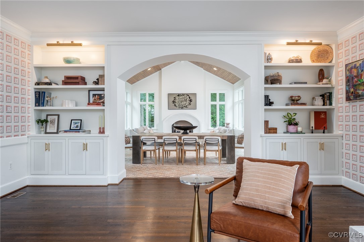
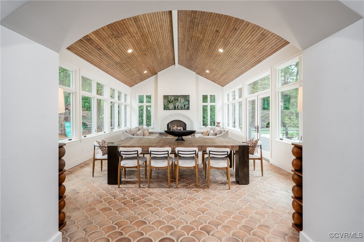
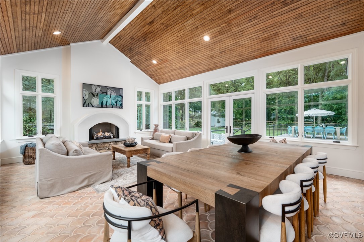
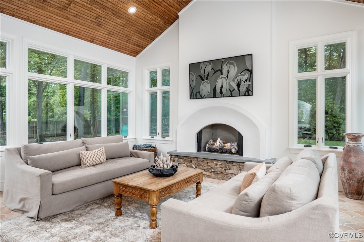
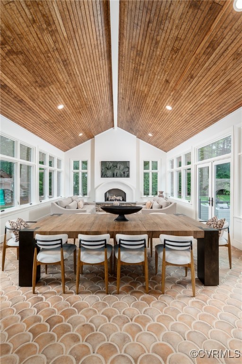
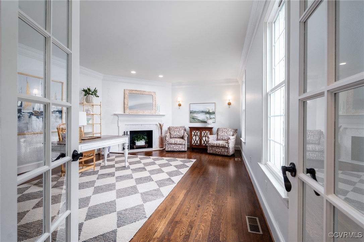
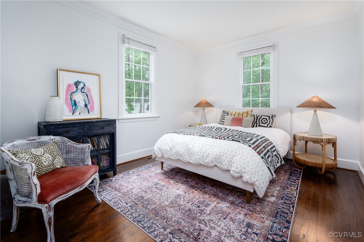
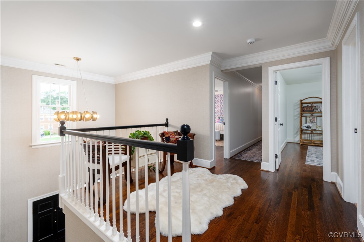
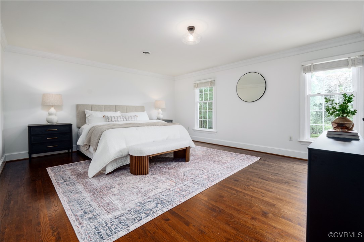
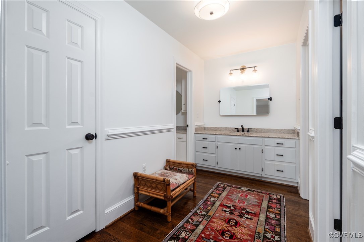
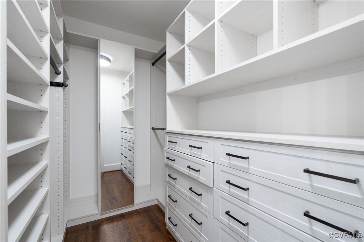
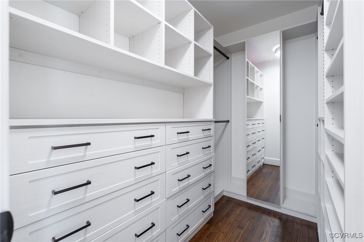
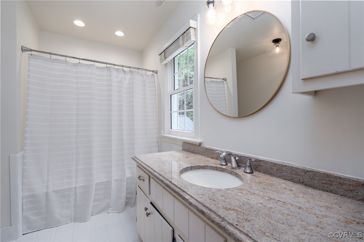
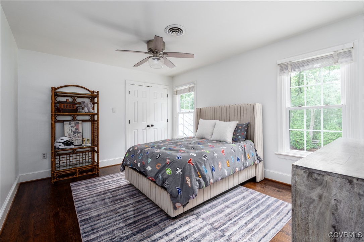
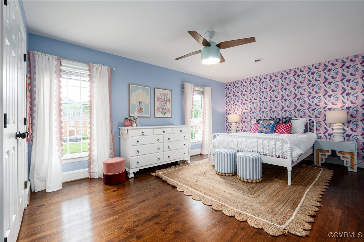
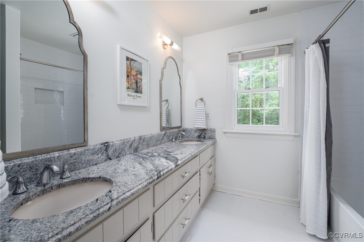
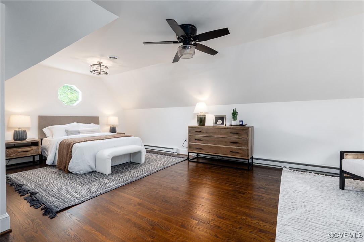
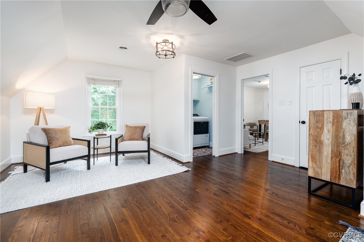
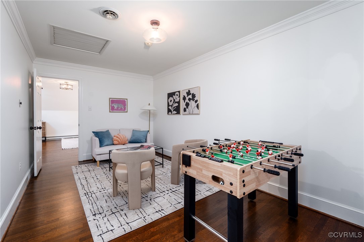
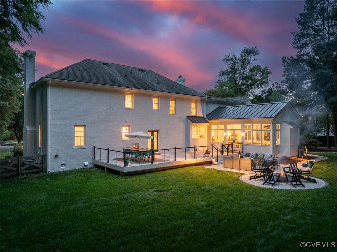
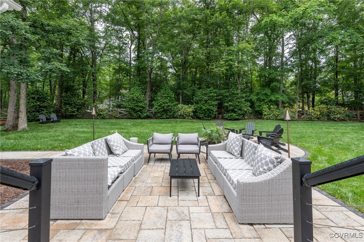
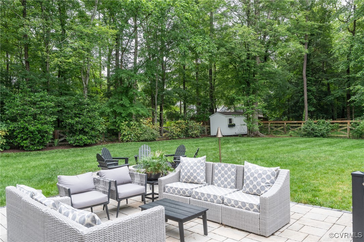
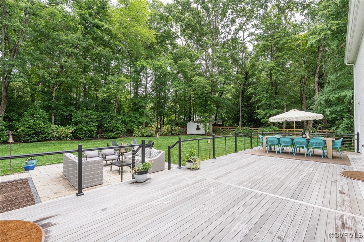
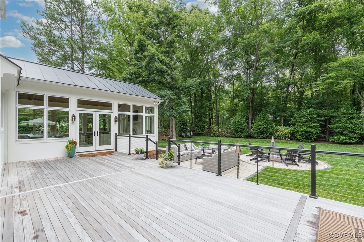
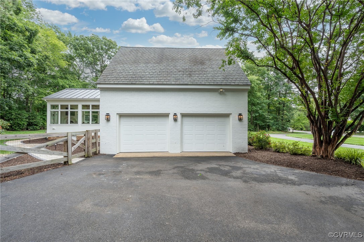
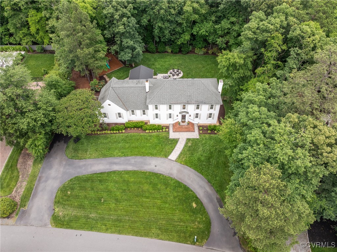
Tucked onto a quiet cul-de-sac in Dorset Woods, this stately white brick colonial sits on a rare, flat 3/4-acre lot --an exceptional offering in both setting and design. A circular driveway welcomes you to a thoughtfully reimagined home with renovations and an expansion that showcases impeccable craftsmanship and timeless design by ARC Home Interiors and WillHouse Construction. The 2023 custom chef's kitchen is a true showpiece--centered around an oversized island and a striking plaster hood--that flows seamlessly into the spectacular 2024 vaulted great room addition featuring a custom plaster gas fireplace that echoes the graceful architectural archways throughout the home. French doors open to an IPE wood deck and professionally hardscaped fire pit lounge--an entertainer's dream. A gracious foyer, light-filled formal dining room, and sophisticated living and family rooms with fireplaces offer elevated yet comfortable living. The main-level bedroom suite provides flexibility for guests. Upstairs, the private primary wing features dual custom closets, an en-suite bathroom, and a separate dressing room. Three additional bedrooms, two full baths, a rec room, laundry room, and walk-up attic complete the second level. There is a two-car garage, new windows, new HVAC systems, new water heater, and more. A rare find where elegance meets lifestyle--this is not one to miss.

5
beds

5
baths

4,613 Sq.Ft. LIVING AREA

0.71 Acres lot

Carrie  Robeson

Carrie Robeson

Features & Amenities

Interior

  • total bedrooms5
  • Total bathrooms5
  • full bathrooms4
  • half bathroom1
  • Laundry room Washer Hookup, Dryer Hookup
  • Flooring Tile, Wood
  • Fireplace Gas, Wood Burning
  • APPLIANCES Dryer, Dishwasher, Exhaust Fan, Freezer, Gas Cooking, Gas Water Heater, Ice Maker, Oven, Refrigerator, Range Hood, Stove, Wine Cooler, Washer
  • other interior Features Bookcases, Built-in Features, Bedroom on Main Level, Ceiling Fan(s), Separate/Formal Dining Room, Double Vanity, Eat-in Kitchen, Fireplace, Granite Counters, High Ceilings, Kitchen Island, Bath in Primary Bedroom, Recessed Lighting, Walk-In Closet(s)

Area & Lot

  • Status Sold
  • Date Sold June 16, 2025
  • Living Area4,613 Sq.Ft.
  • Lot Area0.71 Acres
  • MLS® ID2514965
  • TypeResidential
  • YEAR BUILT1985
  • Architecture StylesColonial, Two Story
  • Elementary SchoolMaybeury
  • Middle SchoolTuckahoe
  • High SchoolFreeman

Exterior

  • STORIES2
  • Garage Space2.0
  • water SourcePublic
  • PoolNone
  • roofComposition
  • lot featuresLandscaped, Cul-De-Sac, Level
  • parkingAttached, Circular Driveway, Driveway, Garage, Garage Door Opener, Paved, Garage Faces Rear, Garage Faces Side
  • HEAT TYPEElectric, Zoned
  • AIR CONDITIONINGCentral Air, Zoned
  • sewerPublic Sewer
  • security FeaturesSecurity System
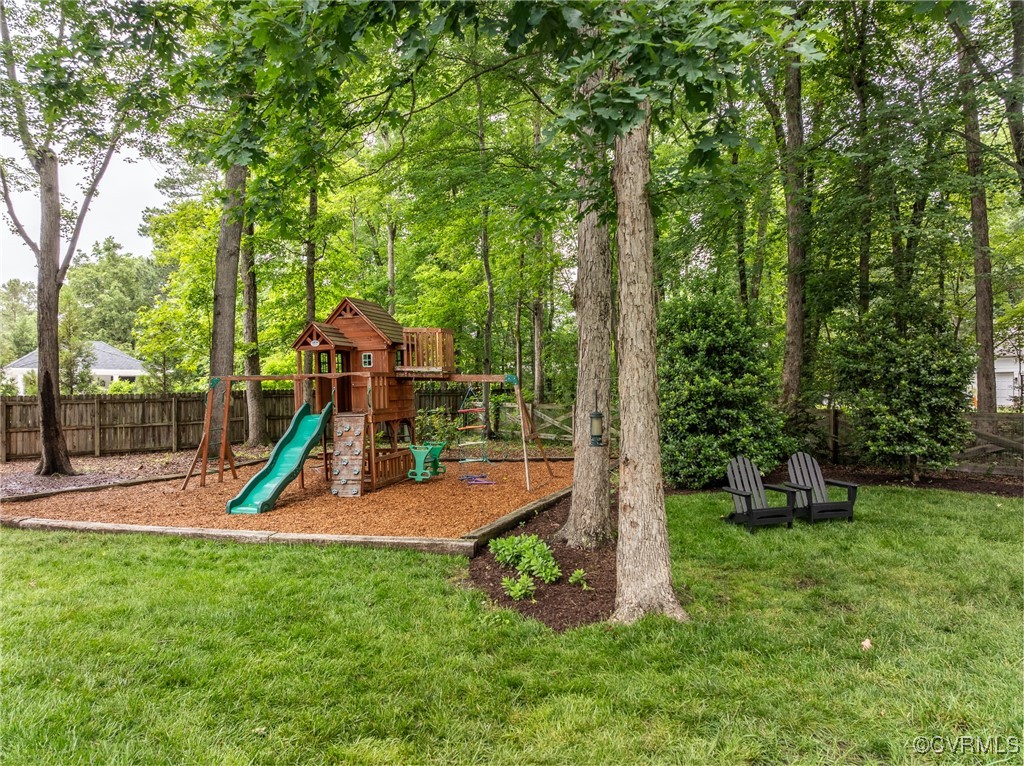
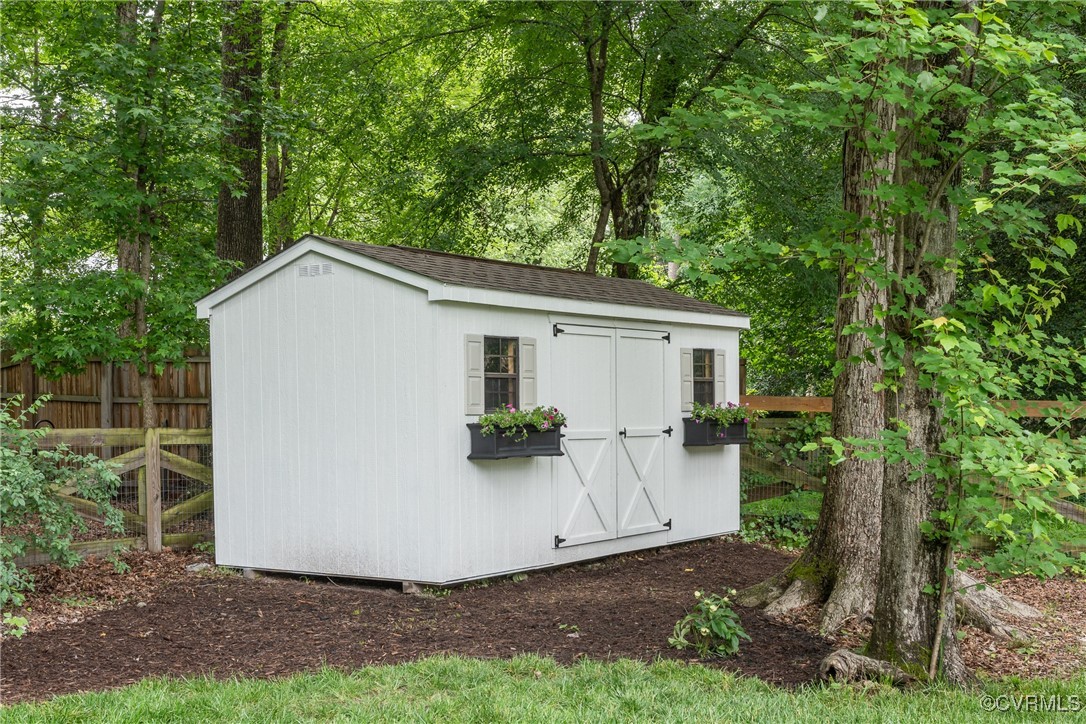
  • other exterior FeaturesDeck, Lighting, Play Structure, Storage, Shed, Paved Driveway

Financial

  • Sales Price$2,200,000
  • Real Estate Tax $8,854/yr
View Virtual Tour

Work With Carrie

With her unrelenting attention to detail, full accessibility and dedicated responsiveness, Carrie caters to her clients’ needs throughout the entire process of buying or selling their homes.

Follow Me on Instagram