10499 Dellwood Rd
10499 Dellwood Rd
10499 Dellwood Rd
10499 Dellwood Rd
10499 Dellwood Rd
10499 Dellwood Rd
10499 Dellwood Rd
10499 Dellwood Rd
10499 Dellwood Rd
10499 Dellwood Rd
10499 Dellwood Rd
10499 Dellwood Rd
10499 Dellwood Rd
10499 Dellwood Rd
10499 Dellwood Rd
10499 Dellwood Rd
10499 Dellwood Rd
10499 Dellwood Rd
10499 Dellwood Rd
10499 Dellwood Rd
10499 Dellwood Rd
10499 Dellwood Rd
10499 Dellwood Rd
10499 Dellwood Rd
10499 Dellwood Rd
10499 Dellwood Rd
10499 Dellwood Rd
10499 Dellwood Rd
10499 Dellwood Rd
10499 Dellwood Rd
10499 Dellwood Rd
10499 Dellwood Rd
10499 Dellwood Rd
10499 Dellwood Rd
10499 Dellwood Rd
10499 Dellwood Rd
10499 Dellwood Rd
10499 Dellwood Rd
10499 Dellwood Rd
10499 Dellwood Rd
10499 Dellwood Rd
10499 Dellwood Rd
10499 Dellwood Rd
10499 Dellwood Rd
10499 Dellwood Rd
10499 Dellwood Rd
10499 Dellwood Rd
10499 Dellwood Rd
10499 Dellwood Rd
10499 Dellwood Rd
10499 Dellwood Rd
SEE ALL PHOTOS
10499 Dellwood Rd
10499 Dellwood Rd
10499 Dellwood Rd
10499 Dellwood Rd
10499 Dellwood Rd
10499 Dellwood Rd
10499 Dellwood Rd
10499 Dellwood Rd
10499 Dellwood Rd
10499 Dellwood Rd
10499 Dellwood Rd
10499 Dellwood Rd
10499 Dellwood Rd
10499 Dellwood Rd
10499 Dellwood Rd
10499 Dellwood Rd
10499 Dellwood Rd
10499 Dellwood Rd
10499 Dellwood Rd
10499 Dellwood Rd
10499 Dellwood Rd
10499 Dellwood Rd
10499 Dellwood Rd
10499 Dellwood Rd
10499 Dellwood Rd
10499 Dellwood Rd
10499 Dellwood Rd
10499 Dellwood Rd
10499 Dellwood Rd
10499 Dellwood Rd
10499 Dellwood Rd
10499 Dellwood Rd
10499 Dellwood Rd
10499 Dellwood Rd
10499 Dellwood Rd
10499 Dellwood Rd
10499 Dellwood Rd
10499 Dellwood Rd
10499 Dellwood Rd
10499 Dellwood Rd
10499 Dellwood Rd
10499 Dellwood Rd
10499 Dellwood Rd
10499 Dellwood Rd
10499 Dellwood Rd
10499 Dellwood Rd
10499 Dellwood Rd
10499 Dellwood Rd
10499 Dellwood Rd
10499 Dellwood Rd
10499 Dellwood Rd
Courtesy of The Steele Group
Sold

10499 Dellwood Rd

10499 Dellwood Rd, Glen Allen, VA 23059

$475,000
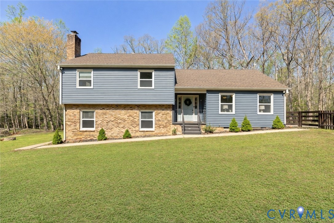
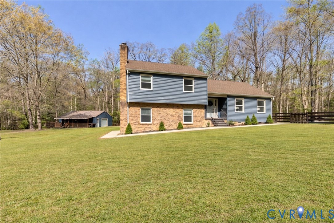
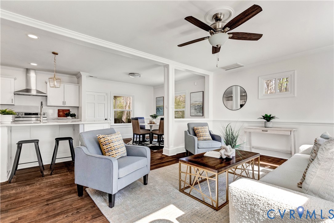
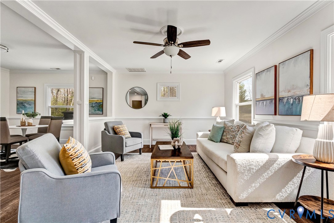
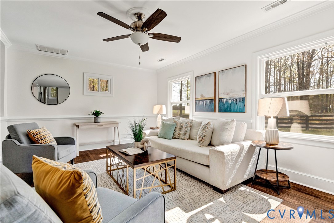
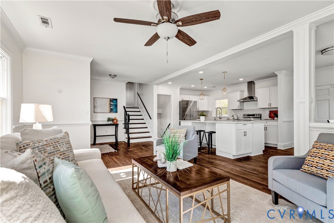
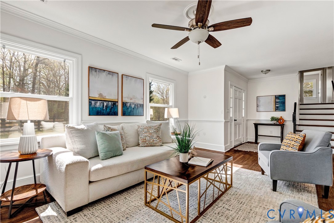
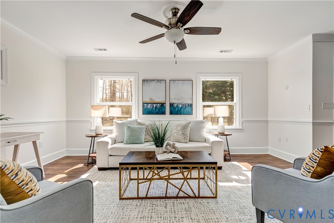
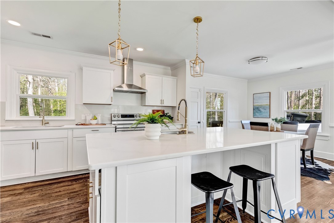
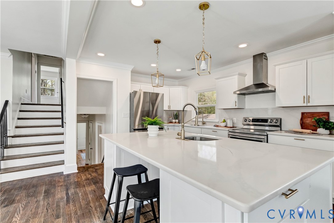
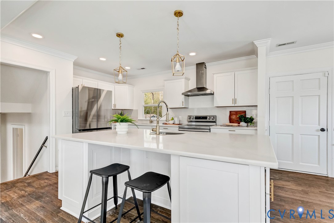
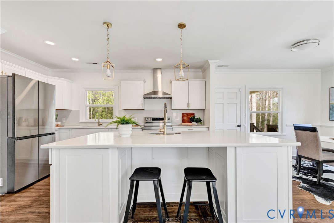
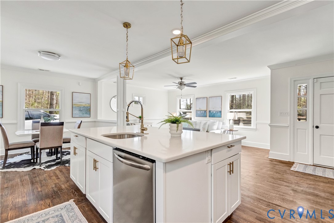
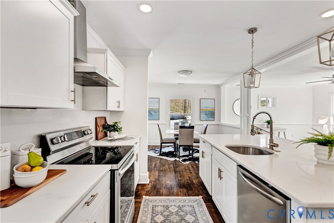
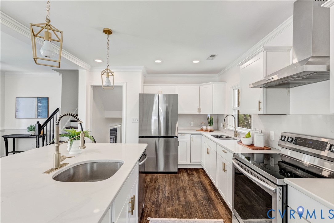
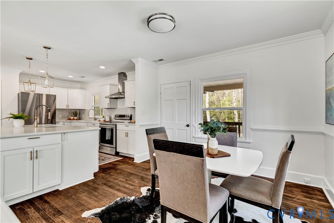
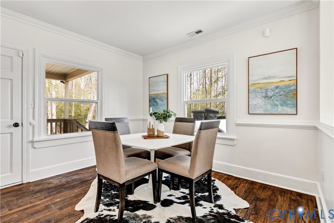
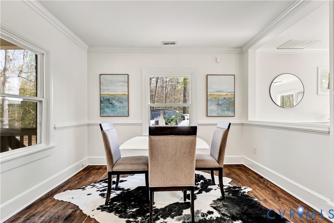
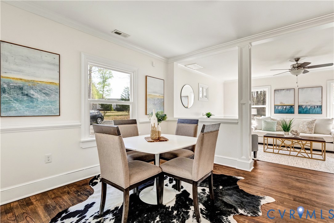
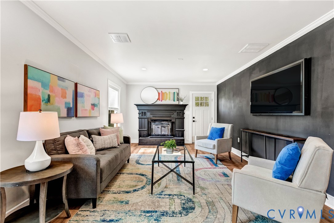
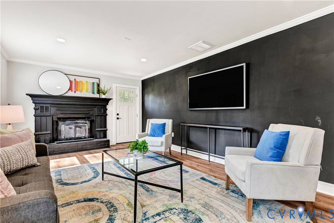
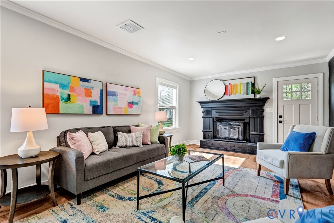
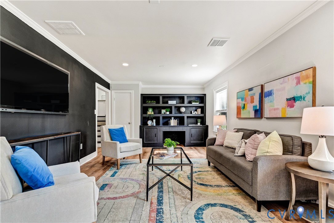
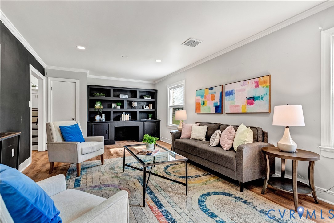
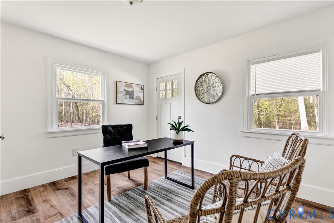
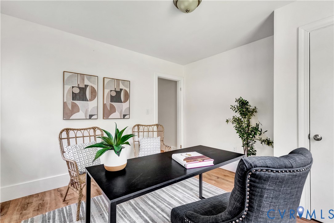
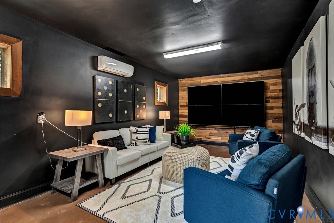
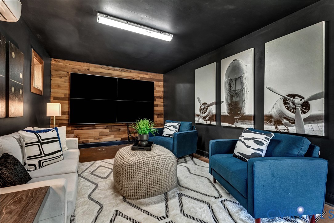
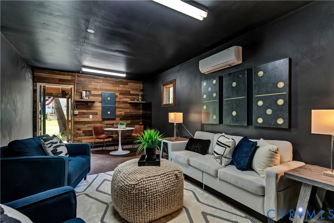
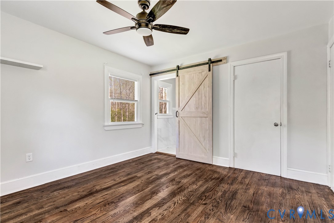
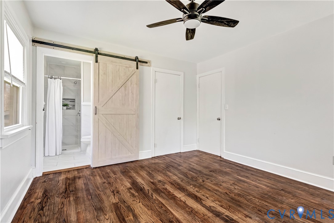
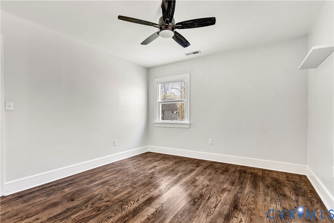
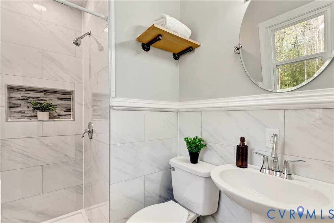
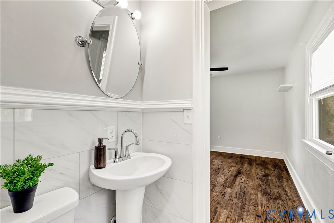
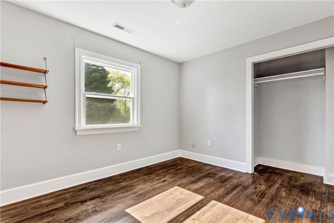
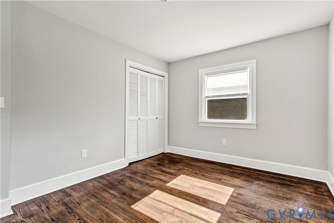
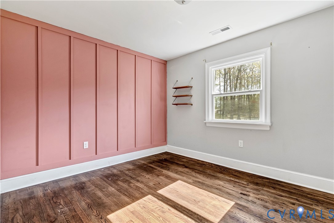
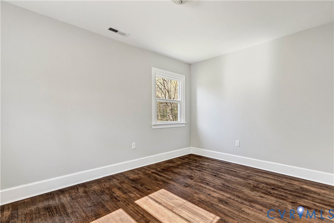
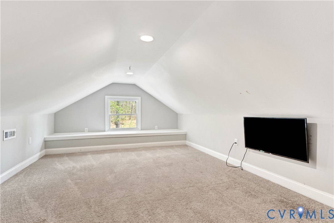
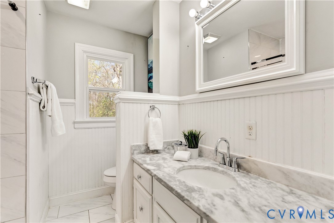
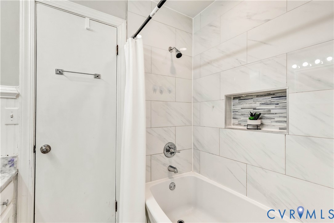
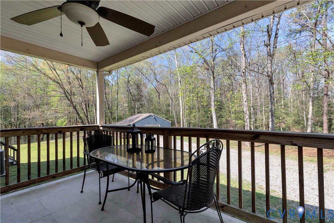
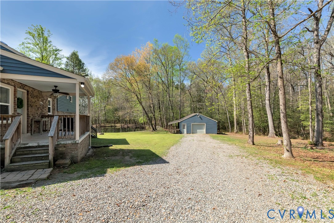
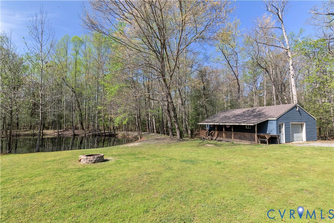
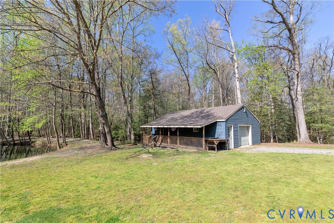
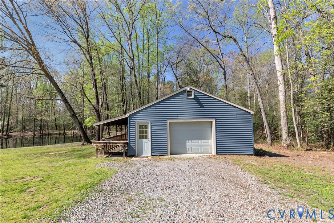
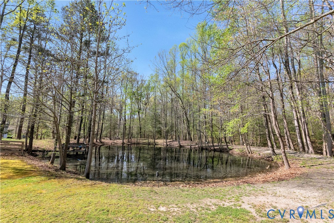
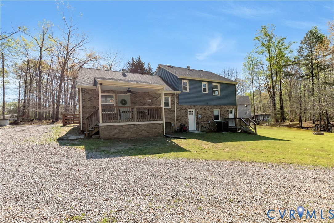
Welcome to this fully updated tri-level home, thoughtfully designed to offer exceptional space, comfort, and versatility. This gem is situated on a generous private lot with a shared pond, creating a peaceful outdoor backdrop. The main level showcases a stunning open-concept floor plan, perfect for modern living and entertaining. The chef-inspired kitchen is the heart of the home, complete with a large center island, stylish white cabinetry, quartz countertops, stainless steel appliances, and a spacious eat-in area. The kitchen flows effortlessly into the inviting living room and provides direct access to the covered back porch, making indoor-outdoor gatherings seamless. The ground level offers a warm and welcoming family room, highlighted by a cozy fireplace, along with a private bedroom and full bathroom which is ideal for guests. The space is flexible for living arrangements or suitable for your home office space. The second floor features three additional bedrooms and two full bathrooms, including a well-appointed primary suite with private bath and walk-in closet. Adding even more livable space, the finished third-floor area presents endless possibilities as home office, media room, or play space to suit your lifestyle needs. Outdoors, the expansive yard provides plenty of room for recreation, gardening, or relaxation, while the shared pond adds charm and tranquility to the setting. It is easy to appreciate the added value of the detached garage featuring storage options and additional finished flex space which is ideal for a home office, playroom, fitness studio, or creative retreat. This property is located nearby to Interstate 95 which provides convenient options for access to the city, all while maintaining a peaceful residential feel. The multiple living areas, stylish updates throughout, and remarkable flexibility make this a truly exceptional property that delivers the perfect blend of functionality and everyday comfort.

4
beds

3
baths

2,030 Sq.Ft. LIVING AREA

0.84 Acres lot

Features & Amenities

Interior

  • total bedrooms4
  • Total bathrooms3
  • full bathrooms3
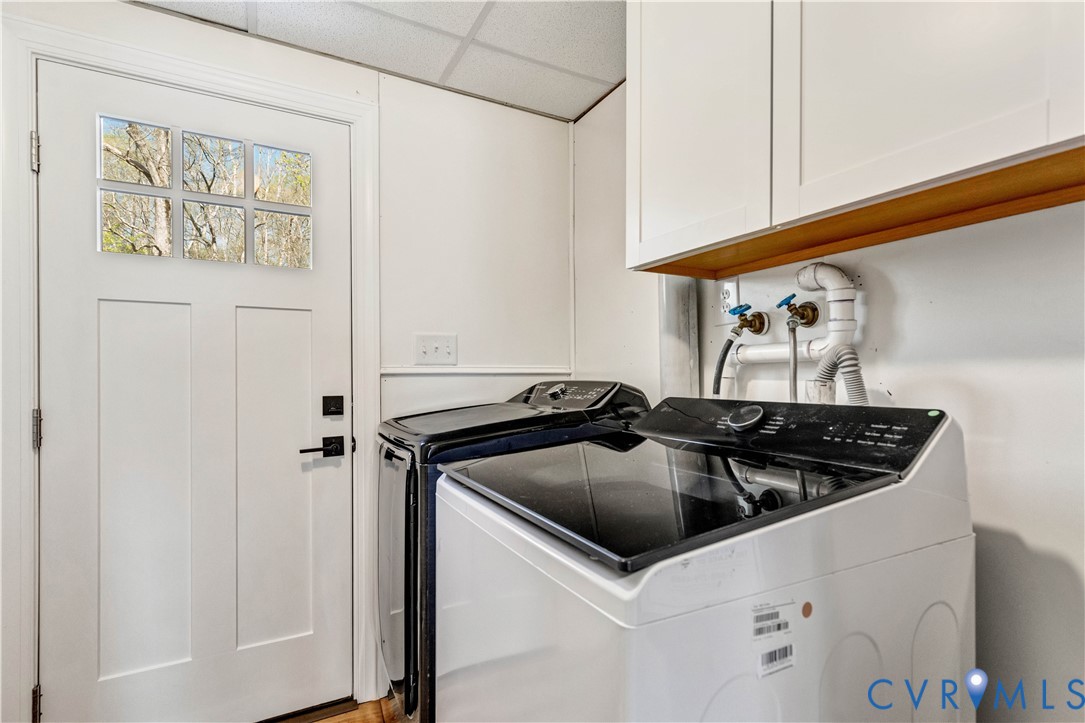
  • Laundry room Washer Hookup, Dryer Hookup
  • Flooring Partially Carpeted, Tile, Vinyl, Wood
  • Fireplace Wood Burning
  • APPLIANCES Dryer, Dishwasher, Electric Cooking, Electric Water Heater, Oven, Refrigerator, Stove, Washer
  • other interior Features Bedroom on Main Level, Dining Area, Double Vanity, Eat-in Kitchen, Fireplace, Granite Counters, Kitchen Island, Bath in Primary Bedroom

Area & Lot

  • Status Sold
  • Date Sold May 8, 2026
  • Living Area2,030 Sq.Ft.
  • Lot Area0.84 Acres
  • MLS® ID2602894
  • TypeResidential
  • YEAR BUILT1974
  • Architecture StylesTri-Level
  • Water FrontagePond
  • Elementary SchoolElmont
  • Middle SchoolLiberty
  • High SchoolPatrick Henry

Exterior

  • STORIES3
  • Garage Space1.0
  • water SourceWell
  • PoolNone
  • roofComposition, Shingle
  • lot featuresDead End, Landscaped, Level
  • parkingCircular Driveway, Driveway, Detached, Finished Garage, Garage, Unpaved
  • HEAT TYPEElectric
  • AIR CONDITIONINGHeat Pump
  • sewerSeptic Tank
  • other exterior FeaturesDeck, Porch, Unpaved Driveway

Financial

  • Sales Price$475,000
  • Real Estate Tax $2,942/yr
View Virtual Tour

Work With Carrie

With her unrelenting attention to detail, full accessibility and dedicated responsiveness, Carrie caters to her clients’ needs throughout the entire process of buying or selling their homes.

Follow Me on Instagram