1014 Hyde Ln
1014 Hyde Ln
1014 Hyde Ln
1014 Hyde Ln
1014 Hyde Ln
1014 Hyde Ln
1014 Hyde Ln
1014 Hyde Ln
1014 Hyde Ln
1014 Hyde Ln
1014 Hyde Ln
1014 Hyde Ln
1014 Hyde Ln
1014 Hyde Ln
1014 Hyde Ln
1014 Hyde Ln
1014 Hyde Ln
1014 Hyde Ln
1014 Hyde Ln
1014 Hyde Ln
1014 Hyde Ln
1014 Hyde Ln
1014 Hyde Ln
1014 Hyde Ln
1014 Hyde Ln
1014 Hyde Ln
1014 Hyde Ln
1014 Hyde Ln
1014 Hyde Ln
1014 Hyde Ln
1014 Hyde Ln
1014 Hyde Ln
1014 Hyde Ln
1014 Hyde Ln
1014 Hyde Ln
1014 Hyde Ln
1014 Hyde Ln
1014 Hyde Ln
1014 Hyde Ln
1014 Hyde Ln
1014 Hyde Ln
1014 Hyde Ln
1014 Hyde Ln
1014 Hyde Ln
1014 Hyde Ln
SEE ALL PHOTOS
1014 Hyde Ln
1014 Hyde Ln
1014 Hyde Ln
1014 Hyde Ln
1014 Hyde Ln
1014 Hyde Ln
1014 Hyde Ln
1014 Hyde Ln
1014 Hyde Ln
1014 Hyde Ln
1014 Hyde Ln
1014 Hyde Ln
1014 Hyde Ln
1014 Hyde Ln
1014 Hyde Ln
1014 Hyde Ln
1014 Hyde Ln
1014 Hyde Ln
1014 Hyde Ln
1014 Hyde Ln
1014 Hyde Ln
1014 Hyde Ln
1014 Hyde Ln
1014 Hyde Ln
1014 Hyde Ln
1014 Hyde Ln
1014 Hyde Ln
1014 Hyde Ln
1014 Hyde Ln
1014 Hyde Ln
1014 Hyde Ln
1014 Hyde Ln
1014 Hyde Ln
1014 Hyde Ln
1014 Hyde Ln
1014 Hyde Ln
1014 Hyde Ln
1014 Hyde Ln
1014 Hyde Ln
1014 Hyde Ln
1014 Hyde Ln
1014 Hyde Ln
1014 Hyde Ln
1014 Hyde Ln
1014 Hyde Ln
Courtesy of The Steele Group
Sold

1014 Hyde Ln

1014 Hyde Ln, Henrico, VA 23229

$575,000
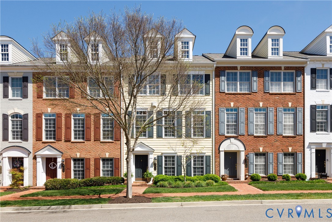
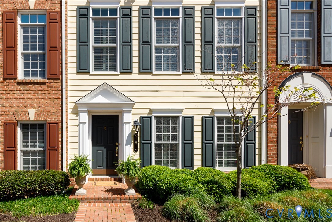
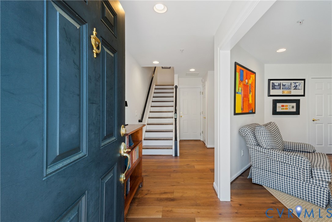
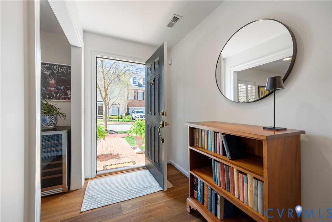
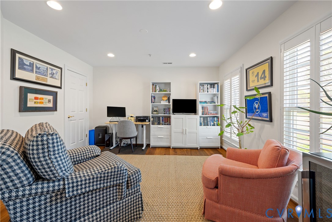
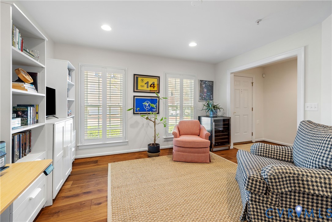
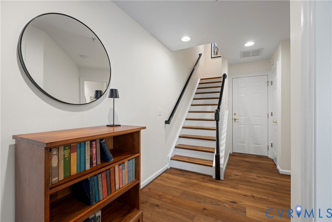
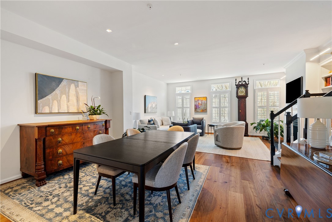
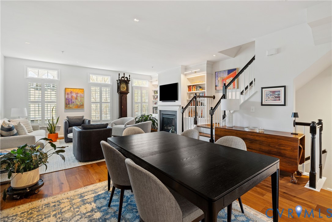
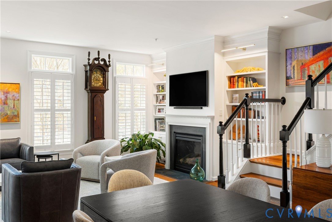
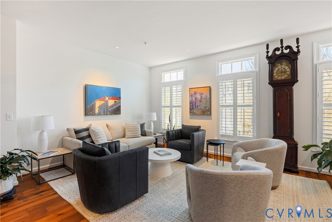
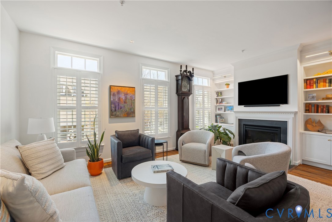
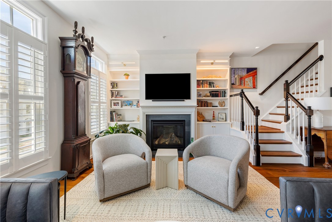
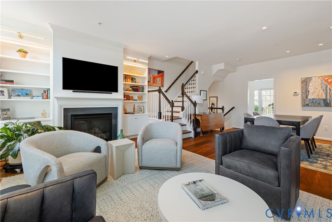
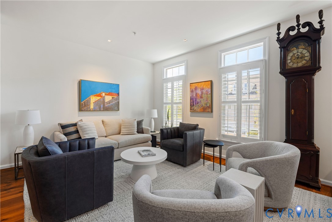
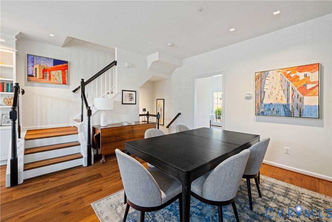
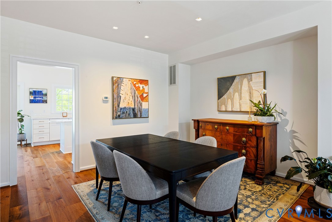
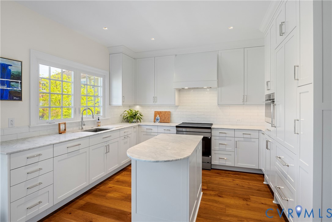
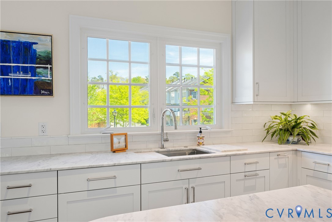
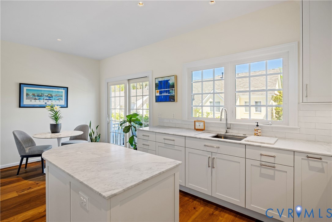
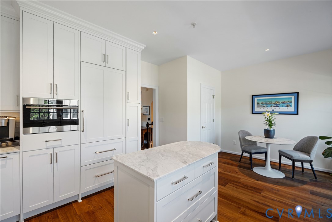
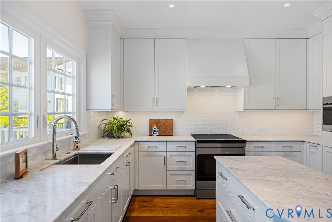
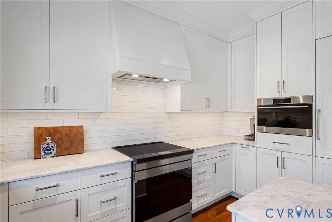
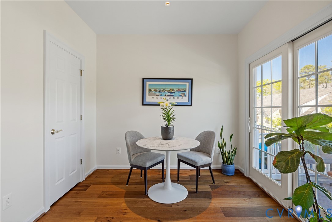
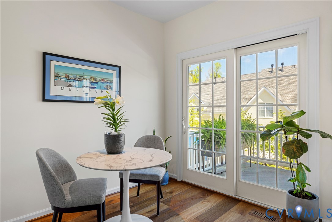
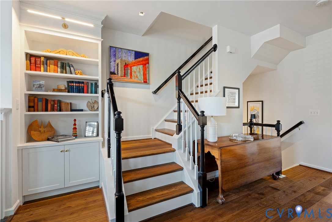
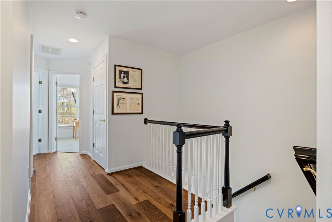
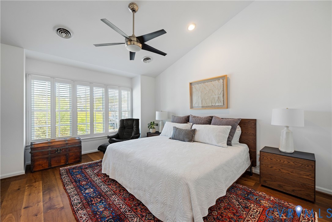
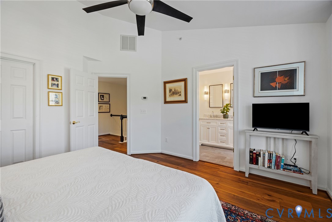
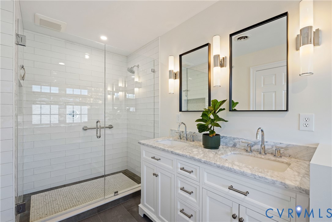
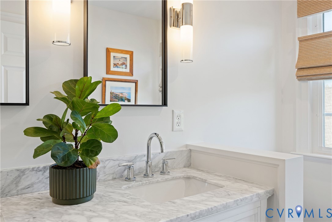
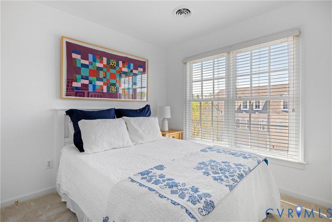
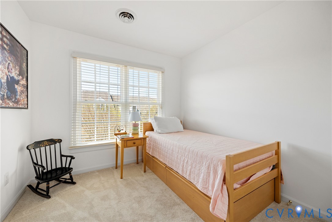
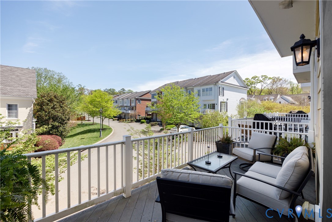
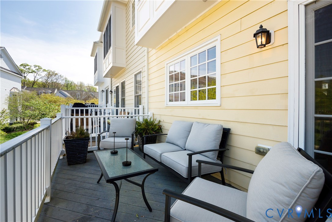
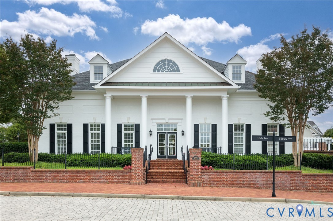
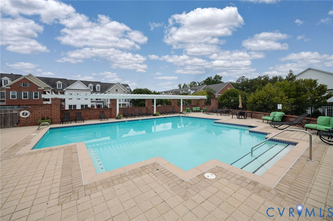
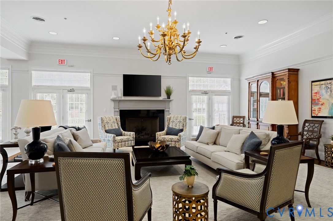
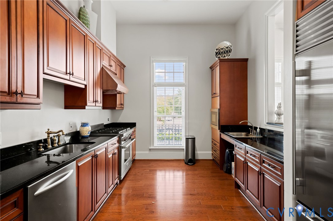
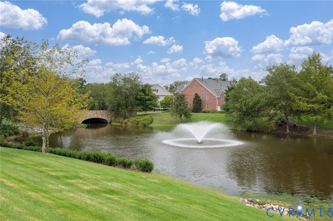
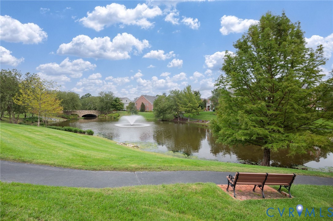
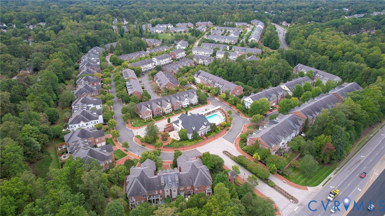
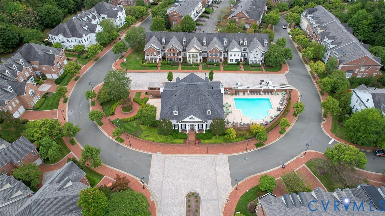
Rare opportunity to purchase a beautifully updated, upgraded and thoroughly modernized 3-bedroom town home in Grayson Hill. The current owner meticulously planned the transformation of this Abbington model with some of the finest contractors in our area, and the result is a handsome, stylish and elegant town home you can move right in featuring fresh paint, specialty lighting and NEW hardwood floors throughout. The welcoming foyer with wood floors, coat closet and powder room leads to a spacious home office that serves equally well as a lower level cozy den. On the second floor, sunlight cascades through the living room's trio of front-facing windows with timeless plantation shutters. A gas fireplace lends an inviting warmth and ambience to the open space and is enhanced by new built-ins with designer lighting. The dining area, designed for both style and flexibility, offers versatile options for furniture and opens to the light-filled, eat-in kitchen with casual dining areas inside and out. This impressive kitchen was just remodeled by KDW Home and boasts features seldom found in Grayson Hill including marble counters, an oversized island, Sub-Zero refrigeration and Wolf's convection/steam oven for the latest in cooking convenience. Sliding doors open to the deck, perfect for grilling and entertaining during the summer months ahead. Upstairs, the primary suite features a vaulted ceiling, new plantation shutters and a walk-in closet, and you'll be delighted with the new primary bath with an oversized walk-in shower. Two bedrooms for guests have new wall-to-wall carpet, and laundry facilities are conveniently located close by. Rear-entry 2-car garage and private driveway provide effortless off-street parking. Beyond the doorstep of your immaculate townhome, Grayson Hill's manicured landscaping, serene ponds, picturesque walking trails, and exquisitely appointed clubhouse with a stylish great room, fitness center, and resort-style pool offer an unmatched lifestyle in the West End. This is one not to be missed!

3
beds

4
baths

1,960 Sq.Ft. LIVING AREA

1,903.57 Sq.Ft. lot

Features & Amenities

Interior

  • total bedrooms3
  • Total bathrooms4
  • full bathrooms2
  • half bathrooms2
  • Laundry room Washer Hookup, Dryer Hookup, Stacked
  • Flooring Carpet, Wood
  • Fireplace Gas, Vented
  • APPLIANCES Washer/Dryer Stacked, Dishwasher, Electric Cooking, Electric Water Heater, Disposal, Refrigerator
  • other interior Features Bookcases, Built-in Features, Cathedral Ceiling(s), Dining Area, Eat-in Kitchen, Fireplace, High Ceilings, Kitchen Island, Laminate Counters, Bath in Primary Bedroom, Recessed Lighting, Walk-In Closet(s)

Area & Lot

  • Status Sold
  • Date Sold July 7, 2026
  • Living Area1,960 Sq.Ft.
  • Lot Area1,903.57 Sq.Ft.
  • MLS® ID2609444
  • TypeTownhouse
  • YEAR BUILT2011
  • Architecture StylesColonial, Row House
  • Elementary SchoolMaybeury
  • Middle SchoolTuckahoe
  • High SchoolFreeman

Exterior

  • STORIES3
  • Garage Space2.0
  • water SourcePublic
  • PoolFenced, Gunite, In Ground, Pool, Community
  • roofComposition
  • lot featuresLandscaped
  • parkingAttached, Driveway, Garage, Garage Door Opener, Paved
  • HEAT TYPEElectric, Forced Air, Heat Pump, Natural Gas, Zoned
  • AIR CONDITIONINGCentral Air, Heat Pump, Zoned
  • sewerPublic Sewer
  • SubstructureSlab
  • HOA AmenitiesLandscaping, Management
  • security FeaturesFire Sprinkler System
  • other exterior FeaturesDeck, Sprinkler/Irrigation, Paved Driveway

Financial

  • Sales Price$575,000
  • Real Estate Tax $4,021/yr
  • HOA $520/mo

Work With Carrie

With her unrelenting attention to detail, full accessibility and dedicated responsiveness, Carrie caters to her clients’ needs throughout the entire process of buying or selling their homes.

Follow Me on Instagram