
1 Greenway Ln
1 Greenway Ln
1 Greenway Ln
1 Greenway Ln
1 Greenway Ln
1 Greenway Ln
1 Greenway Ln
1 Greenway Ln
1 Greenway Ln
1 Greenway Ln
1 Greenway Ln
1 Greenway Ln
1 Greenway Ln
1 Greenway Ln
1 Greenway Ln
1 Greenway Ln
1 Greenway Ln
1 Greenway Ln
1 Greenway Ln
1 Greenway Ln
1 Greenway Ln
1 Greenway Ln
1 Greenway Ln
1 Greenway Ln
1 Greenway Ln
1 Greenway Ln
1 Greenway Ln
1 Greenway Ln
1 Greenway Ln
1 Greenway Ln
1 Greenway Ln
1 Greenway Ln
1 Greenway Ln
1 Greenway Ln
1 Greenway Ln
1 Greenway Ln
1 Greenway Ln
1 Greenway Ln
1 Greenway Ln
1 Greenway Ln
1 Greenway Ln
1 Greenway Ln
1 Greenway Ln
1 Greenway Ln
1 Greenway Ln
1 Greenway Ln
1 Greenway Ln
1 Greenway Ln
1 Greenway Ln
1 Greenway Ln
1 Greenway Ln
1 Greenway Ln
1 Greenway Ln
1 Greenway Ln
1 Greenway Ln
1 Greenway Ln
1 Greenway Ln
1 Greenway Ln
1 Greenway Ln
1 Greenway Ln
1 Greenway Ln
1 Greenway Ln
1 Greenway Ln
1 Greenway Ln
1 Greenway Ln
1 Greenway Ln
1 Greenway Ln
1 Greenway Ln
1 Greenway Ln
1 Greenway Ln
1 Greenway Ln
1 Greenway Ln
1 Greenway Ln
1 Greenway Ln
1 Greenway Ln
1 Greenway Ln
1 Greenway Ln
1 Greenway Ln
1 Greenway Ln
1 Greenway Ln
SEE ALL PHOTOS
1 Greenway Ln
1 Greenway Ln
1 Greenway Ln
1 Greenway Ln
1 Greenway Ln
1 Greenway Ln
1 Greenway Ln
1 Greenway Ln
1 Greenway Ln
1 Greenway Ln
1 Greenway Ln
1 Greenway Ln
1 Greenway Ln
1 Greenway Ln
1 Greenway Ln
1 Greenway Ln
1 Greenway Ln
1 Greenway Ln
1 Greenway Ln
1 Greenway Ln
1 Greenway Ln
1 Greenway Ln
1 Greenway Ln
1 Greenway Ln
1 Greenway Ln
1 Greenway Ln
1 Greenway Ln
1 Greenway Ln
1 Greenway Ln
1 Greenway Ln
1 Greenway Ln
1 Greenway Ln
1 Greenway Ln
1 Greenway Ln
1 Greenway Ln
1 Greenway Ln
1 Greenway Ln
1 Greenway Ln
1 Greenway Ln
1 Greenway Ln
1 Greenway Ln
1 Greenway Ln
1 Greenway Ln
1 Greenway Ln
1 Greenway Ln
1 Greenway Ln
1 Greenway Ln
1 Greenway Ln
1 Greenway Ln
1 Greenway Ln
1 Greenway Ln
1 Greenway Ln
1 Greenway Ln
1 Greenway Ln
1 Greenway Ln
1 Greenway Ln
1 Greenway Ln
1 Greenway Ln
1 Greenway Ln
1 Greenway Ln
1 Greenway Ln
1 Greenway Ln
1 Greenway Ln
1 Greenway Ln
1 Greenway Ln
1 Greenway Ln
1 Greenway Ln
1 Greenway Ln
1 Greenway Ln
1 Greenway Ln
1 Greenway Ln
1 Greenway Ln
1 Greenway Ln
1 Greenway Ln
1 Greenway Ln
1 Greenway Ln
1 Greenway Ln
1 Greenway Ln
1 Greenway Ln
1 Greenway Ln
Courtesy of The Steele Group
Coming Soon

1 Greenway Ln

1 Greenway Ln, Richmond, VA 23226

$2,695,000
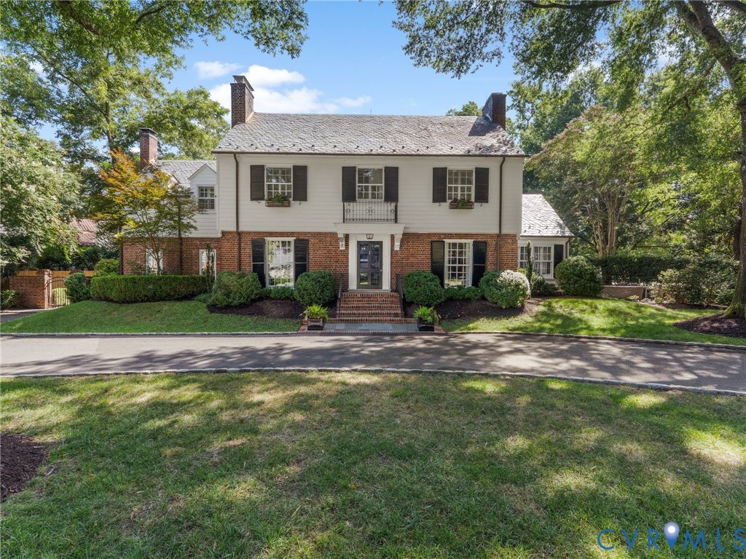
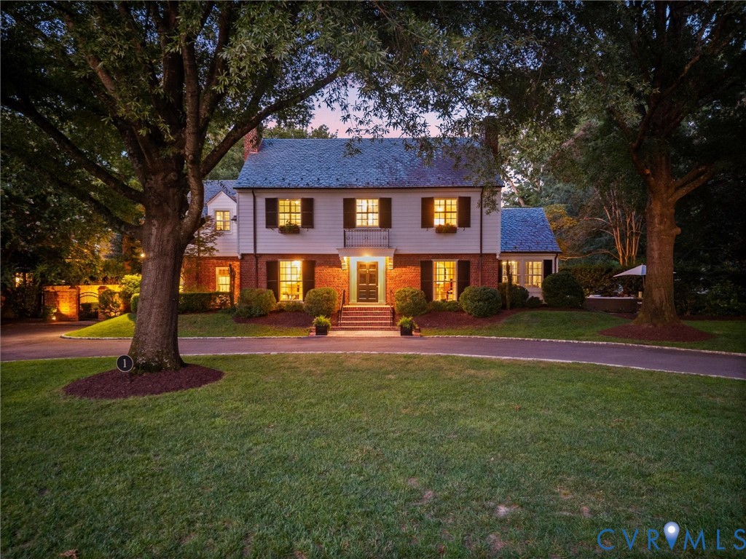
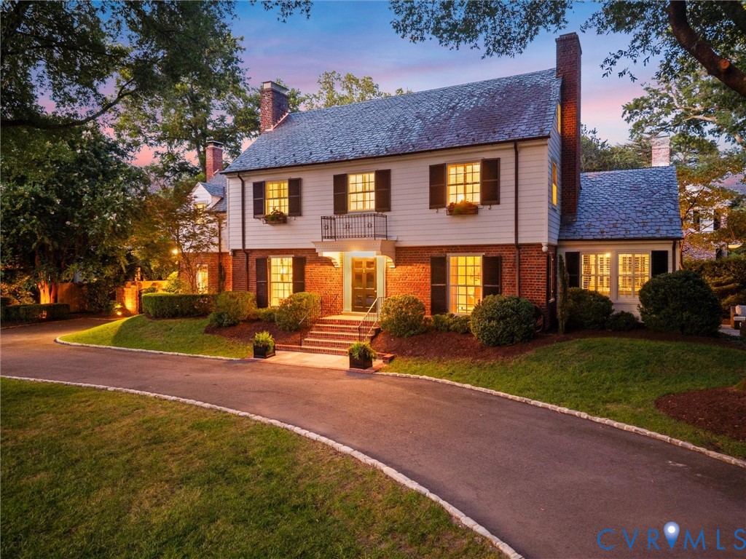
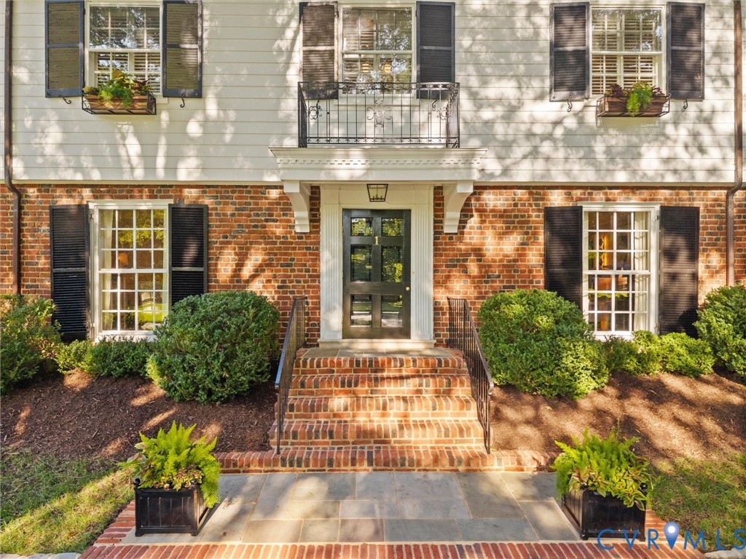
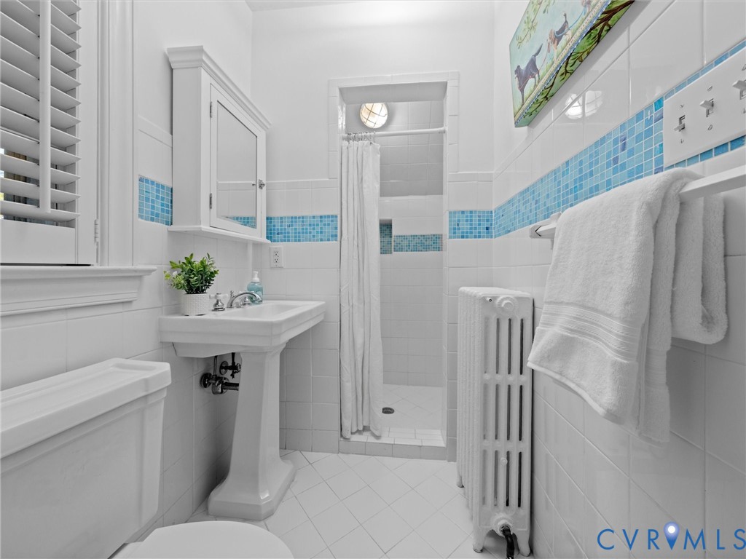
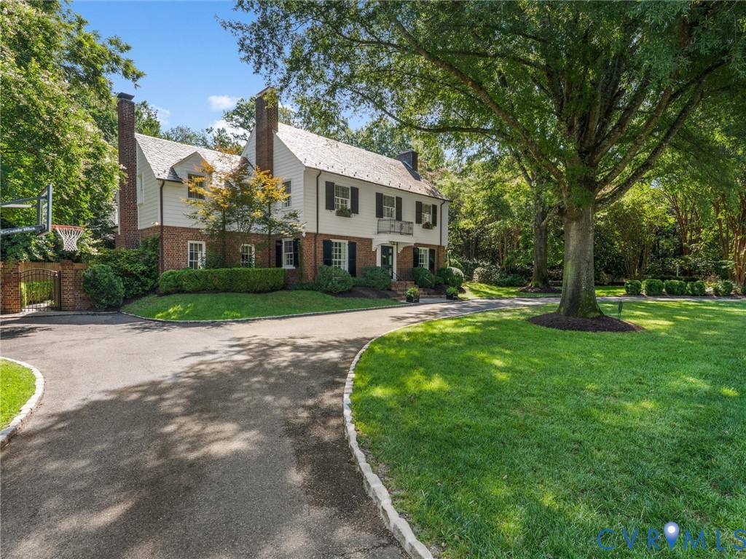
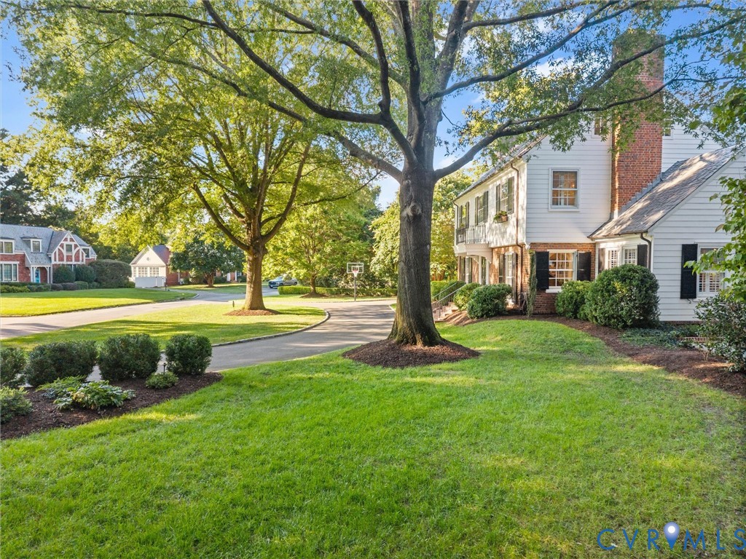
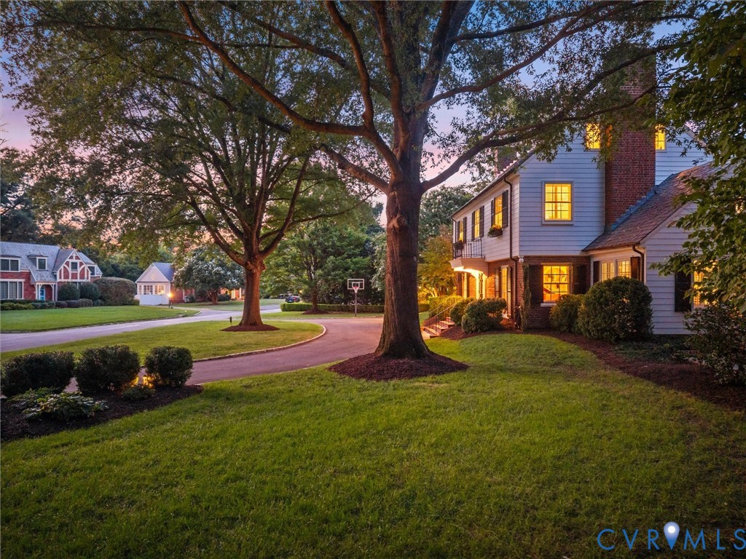
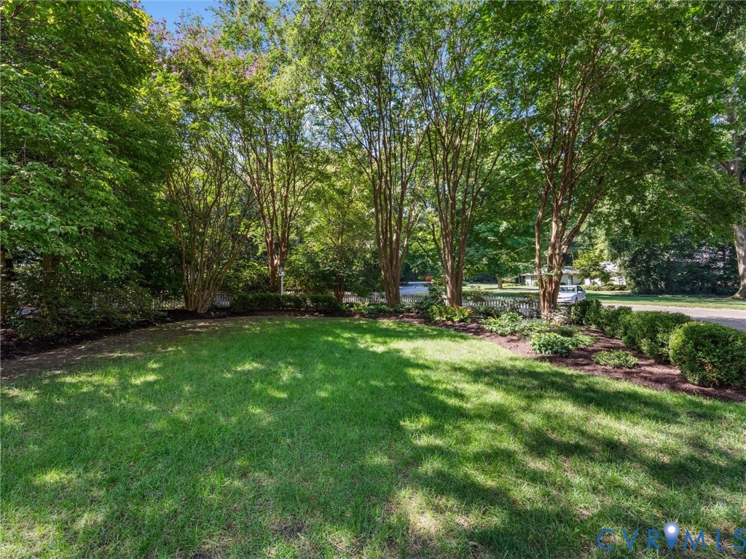
As one of Hampton Gardens' premier crown jewels, 1 Greenway Lane pairs breathtaking 1923 colonial architecture with effortless modern luxury. Completely updated and move-in ready, it offers the ultimate turnkey lifestyle while preserving its historic soul. Nestled on private, beautifully landscaped grounds, it remains a short stroll from Libbie Grove shops and restaurants.
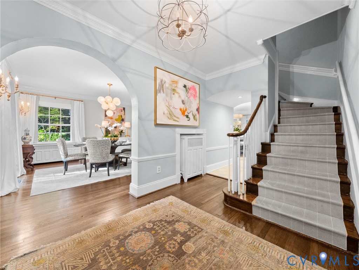
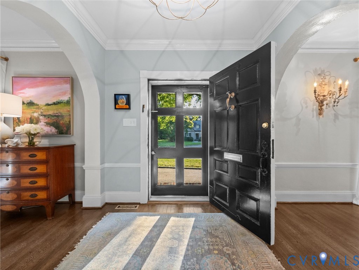
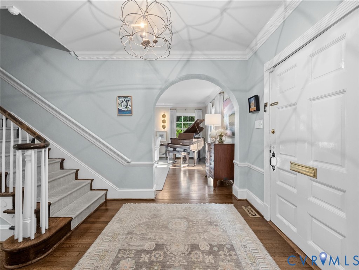
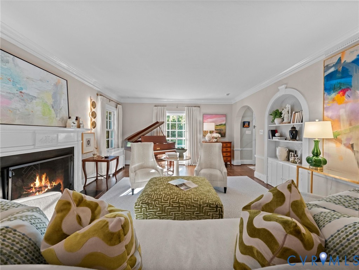
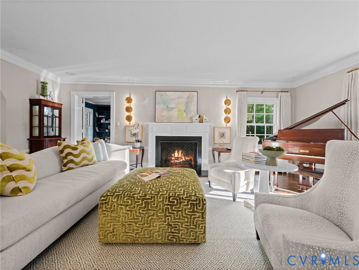
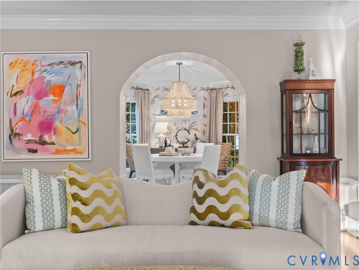
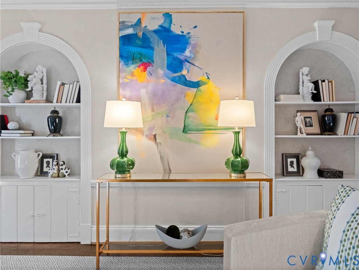
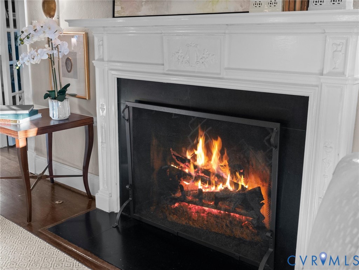
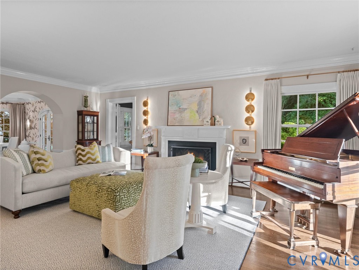
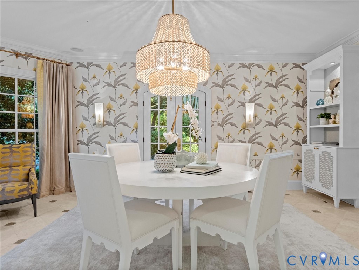
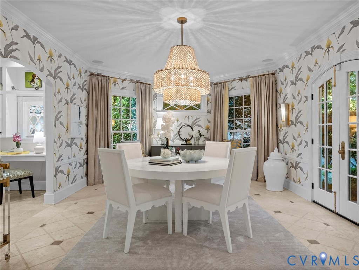
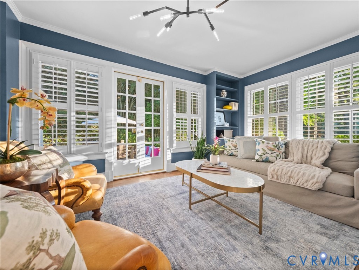
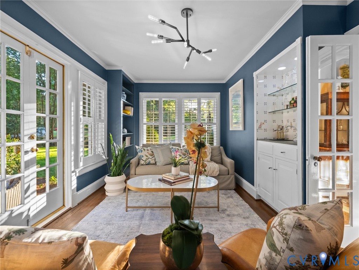
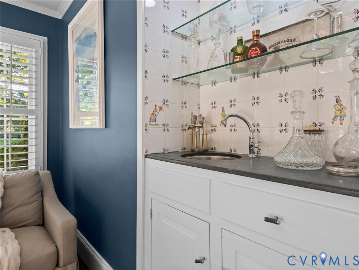
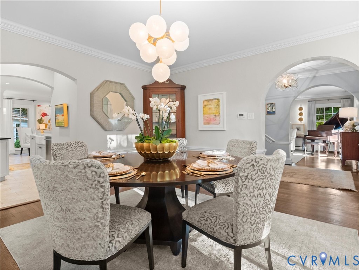
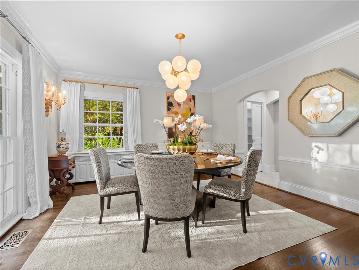
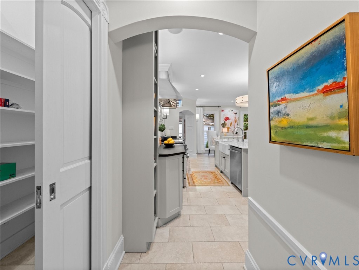
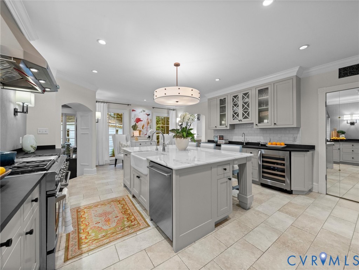
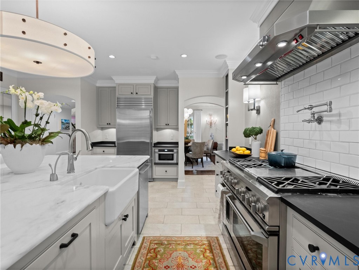
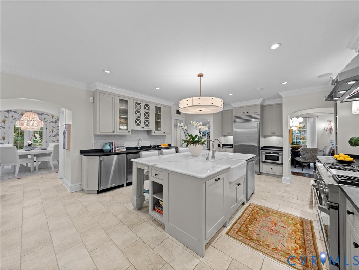
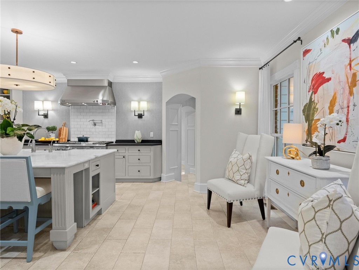
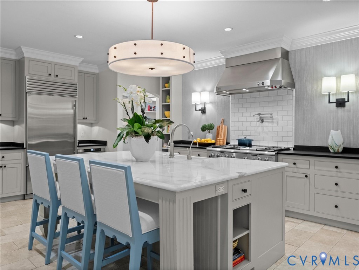
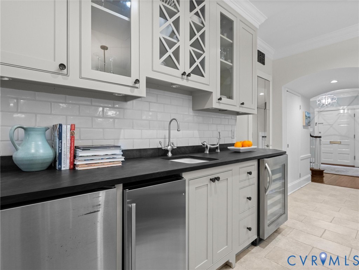
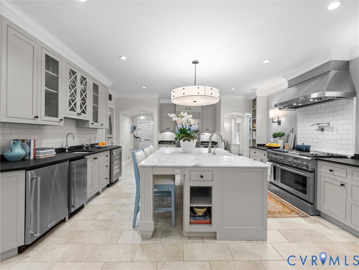
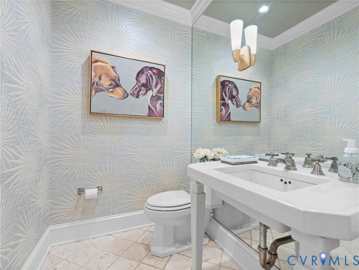
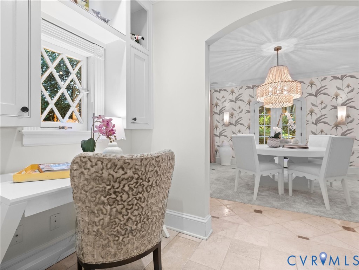
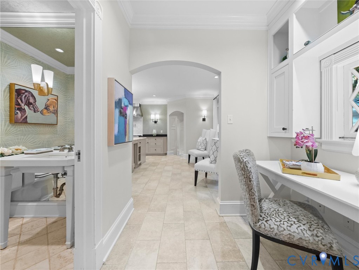
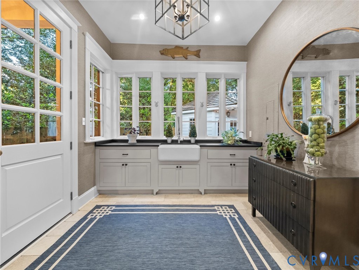
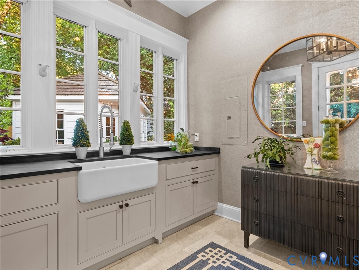
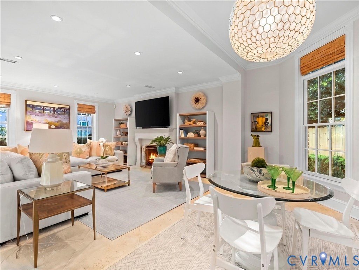
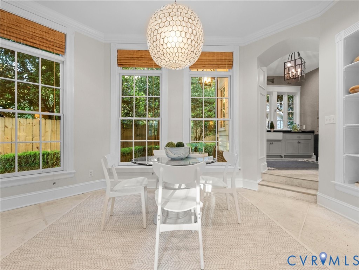
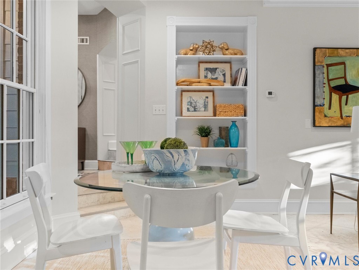
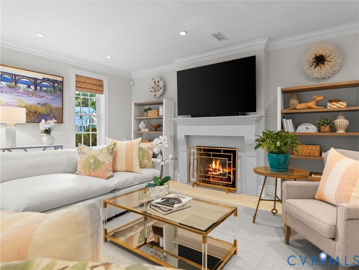
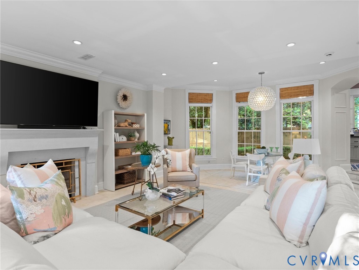
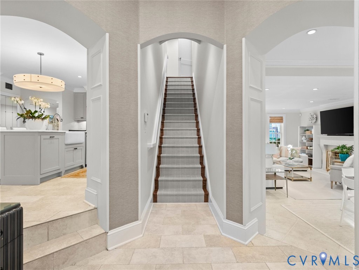
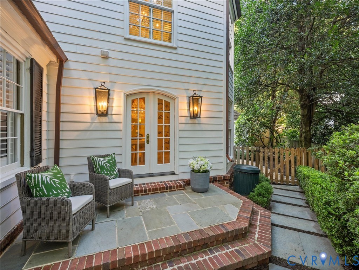
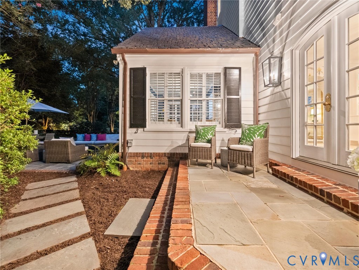
A gracious foyer opens to formal living and dining rooms defined by wide arched openings, exquisite milled wood trim, a gas fireplace, and custom built-in niches. The main level also includes a cozy den with a wet bar and built-in shelving that opens directly to the bluestone patio. The chef's kitchen features heated floors, soapstone counters, high-end stainless-steel appliances, a walk-in pantry, and an entire entertaining wall equipped with a bar sink, wine cooler, beverage cooler, and ice maker. A stunning marble island with bar seating mingles with softly painted cabinets, flowing into a charming octagonal-shaped breakfast room. The space connects to a spacious family room featuring heated floors and a limestone-surround gas fireplace, plus a vaulted mudroom and garden room overlooking the rear yard--complete with its own heated floors. This home was intentionally designed with multifunctional spaces that allow families to spread out while staying connected.
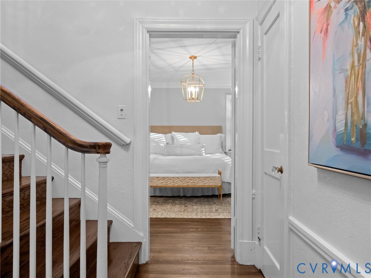
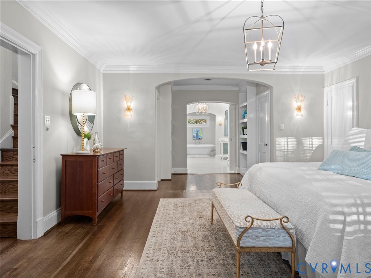
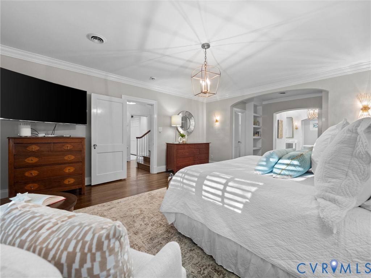
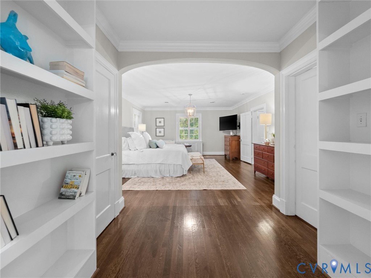
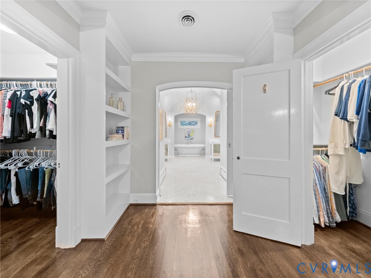
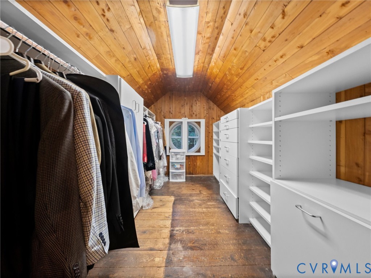
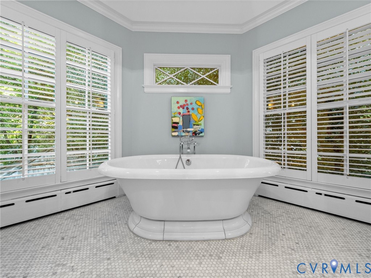
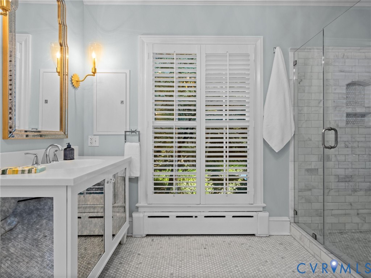
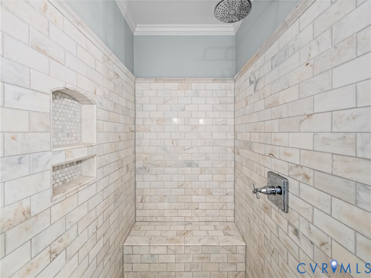
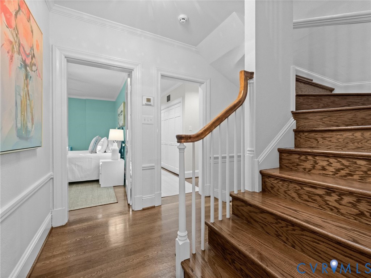
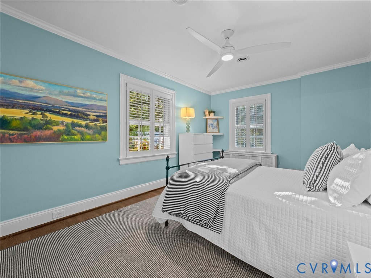
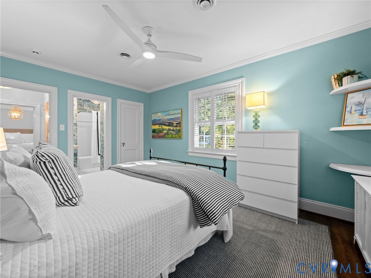
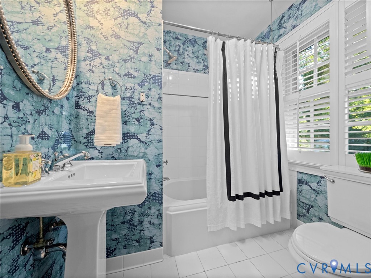
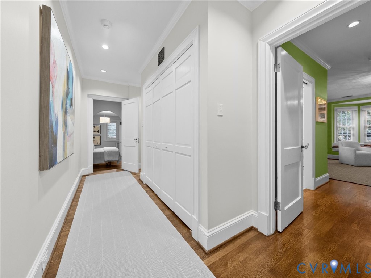
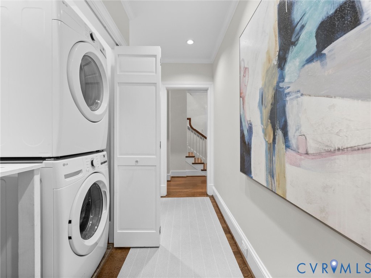
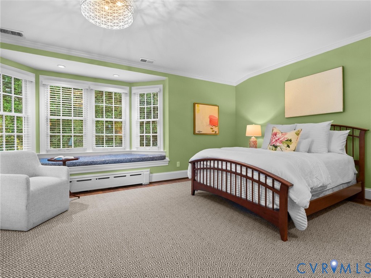
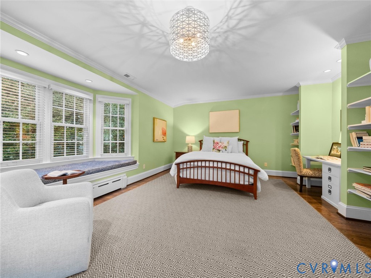
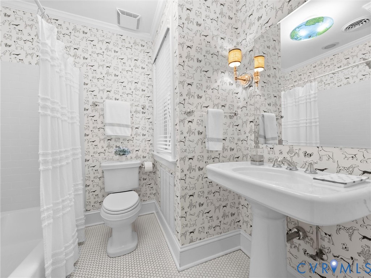
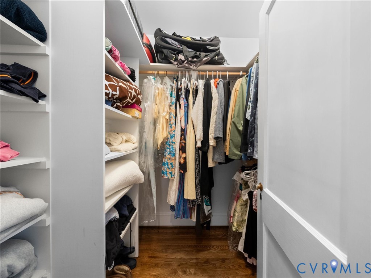
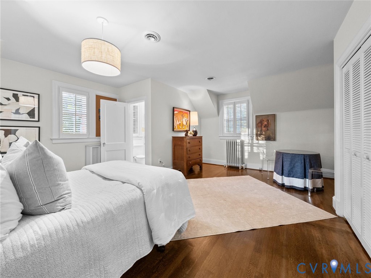
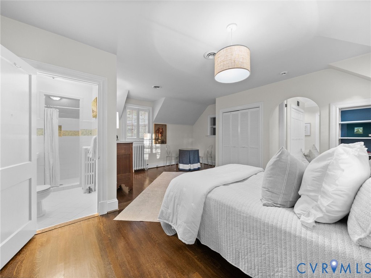
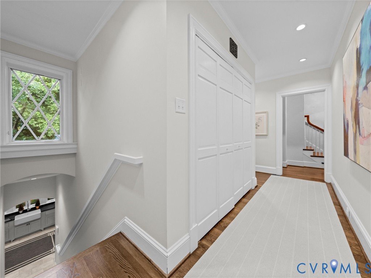
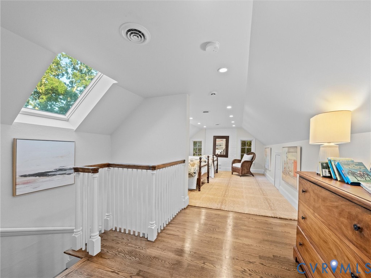
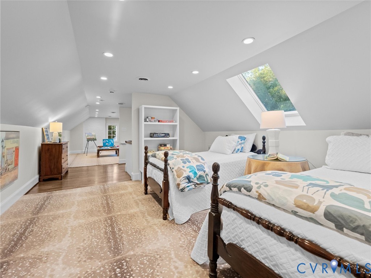
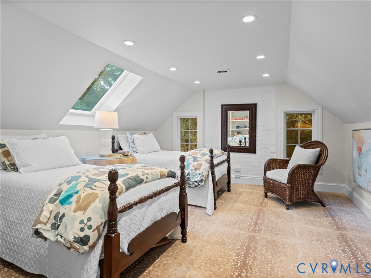
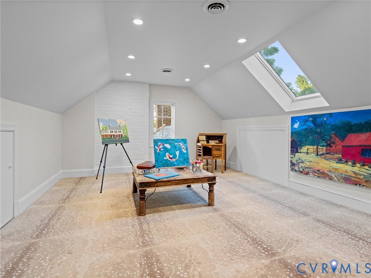
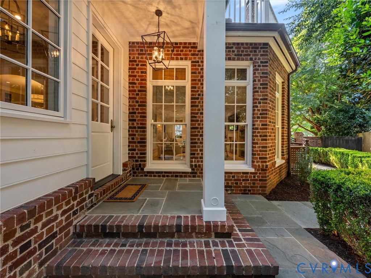
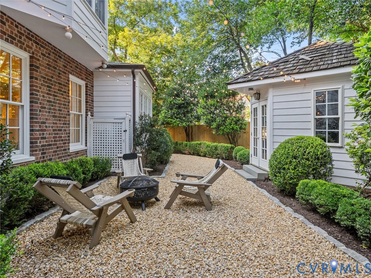
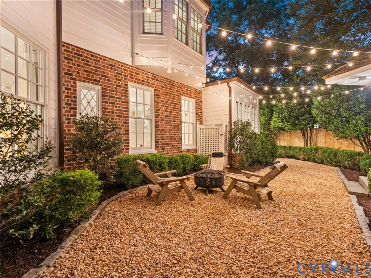
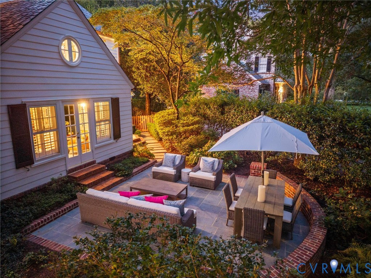
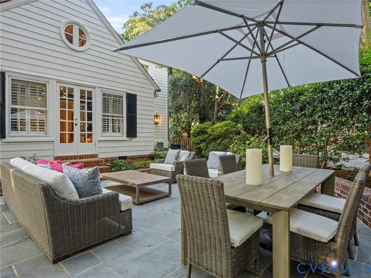
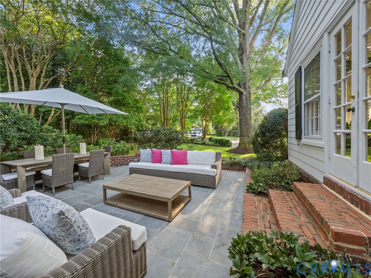
Upstairs, a central hallway and rear staircase lead to four bedrooms--each with a private ensuite bathroom--alongside a convenient laundry room. The luxurious primary suite boasts dual his-and-her closets, dual vanities, and a spa-like bath with a soaking tub. The finished third floor provides a bright, versatile recreation room that serves as an ideal playroom, home gym, or fifth bedroom option, featuring rough-in plumbing ready for an additional bathroom. Outside, the property is completed by a circular paved and cobblestone driveway, a charming garden house, and a private bluestone patio and walkway, offering a rare combination of historic elegance and everyday convenience.

4
beds

6
baths

5,114 Sq.Ft. LIVING AREA

0.42 Acres lot

Features & Amenities

Interior

  • total bedrooms4
  • Total bathrooms6
  • full bathrooms4
  • half bathrooms2
  • Laundry room Washer Hookup, Dryer Hookup, Stacked
  • Flooring Ceramic Tile, Partially Carpeted, Wood
  • Fireplace Gas
  • APPLIANCES Washer/Dryer Stacked, Dishwasher, Gas Cooking, Disposal, Gas Water Heater, Ice Maker, Microwave, Oven, Refrigerator, Wine Cooler
  • other interior Features Wet Bar, Bookcases, Built-in Features, Separate/Formal Dining Room, Eat-in Kitchen, French Door(s)/Atrium Door(s), Fireplace, Granite Counters, Garden Tub/Roman Tub, High Ceilings, Kitchen Island, Bath in Primary Bedroom, Walk-In Closet(s)

Area & Lot

  • Status Coming Soon
  • Living Area5,114 Sq.Ft.
  • Lot Area0.42 Acres
  • MLS® ID2621210
  • TypeResidential
  • YEAR BUILT1923
  • NeighborhoodRichmond
  • Architecture StylesTwo Story
  • Elementary SchoolMunford
  • Middle SchoolAlbert Hill
  • High SchoolThomas Jefferson

Exterior

  • STORIES3
  • water SourcePublic
  • PoolNone
  • roofRubber, Slate
  • parkingCircular Driveway, Driveway, No Garage, Paved
  • HEAT TYPEForced Air, Natural Gas, Radiant, Zoned
  • AIR CONDITIONINGElectric, Gas, Zoned
  • sewerPublic Sewer
  • other exterior FeaturesBasketball Court, Sprinkler/Irrigation, Storage, Shed, Paved Driveway

Financial

  • Sales Price$2,695,000
  • Real Estate Tax $25,752/yr

Richmond

The city prides itself on historic renovations, meaning that much of what is becoming old is about to be made new again.

Explore

Work With Carrie

With her unrelenting attention to detail, full accessibility and dedicated responsiveness, Carrie caters to her clients’ needs throughout the entire process of buying or selling their homes.

Follow Me on Instagram