8718 Privet Dr
8718 Privet Dr
8718 Privet Dr
8718 Privet Dr
8718 Privet Dr
8718 Privet Dr
8718 Privet Dr
8718 Privet Dr
8718 Privet Dr
8718 Privet Dr
8718 Privet Dr
8718 Privet Dr
8718 Privet Dr
8718 Privet Dr
8718 Privet Dr
8718 Privet Dr
8718 Privet Dr
8718 Privet Dr
8718 Privet Dr
8718 Privet Dr
8718 Privet Dr
8718 Privet Dr
8718 Privet Dr
8718 Privet Dr
8718 Privet Dr
8718 Privet Dr
8718 Privet Dr
8718 Privet Dr
8718 Privet Dr
8718 Privet Dr
8718 Privet Dr
8718 Privet Dr
8718 Privet Dr
8718 Privet Dr
8718 Privet Dr
8718 Privet Dr
8718 Privet Dr
8718 Privet Dr
8718 Privet Dr
8718 Privet Dr
8718 Privet Dr
8718 Privet Dr
8718 Privet Dr
8718 Privet Dr
8718 Privet Dr
8718 Privet Dr
8718 Privet Dr
SEE ALL PHOTOS
8718 Privet Dr
8718 Privet Dr
8718 Privet Dr
8718 Privet Dr
8718 Privet Dr
8718 Privet Dr
8718 Privet Dr
8718 Privet Dr
8718 Privet Dr
8718 Privet Dr
8718 Privet Dr
8718 Privet Dr
8718 Privet Dr
8718 Privet Dr
8718 Privet Dr
8718 Privet Dr
8718 Privet Dr
8718 Privet Dr
8718 Privet Dr
8718 Privet Dr
8718 Privet Dr
8718 Privet Dr
8718 Privet Dr
8718 Privet Dr
8718 Privet Dr
8718 Privet Dr
8718 Privet Dr
8718 Privet Dr
8718 Privet Dr
8718 Privet Dr
8718 Privet Dr
8718 Privet Dr
8718 Privet Dr
8718 Privet Dr
8718 Privet Dr
8718 Privet Dr
8718 Privet Dr
8718 Privet Dr
8718 Privet Dr
8718 Privet Dr
8718 Privet Dr
8718 Privet Dr
8718 Privet Dr
8718 Privet Dr
8718 Privet Dr
8718 Privet Dr
8718 Privet Dr
For Sale

8718 Privet Dr

8718 Privet Dr, Chesterfield, VA 23237

$389,000
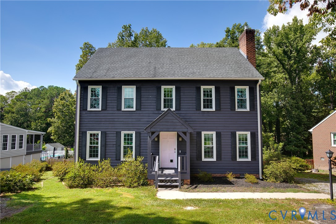
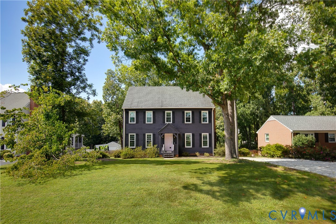
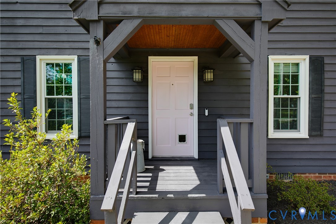
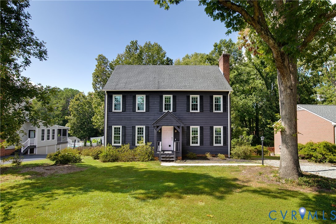
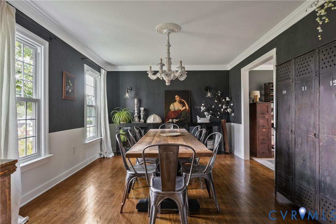
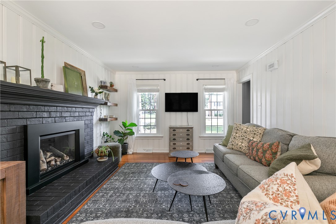
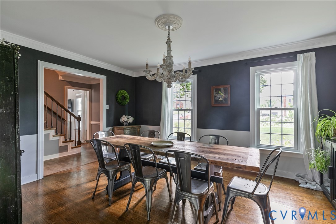
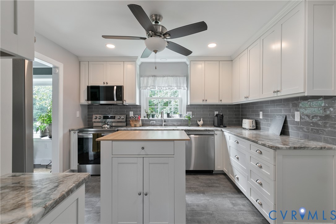
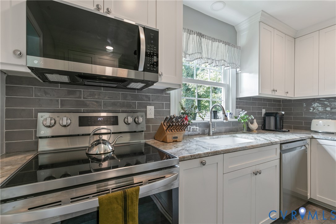
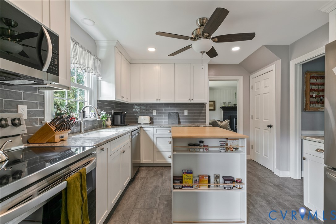
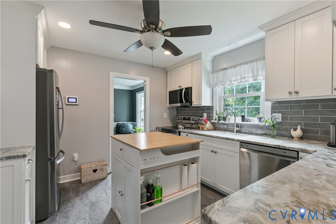
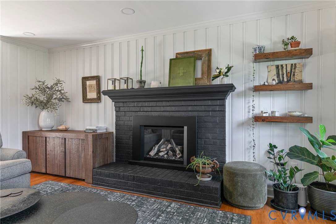
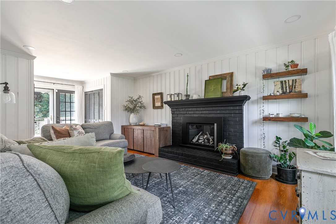
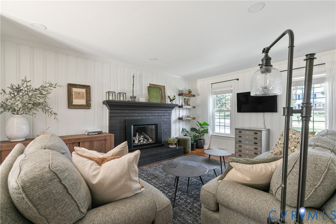
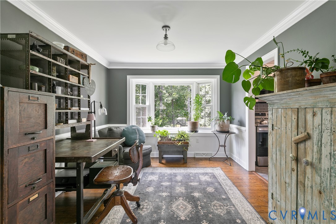
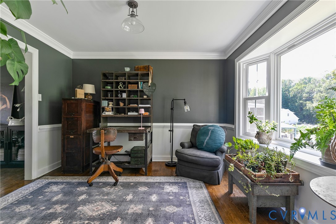
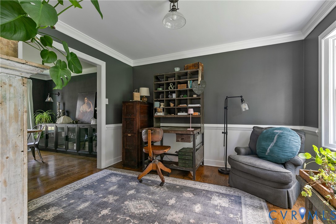
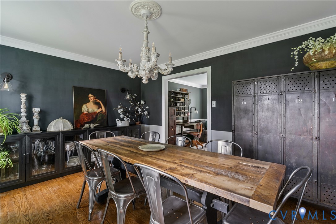
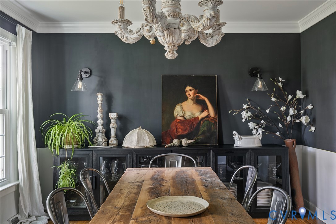
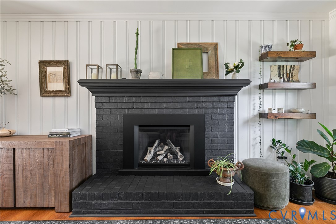
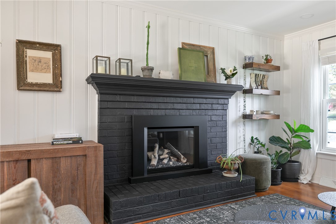
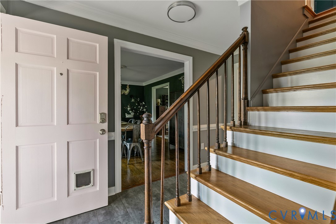
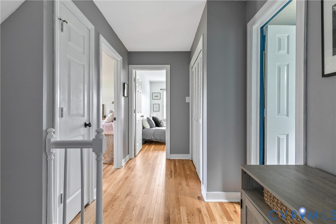
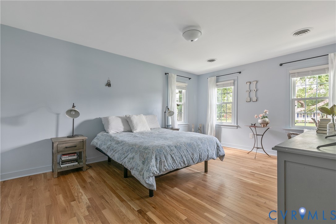
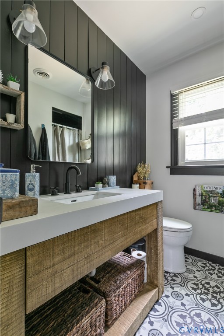
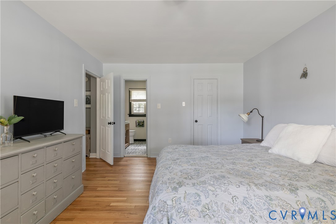
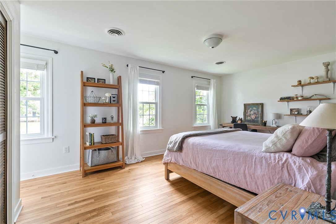
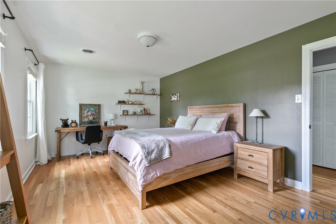
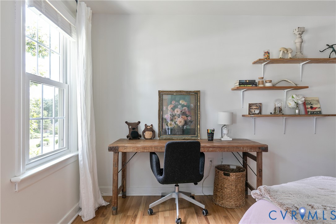
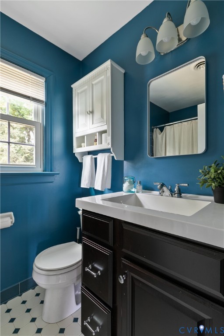
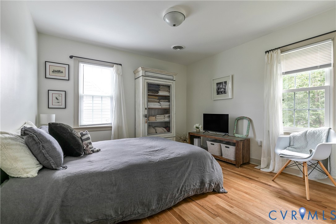
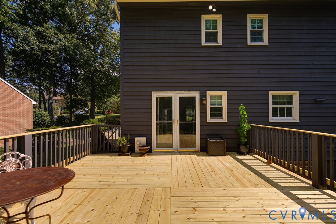
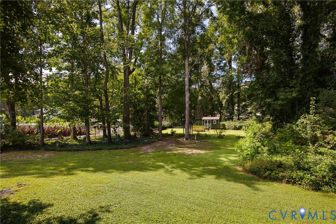
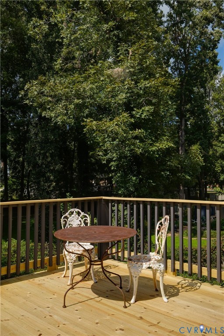
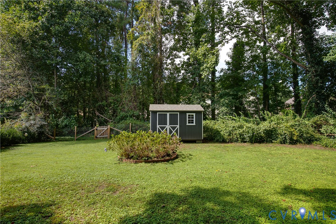
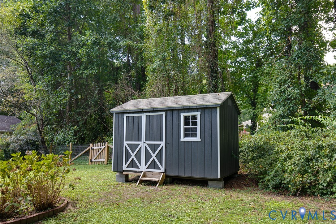
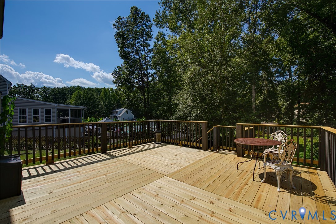
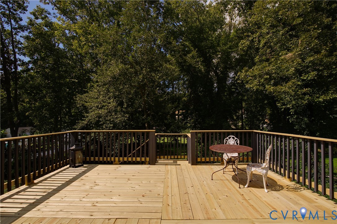
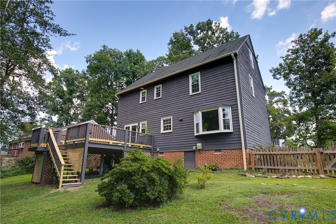
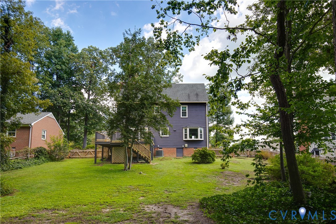
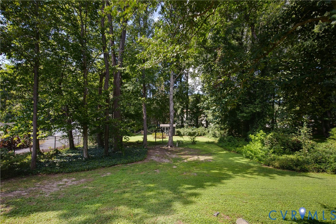
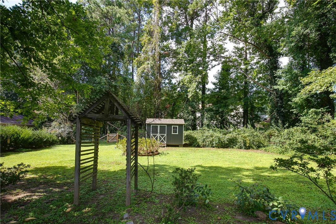
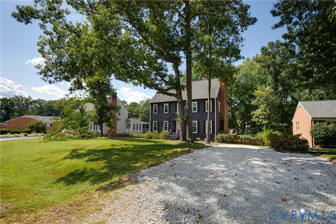
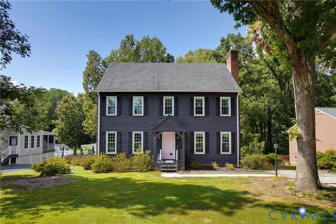
Now offering a 0.75% lender credit opportunity! Reach out to agent for info. Charming, inviting, & thoughtfully updated, Privet Dr blends the character & warmth of an established home with beautifully curated modern improvements. A welcoming sense of sophistication and personality continues throughout. Original character has been thoughtfully complemented by brand-new hardwoods upstairs, allowing the flooring to flow seamlessly. Fresh paint throughout & new lighting in the living & dining rooms adds warmth & ambiance. The seller's impeccable design taste with European influence can be felt throughout the home, resulting in timeless and sustainable finishes. The living room is anchored by a stunning gas fireplace (a $7,000+ Victorian Fireplace Shop addition) that is as beautiful as it is functional; an optional heat source with the ability to warm the entire house quickly. Stainless steel appliances and an island complete the bright, efficient kitchen. The sitting room/office has a beautiful bay window overlooking an expansive, fully-fenced backyard. Outside, the property has been transformed with extensive tree removal (14+) & landscaping, opening up both front & back yards. A freshly painted deck & newly replaced boards create a charming outdoor retreat. A shed provides additional storage, or perfect gardening center. Upstairs, the spacious primary suite offers a beautiful, renovated bath and large walk-in closet. 2 additional bedrooms are spacious enough for growth, office space, etc. There is a massive walk-up attic with new windows; Use this space now for ample storage, or finish the attic to create a great hangout space or extra bedroom. The home also features an encapsulated crawlspace, all new toilets & water shutoffs, & replaced electrical outlets. Every update has been approached with an eye toward longevity with carefully considered improvements. The result is a home that feels comfortable and distinctive, with modern conveniences woven naturally into its existing character.

3
beds

3
baths

1,728 Sq.Ft. LIVING AREA

0.49 Acres lot

Features & Amenities

Interior

  • total bedrooms3
  • Total bathrooms3
  • full bathrooms2
  • half bathroom1
  • Flooring Linoleum, Tile, Wood
  • Fireplace Gas, Insert
  • APPLIANCES Cooktop, Dryer, Dishwasher, Electric Water Heater, Disposal, Microwave, Oven, Range, Refrigerator, Stove, Washer
  • other interior Features Bay Window, Separate/Formal Dining Room, Fireplace, Granite Counters, Kitchen Island, Bath in Primary Bedroom, Walk-In Closet(s), Paneling/Wainscoting

Area & Lot

  • Status For Sale
  • Living Area1,728 Sq.Ft.
  • Lot Area0.49 Acres
  • MLS® ID2625860
  • TypeResidential
  • YEAR BUILT1984
  • Architecture StylesColonial, Two Story
  • Elementary SchoolBeulah
  • Middle SchoolSalem
  • High SchoolBird

Exterior

  • STORIES2
  • water SourcePublic
  • PoolNone
  • roofComposition
  • lot featuresCleared, Wooded
  • parkingDriveway, Off Street, Unpaved
  • HEAT TYPEElectric, Heat Pump
  • AIR CONDITIONINGCentral Air, Electric, Heat Pump
  • sewerPublic Sewer
  • security FeaturesSmoke Detector(s)
  • other exterior FeaturesDeck, Unpaved Driveway

Financial

  • Sales Price$389,000
  • Real Estate Tax $2,758/yr
View Virtual Tour

Work With Carrie

With her unrelenting attention to detail, full accessibility and dedicated responsiveness, Carrie caters to her clients’ needs throughout the entire process of buying or selling their homes.

Follow Me on Instagram