4807 Newbys Mill Terrace
SEE ALL PHOTOS
4807 Newbys Mill Terrace
Sold

4807 Newbys Mill Terrace

4807 Newbys Mill Ter, Chesterfield, VA 23832

$350,000
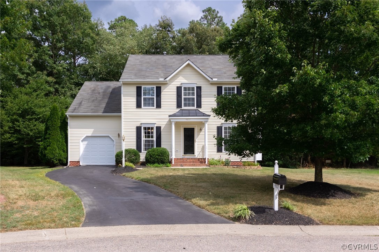
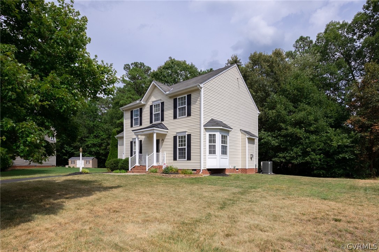
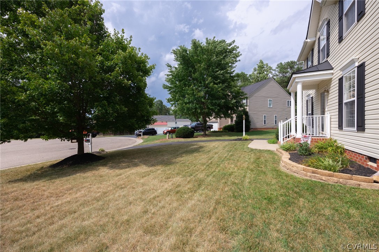
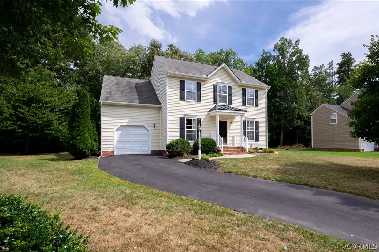
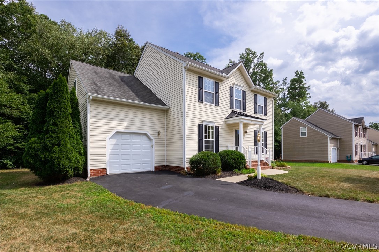
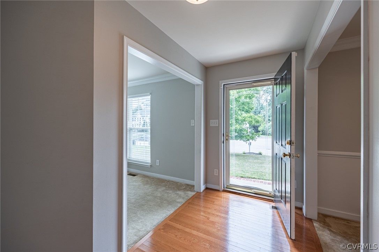
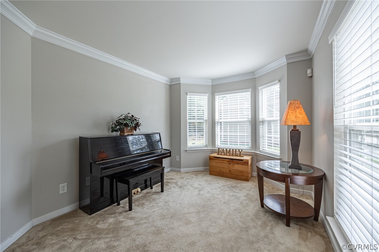
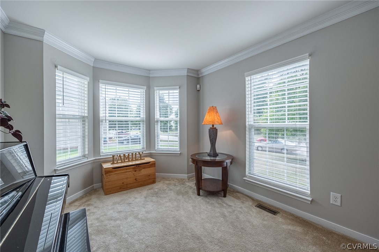
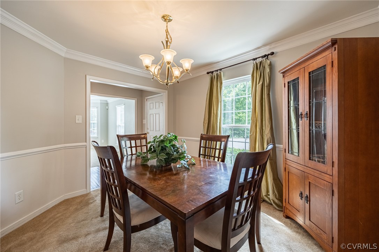
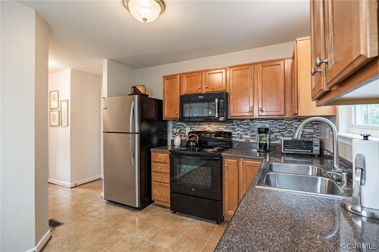
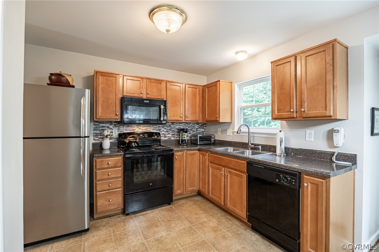
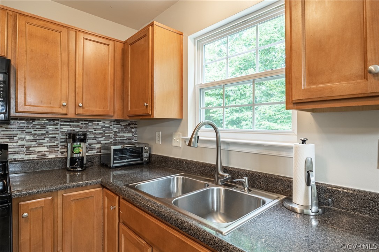
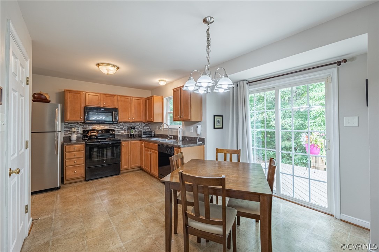
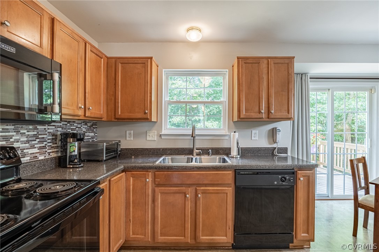
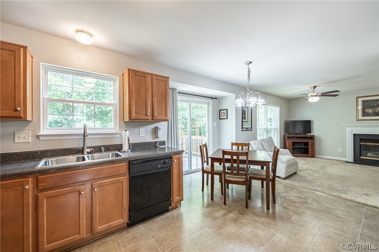
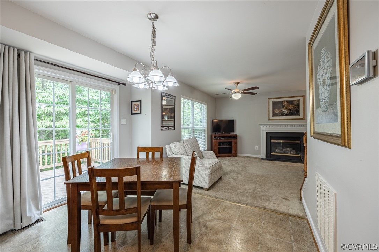
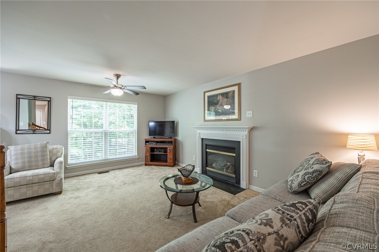
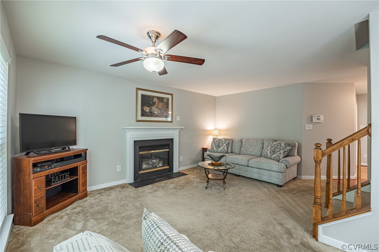
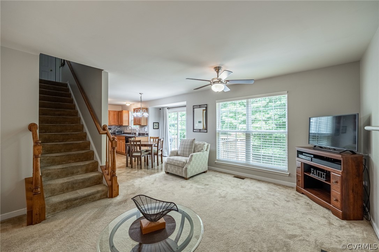
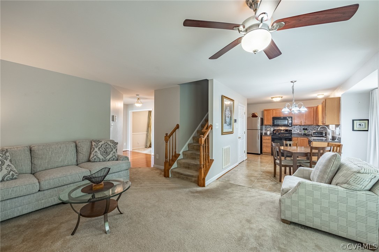
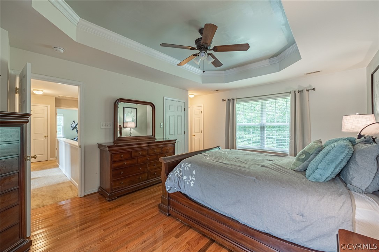
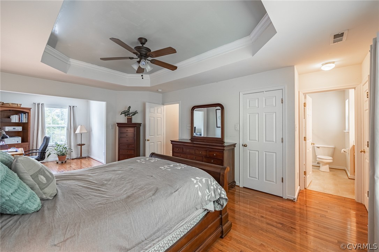
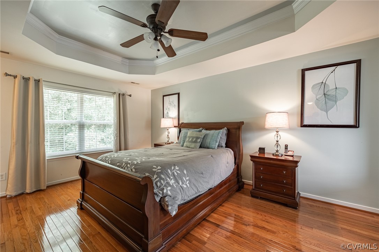
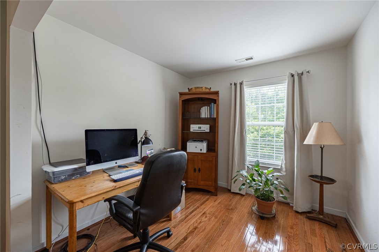
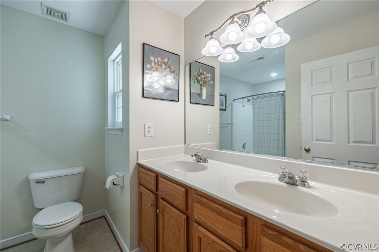
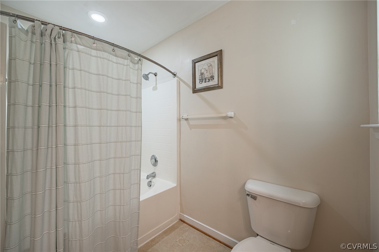
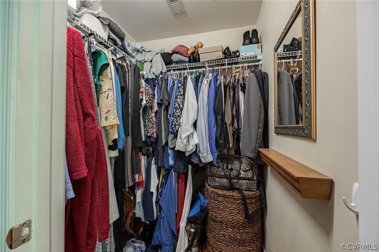
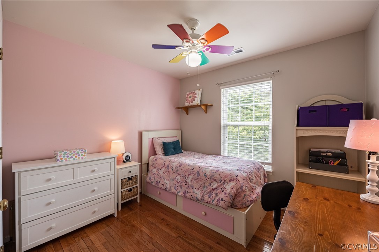
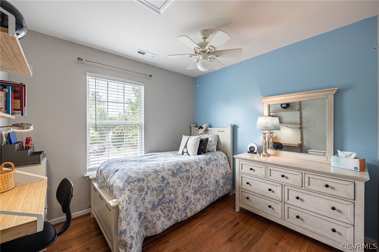
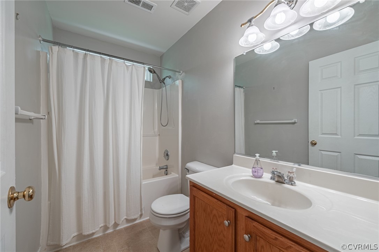
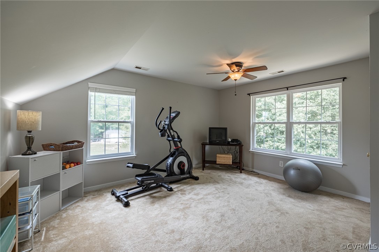
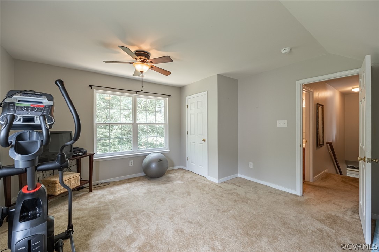
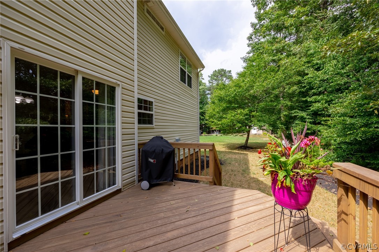
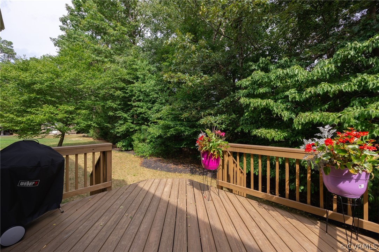
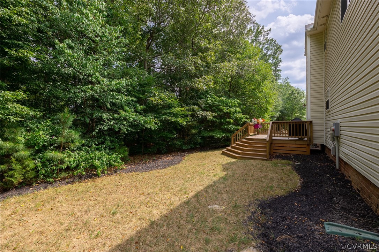
Fantastic opportunity to own an extremely well kept Ryan Homes built Colonial in the Clover Hill High School District! This end of a cul de sac home includes a spacious deck overlooking the wooded backyard for privacy! A one car garage accommodates not only your vehicle, but has plenty of room for items to be stored as well. Need more space for storage, then there is the pull-down attic as well! Open concept kitchen and family room is perfect for casual entertaining! If you plan to host more formal events there are both an elegant sitting room with a bay window (could easily be an office), and a dining room off the kitchen! Upstairs you will find it hard to leave your own private and elegant bedroom suite including a tray ceiling, wood floors, a huge walk in closet, and a sumptuous soaking tub and shower combination! Three additional bedrooms all with ceiling fans with light kits round out the second floor! Make your appointment to see this gem of a home today, as it will not last long at all!

4
beds

3
baths

1,948 Sq.Ft. LIVING AREA

0.43 Acres lot

Features & Amenities

Interior

  • total bedrooms4
  • Total bathrooms3
  • full bathrooms2
  • half bathroom1
  • Laundry room Dryer Hookup
  • Flooring Carpet, Linoleum, Wood
  • Fireplace Gas
  • APPLIANCES Dishwasher, Exhaust Fan, Electric Cooking, Disposal, Gas Water Heater, Microwave, Water Heater, Washer
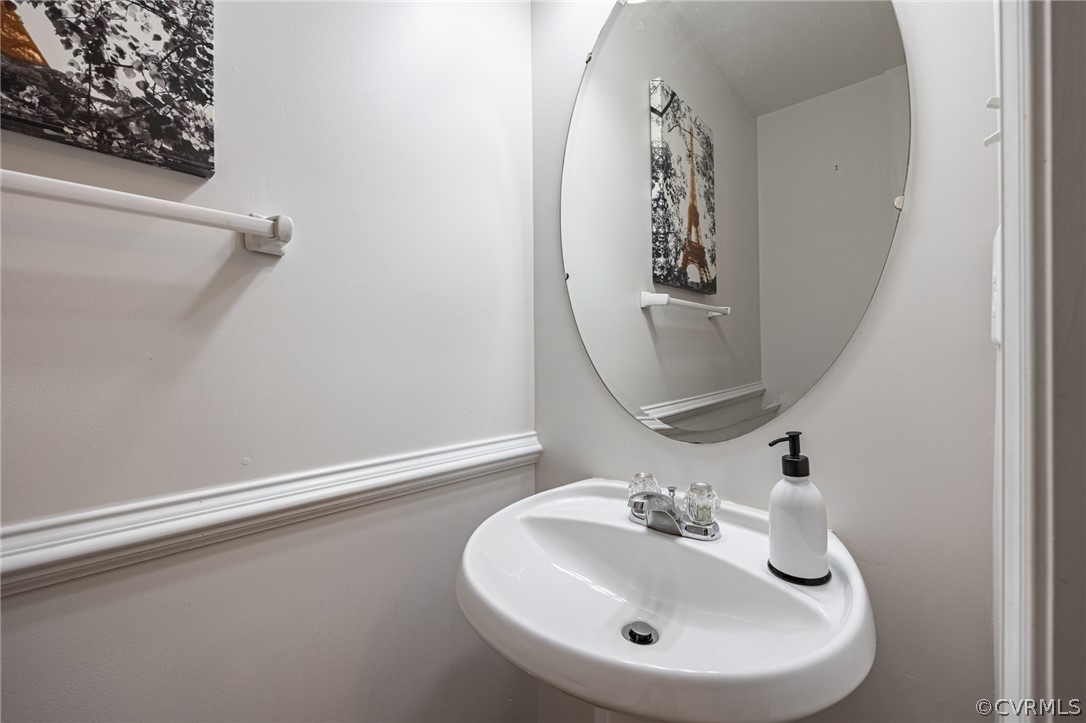
  • other interior Features Tray Ceiling(s), Ceiling Fan(s), Separate/Formal Dining Room, Eat-in Kitchen, High Ceilings, High Speed Internet, Laminate Counters, Bath in Primary Bedroom, Pantry, Cable TV, Wired for Data, Walk-In Closet(s)

Area & Lot

  • Status Sold
  • Date Sold August 24, 2022
  • Living Area1,948 Sq.Ft.
  • Lot Area0.43 Acres
  • MLS® ID2221046
  • TypeResidential
  • YEAR BUILT2005
  • Architecture StylesColonial, Two Story
  • Elementary SchoolJacobs Road
  • Middle SchoolManchester
  • High SchoolClover Hill

Exterior

  • STORIES2
  • Garage Space1.0
  • water SourcePublic
  • PoolNone
  • roofShingle
  • lot featuresCul-De-Sac, Level, Wooded
  • parkingAttached, Direct Access, Driveway, Garage, Off Street, Paved, On Street, Unfinished Garage
  • HEAT TYPEElectric, Heat Pump
  • AIR CONDITIONINGCentral Air, Electric, Heat Pump
  • sewerPublic Sewer
  • HOA AmenitiesLandscaping
  • security FeaturesSmoke Detector(s)
  • other exterior FeaturesDeck, Paved Driveway

Financial

  • Sales Price$350,000
  • Real Estate Tax $2,625/yr
  • HOA $175/yr

Work With Carrie

With her unrelenting attention to detail, full accessibility and dedicated responsiveness, Carrie caters to her clients’ needs throughout the entire process of buying or selling their homes.

Follow Me on Instagram