3124 Rock Cress Ln
3124 Rock Cress Ln
3124 Rock Cress Ln
3124 Rock Cress Ln
3124 Rock Cress Ln
3124 Rock Cress Ln
3124 Rock Cress Ln
3124 Rock Cress Ln
3124 Rock Cress Ln
3124 Rock Cress Ln
3124 Rock Cress Ln
3124 Rock Cress Ln
3124 Rock Cress Ln
3124 Rock Cress Ln
3124 Rock Cress Ln
3124 Rock Cress Ln
3124 Rock Cress Ln
3124 Rock Cress Ln
3124 Rock Cress Ln
3124 Rock Cress Ln
3124 Rock Cress Ln
3124 Rock Cress Ln
3124 Rock Cress Ln
3124 Rock Cress Ln
3124 Rock Cress Ln
3124 Rock Cress Ln
3124 Rock Cress Ln
3124 Rock Cress Ln
3124 Rock Cress Ln
3124 Rock Cress Ln
3124 Rock Cress Ln
3124 Rock Cress Ln
3124 Rock Cress Ln
3124 Rock Cress Ln
3124 Rock Cress Ln
3124 Rock Cress Ln
3124 Rock Cress Ln
3124 Rock Cress Ln
3124 Rock Cress Ln
3124 Rock Cress Ln
3124 Rock Cress Ln
3124 Rock Cress Ln
3124 Rock Cress Ln
3124 Rock Cress Ln
3124 Rock Cress Ln
3124 Rock Cress Ln
3124 Rock Cress Ln
3124 Rock Cress Ln
3124 Rock Cress Ln
3124 Rock Cress Ln
3124 Rock Cress Ln
3124 Rock Cress Ln
3124 Rock Cress Ln
3124 Rock Cress Ln
3124 Rock Cress Ln
3124 Rock Cress Ln
3124 Rock Cress Ln
3124 Rock Cress Ln
3124 Rock Cress Ln
3124 Rock Cress Ln
3124 Rock Cress Ln
3124 Rock Cress Ln
3124 Rock Cress Ln
3124 Rock Cress Ln
3124 Rock Cress Ln
3124 Rock Cress Ln
3124 Rock Cress Ln
3124 Rock Cress Ln
3124 Rock Cress Ln
3124 Rock Cress Ln
3124 Rock Cress Ln
3124 Rock Cress Ln
3124 Rock Cress Ln
3124 Rock Cress Ln
3124 Rock Cress Ln
SEE ALL PHOTOS
3124 Rock Cress Ln
3124 Rock Cress Ln
3124 Rock Cress Ln
3124 Rock Cress Ln
3124 Rock Cress Ln
3124 Rock Cress Ln
3124 Rock Cress Ln
3124 Rock Cress Ln
3124 Rock Cress Ln
3124 Rock Cress Ln
3124 Rock Cress Ln
3124 Rock Cress Ln
3124 Rock Cress Ln
3124 Rock Cress Ln
3124 Rock Cress Ln
3124 Rock Cress Ln
3124 Rock Cress Ln
3124 Rock Cress Ln
3124 Rock Cress Ln
3124 Rock Cress Ln
3124 Rock Cress Ln
3124 Rock Cress Ln
3124 Rock Cress Ln
3124 Rock Cress Ln
3124 Rock Cress Ln
3124 Rock Cress Ln
3124 Rock Cress Ln
3124 Rock Cress Ln
3124 Rock Cress Ln
3124 Rock Cress Ln
3124 Rock Cress Ln
3124 Rock Cress Ln
3124 Rock Cress Ln
3124 Rock Cress Ln
3124 Rock Cress Ln
3124 Rock Cress Ln
3124 Rock Cress Ln
3124 Rock Cress Ln
3124 Rock Cress Ln
3124 Rock Cress Ln
3124 Rock Cress Ln
3124 Rock Cress Ln
3124 Rock Cress Ln
3124 Rock Cress Ln
3124 Rock Cress Ln
3124 Rock Cress Ln
3124 Rock Cress Ln
3124 Rock Cress Ln
3124 Rock Cress Ln
3124 Rock Cress Ln
3124 Rock Cress Ln
3124 Rock Cress Ln
3124 Rock Cress Ln
3124 Rock Cress Ln
3124 Rock Cress Ln
3124 Rock Cress Ln
3124 Rock Cress Ln
3124 Rock Cress Ln
3124 Rock Cress Ln
3124 Rock Cress Ln
3124 Rock Cress Ln
3124 Rock Cress Ln
3124 Rock Cress Ln
3124 Rock Cress Ln
3124 Rock Cress Ln
3124 Rock Cress Ln
3124 Rock Cress Ln
3124 Rock Cress Ln
3124 Rock Cress Ln
3124 Rock Cress Ln
3124 Rock Cress Ln
3124 Rock Cress Ln
3124 Rock Cress Ln
3124 Rock Cress Ln
3124 Rock Cress Ln
Sold

3124 Rock Cress Ln

3124 Rock Cress Ln, Sandy Hook, VA 23153

$1,175,000
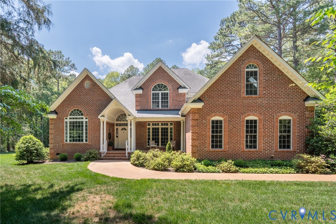
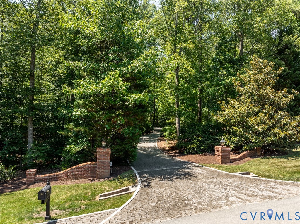
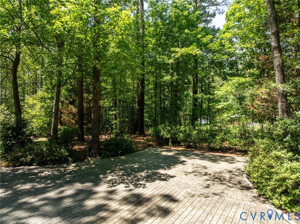
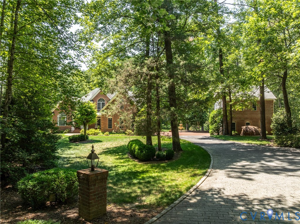
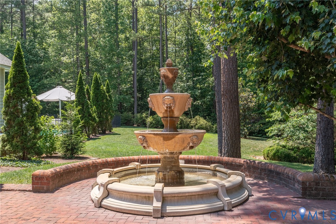
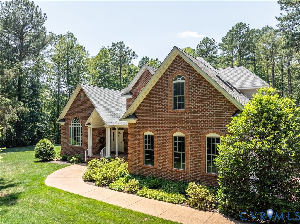
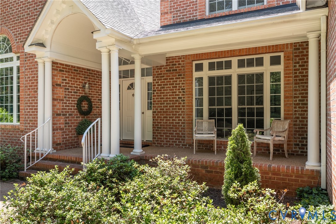
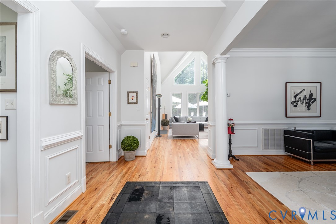
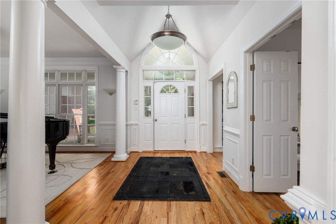
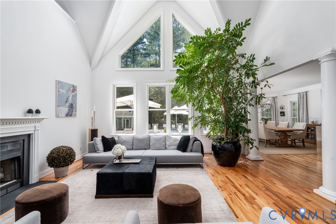
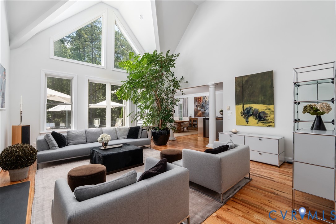
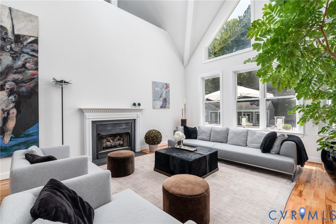
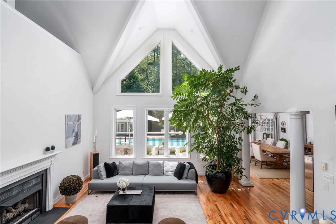
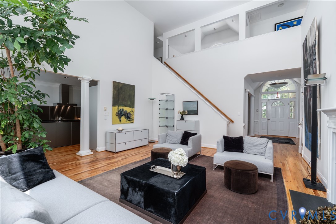
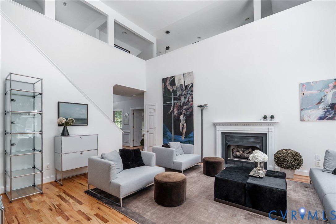
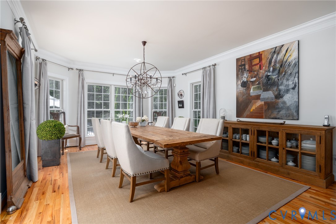
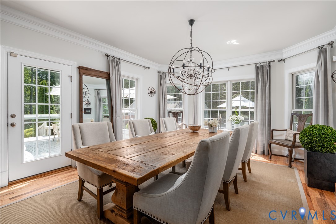
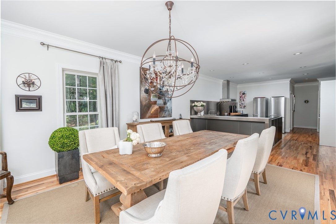
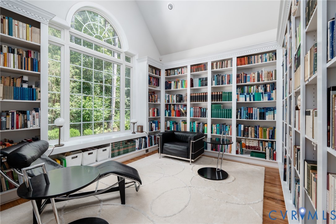
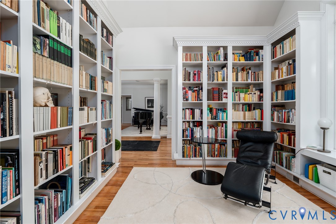
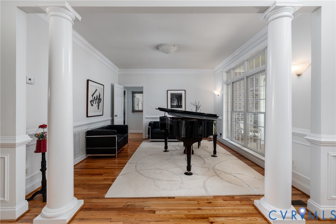
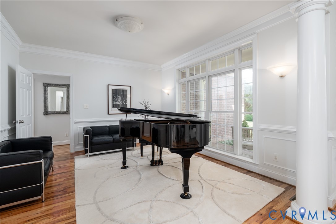
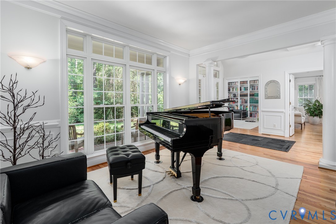
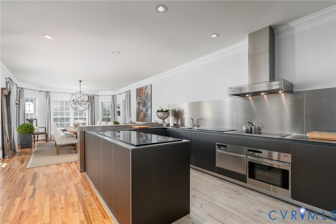
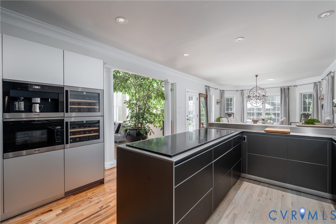
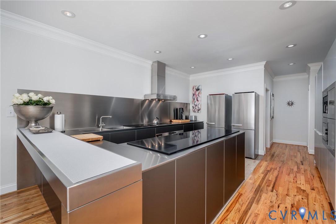
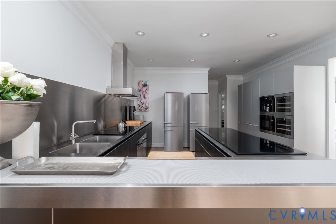
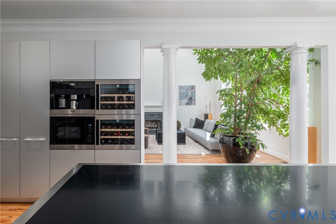
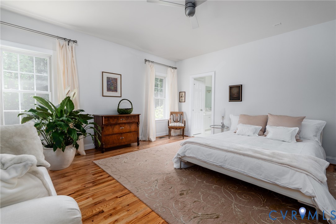
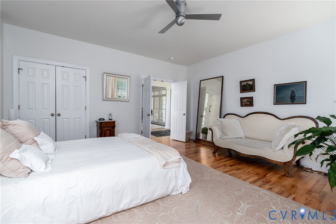
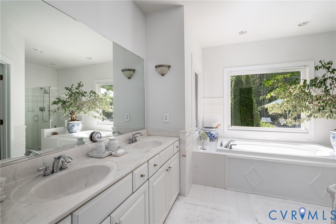
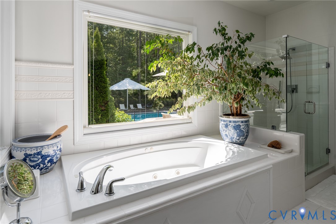
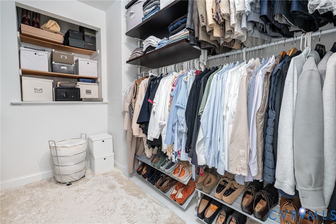
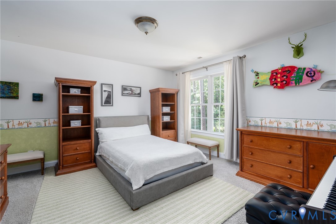
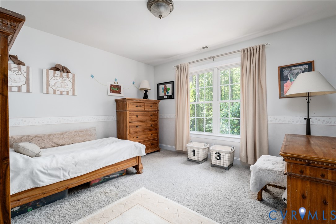
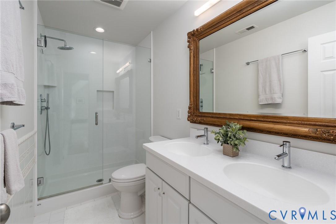
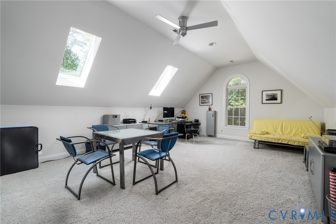
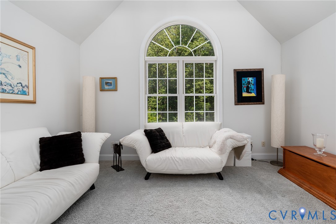
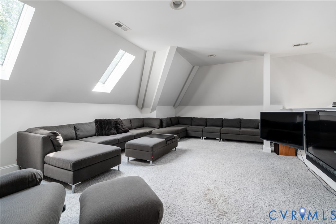
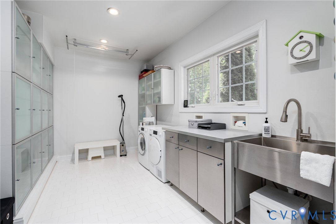
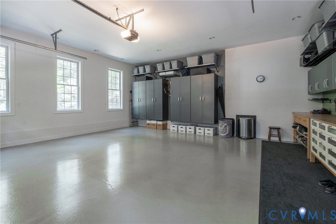
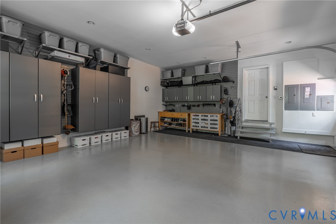
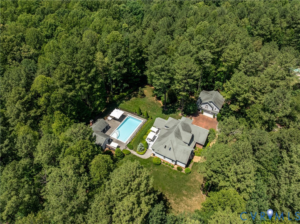
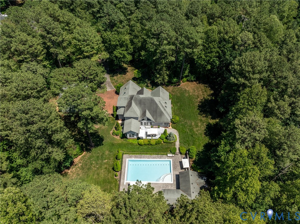
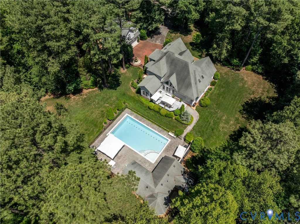
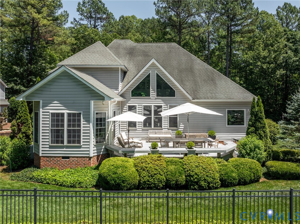
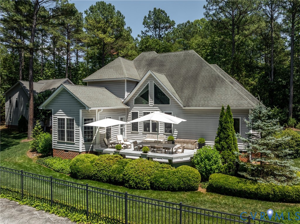
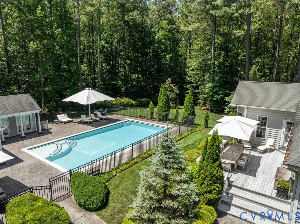
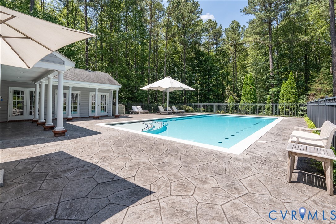
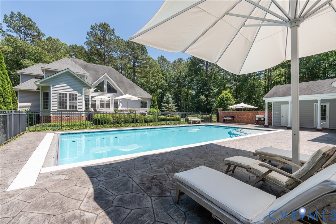
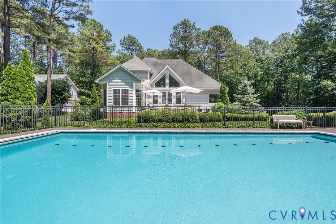
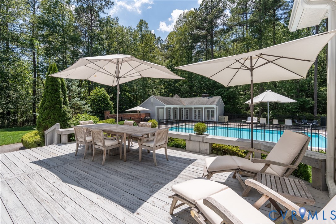
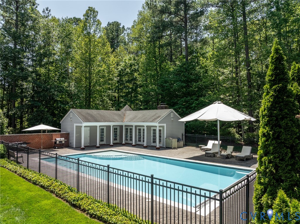
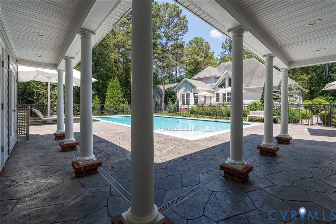
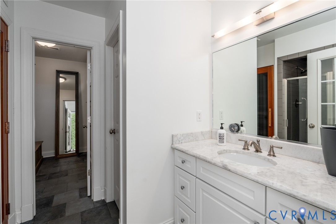
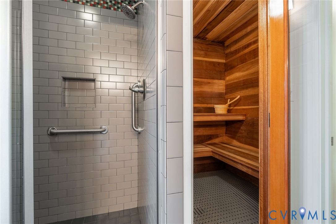
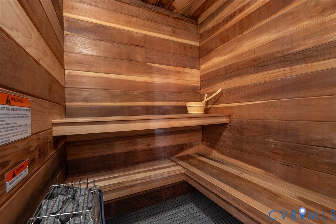
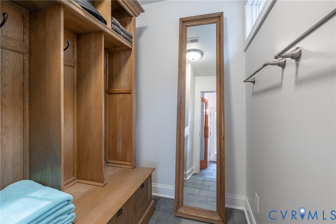
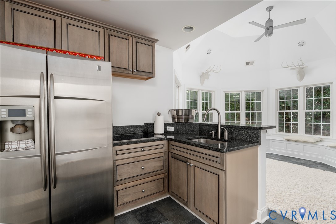
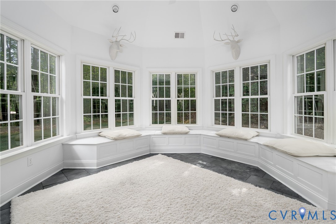
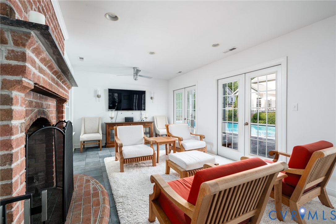
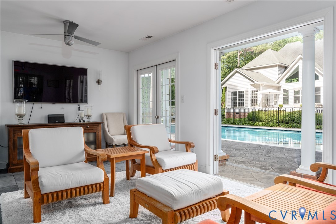
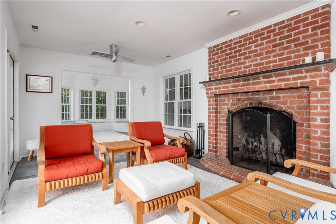
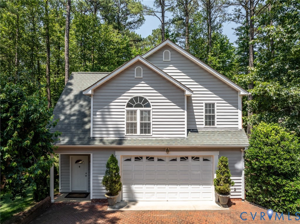
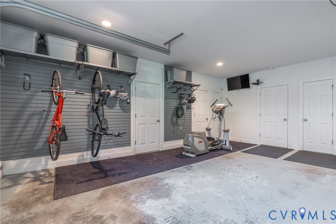
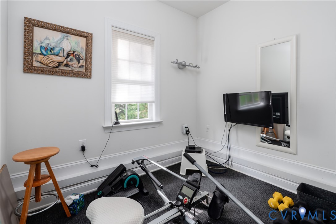
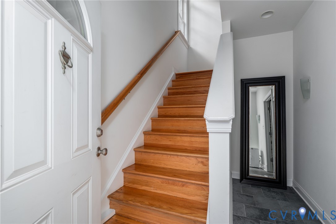
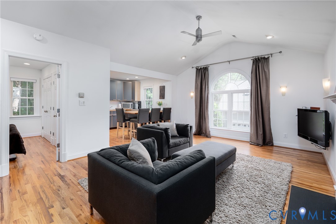
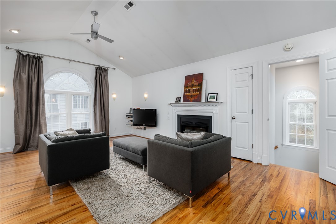
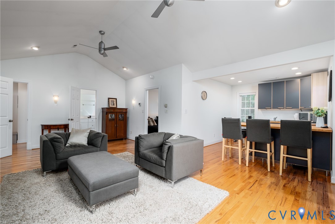
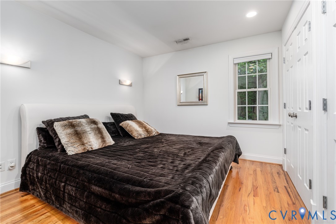
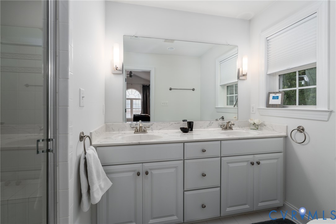
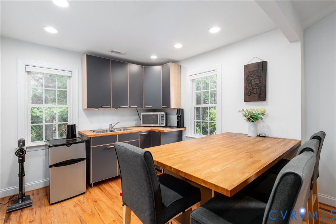
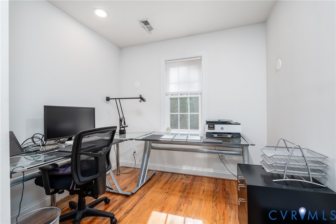
Private and pristeen, this 2002 custom designed two-story transitional is nestled into a manicured 3-acre lot studded with hollies, pines, oaks, magnolias and manicured perennial beds. With sky high vaulted ceilings, the main house is flooded with natural light, and public rooms flow seamlessly one to another, leaving enough smaller cozy spaces to withdraw with a book or practice your piano. A charming Library with fl-to-ceiling bookcases and a lovely Music Room flank an Entry Hall that sweeps majestically to a light filled Living Room with h/w floors and a gas FP. Form follows function in the custom German-engineered Bulthaup Kitchen, a symphony of stainless steel, serene editing and thoughtfully fitted cabinetry that seems to float in place. Miele appliances include steam and conventional ovens, 5-burner smooth top range, double refrigerators, cappucino machine and microwave. Wine coolers, roll-out pantry cabinets and shallow depth stainless storage bring maximum utility without sacrificing style. Space truly becomes a place. Adjacent Dining Room overlooks rear yard and pool via 6 deep windows. First fl Primary Suite is a sanctuary with spectacular walk-in Closet and luxury Bath with jetted tub and tile and glass shower. Second floor incudes a lofted Study, Entertainment Room, a Hall Bath and three additional Bedrooms, one extra large and currently used as a Home Office. Comfortable deck overlooks the salt water Gunite Pool and Pool House complex with Dressing Room/Full Bath/Sauna, a granite Kitchen, octagonal Solarium and Gathering Room with w/b FP and French doors to Pool. Oversized 2-C Garage is attached to the main house while a second 2-C Garage houses a 1/2 Bath, full Laundry/Utility Room, Exercise Room and, upstairs, a full guest house Suite with Living Room, Kitchen, Bedroom, Full Bath and Office - a perfect nanny or in-law Suite. Disappear into this hidden oasis close to the interstate and just 15 minutes west of Short Pump.

5
beds

6
baths

5,892 Sq.Ft. LIVING AREA

3 Acres lot

Features & Amenities

Interior

  • total bedrooms5
  • Total bathrooms6
  • full bathrooms4
  • half bathrooms2
  • Flooring Carpet, Ceramic Tile, Wood
  • Fireplace Gas, Wood Burning
  • APPLIANCES Double Oven, Dryer, Dishwasher, Electric Water Heater, Microwave, Refrigerator, Smooth Cooktop, Wine Cooler, Washer
  • other interior Features Bookcases, Built-in Features, Ceiling Fan(s), Cathedral Ceiling(s), Separate/Formal Dining Room, Fireplace, High Ceilings, Jetted Tub, Loft, Main Level Primary, Multiple Primary Suites, Cable TV, Walk-In Closet(s)

Area & Lot

  • Status Sold
  • Date Sold September 8, 2026
  • Living Area5,892 Sq.Ft.
  • Lot Area3 Acres
  • MLS® ID2613529
  • TypeResidential
  • YEAR BUILT2002
  • Architecture StylesTwo Story, Transitional
  • Elementary SchoolGoochland
  • Middle SchoolGoochland
  • High SchoolGoochland

Exterior

  • STORIES2
  • Garage Space4.0
  • water SourceWell
  • PoolFenced, Gunite, Heated, Pool Equipment, Pool
  • roofComposition
  • lot featuresLandscaped, Level
  • parkingAttached, Driveway, Finished Garage, Garage, Garage Door Opener, Oversized, Paved
  • HEAT TYPEElectric, Heat Pump, Propane, Zoned
  • AIR CONDITIONINGCentral Air, Heat Pump, Zoned
  • sewerSeptic Tank
  • SubstructureSlab
  • security FeaturesSecurity System
  • other exterior FeaturesDeck, Out Building(s), Porch, Paved Driveway

Financial

  • Sales Price$1,175,000
  • Real Estate Tax $5,813/yr
  • HOA $150/yr

Work With Carrie

With her unrelenting attention to detail, full accessibility and dedicated responsiveness, Carrie caters to her clients’ needs throughout the entire process of buying or selling their homes.

Follow Me on Instagram