2702 Cottage Cove Dr
SEE ALL PHOTOS
2702 Cottage Cove Dr
Sold

2702 Cottage Cove Dr

2702 Cottage Cove Dr, Henrico, VA 23233

$731,000
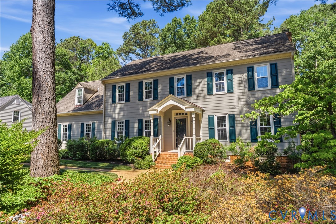
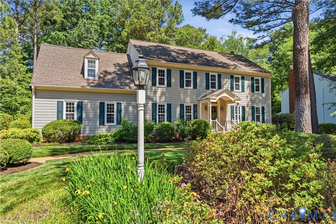
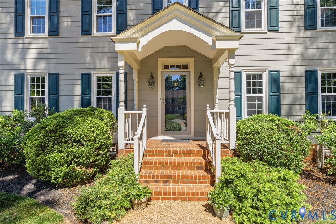
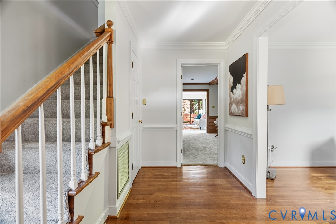
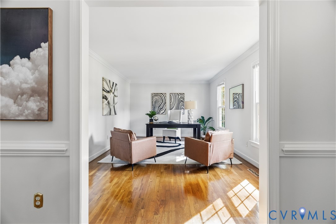
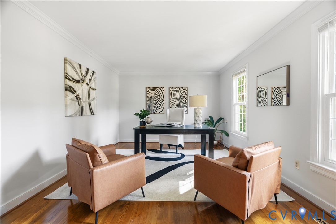
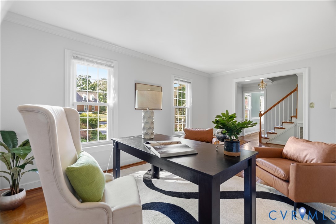
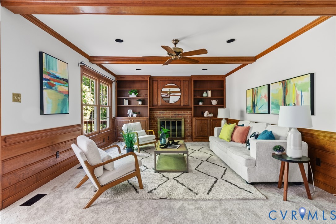
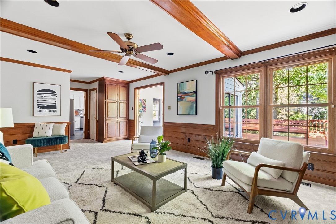
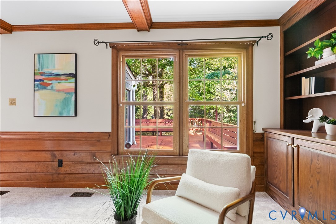
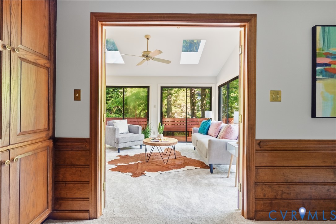
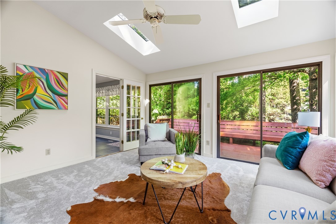
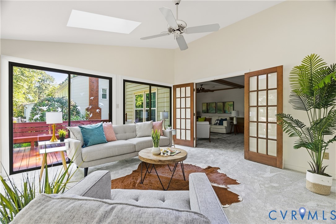
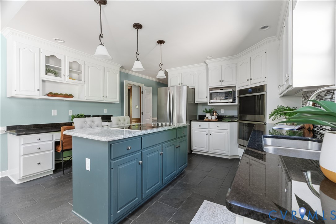
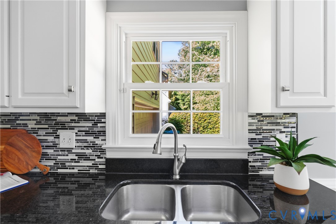
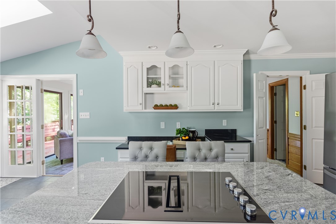
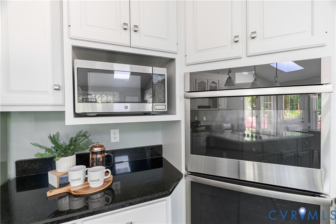
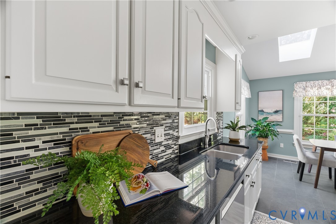
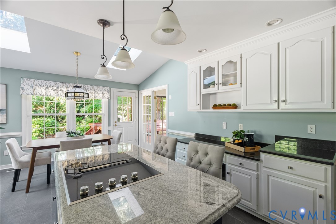
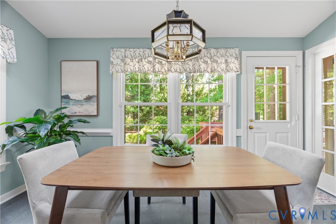
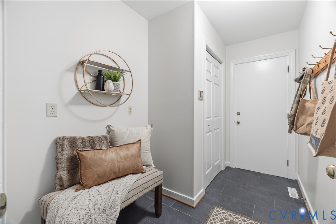
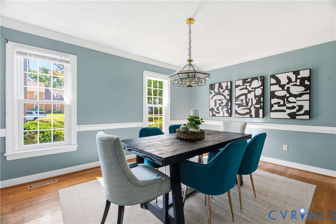
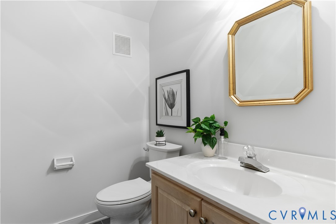
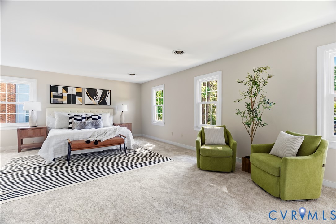
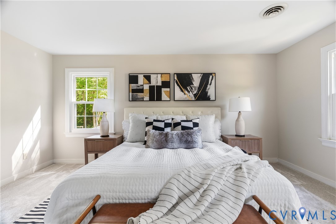
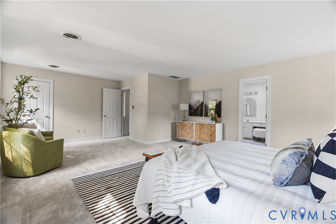
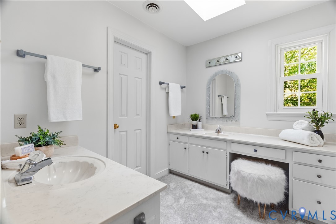
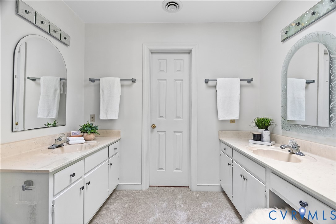
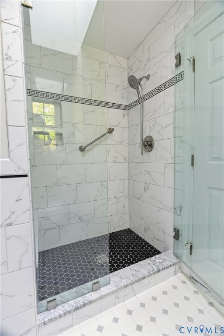
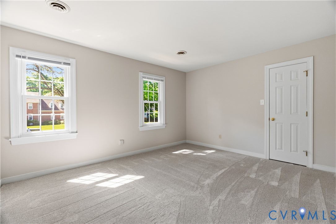
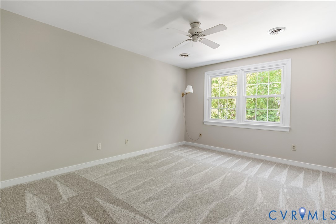
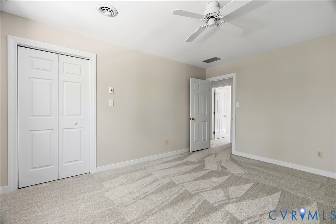
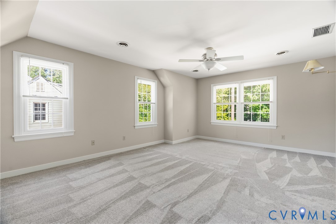
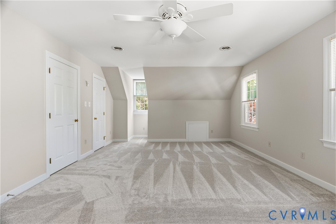
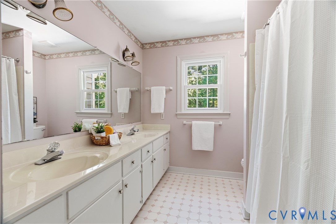
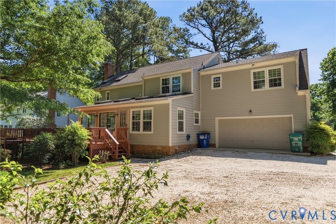
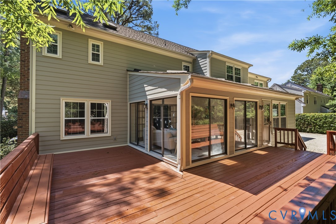
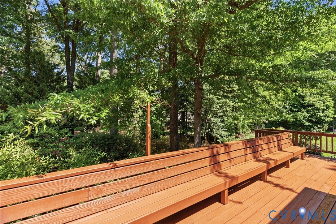
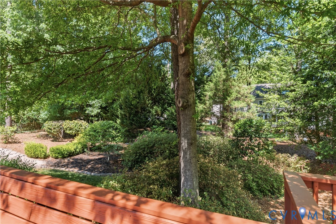
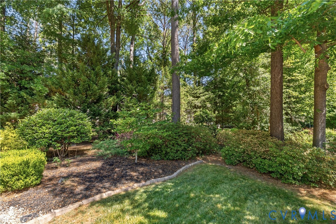
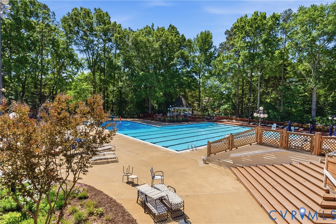
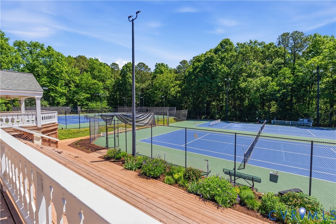
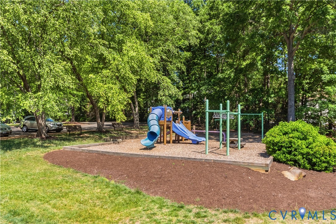
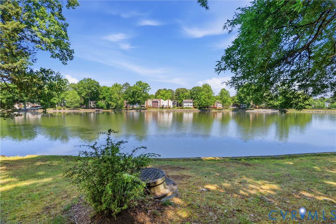
Welcome home to this beautifully maintained two-story colonial nestled on a meticulously landscaped lot in The Colonies at Wilde Lake. This spacious home features four generously sized bedrooms and two and a half baths, with fresh paint and new carpet throughout. The mature landscaping enhances the curb appeal and creates a welcoming first impression. The updated kitchen is a true centerpiece, featuring a large center island, double wall ovens, storage pantry, and a bright eat-in area--perfect for casual dining and entertaining. The sunroom is filled with natural light from skylights, offering a relaxing place to unwind year-round. This space flows seamlessly into the cozy family room which boasts a charming wood-burning fireplace, built-in cabinetry, and a wet bar, creating the perfect setting for gatherings. Formal living and dining rooms provide additional space for entertaining and special occasions. The spacious primary suite is on the second floor and includes a private en-suite bath and a walk-in closet. Three additional bedrooms, laundry room, and hall bathroom complete this level. The rear entry garage offers plenty of storage options and flexibility. Enjoy the lifestyle this vibrant neighborhood has to offer, complete with scenic lake views, a community pool, and tennis courts. This classic colonial is situated on a stunning lot and is ready for its next owner!

4
beds

3
baths

2,994 Sq.Ft. LIVING AREA

0.4 Acres lot

Features & Amenities

Interior

  • total bedrooms4
  • Total bathrooms3
  • full bathrooms2
  • half bathroom1
  • Laundry room Washer Hookup, Dryer Hookup
  • Flooring Partially Carpeted, Tile, Vinyl, Wood
  • Fireplace Wood Burning
  • APPLIANCES Built-In Oven, Cooktop, Double Oven, Dishwasher, Electric Cooking, Electric Water Heater, Disposal, Microwave, Range, Refrigerator, Smooth Cooktop, Washer
  • other interior Features Wet Bar, Bookcases, Built-in Features, Ceiling Fan(s), Dining Area, Separate/Formal Dining Room, Double Vanity, Eat-in Kitchen, Fireplace, Granite Counters, Kitchen Island, Bath in Primary Bedroom, Pantry, Walk-In Closet(s)

Area & Lot

  • Status Sold
  • Date Sold June 15, 2026
  • Living Area2,994 Sq.Ft.
  • Lot Area0.4 Acres
  • MLS® ID2609107
  • TypeResidential
  • YEAR BUILT1987
  • Architecture StylesColonial, Two Story
  • Elementary SchoolNuckols Farm
  • Middle SchoolPocahontas
  • High SchoolGodwin

Exterior

  • STORIES2
  • Garage Space2.0
  • water SourcePublic
  • PoolPool, Community
  • roofShingle
  • lot featuresLandscaped, Level
  • parkingAttached, Driveway, Garage, Garage Faces Rear, Two Spaces, Garage Faces Side, Unpaved
  • HEAT TYPEElectric, Zoned
  • AIR CONDITIONINGCentral Air
  • sewerPublic Sewer
  • other exterior FeaturesDeck, Sprinkler/Irrigation, Unpaved Driveway

Financial

  • Sales Price$731,000
  • Real Estate Tax $5,682/yr
  • HOA $204/yr
View Virtual Tour

Work With Carrie

With her unrelenting attention to detail, full accessibility and dedicated responsiveness, Carrie caters to her clients’ needs throughout the entire process of buying or selling their homes.

Follow Me on Instagram