11913 Helmway Ct
11913 Helmway Ct
11913 Helmway Ct
11913 Helmway Ct
11913 Helmway Ct
11913 Helmway Ct
11913 Helmway Ct
11913 Helmway Ct
11913 Helmway Ct
11913 Helmway Ct
11913 Helmway Ct
11913 Helmway Ct
11913 Helmway Ct
11913 Helmway Ct
11913 Helmway Ct
11913 Helmway Ct
11913 Helmway Ct
11913 Helmway Ct
11913 Helmway Ct
11913 Helmway Ct
11913 Helmway Ct
11913 Helmway Ct
11913 Helmway Ct
11913 Helmway Ct
11913 Helmway Ct
11913 Helmway Ct
11913 Helmway Ct
11913 Helmway Ct
11913 Helmway Ct
11913 Helmway Ct
11913 Helmway Ct
11913 Helmway Ct
11913 Helmway Ct
11913 Helmway Ct
11913 Helmway Ct
11913 Helmway Ct
11913 Helmway Ct
11913 Helmway Ct
11913 Helmway Ct
11913 Helmway Ct
11913 Helmway Ct
11913 Helmway Ct
11913 Helmway Ct
11913 Helmway Ct
11913 Helmway Ct
11913 Helmway Ct
11913 Helmway Ct
11913 Helmway Ct
11913 Helmway Ct
11913 Helmway Ct
11913 Helmway Ct
11913 Helmway Ct
11913 Helmway Ct
11913 Helmway Ct
11913 Helmway Ct
11913 Helmway Ct
11913 Helmway Ct
11913 Helmway Ct
11913 Helmway Ct
11913 Helmway Ct
11913 Helmway Ct
11913 Helmway Ct
11913 Helmway Ct
11913 Helmway Ct
11913 Helmway Ct
11913 Helmway Ct
11913 Helmway Ct
11913 Helmway Ct
11913 Helmway Ct
11913 Helmway Ct
11913 Helmway Ct
11913 Helmway Ct
11913 Helmway Ct
11913 Helmway Ct
11913 Helmway Ct
11913 Helmway Ct
11913 Helmway Ct
11913 Helmway Ct
SEE ALL PHOTOS
11913 Helmway Ct
11913 Helmway Ct
11913 Helmway Ct
11913 Helmway Ct
11913 Helmway Ct
11913 Helmway Ct
11913 Helmway Ct
11913 Helmway Ct
11913 Helmway Ct
11913 Helmway Ct
11913 Helmway Ct
11913 Helmway Ct
11913 Helmway Ct
11913 Helmway Ct
11913 Helmway Ct
11913 Helmway Ct
11913 Helmway Ct
11913 Helmway Ct
11913 Helmway Ct
11913 Helmway Ct
11913 Helmway Ct
11913 Helmway Ct
11913 Helmway Ct
11913 Helmway Ct
11913 Helmway Ct
11913 Helmway Ct
11913 Helmway Ct
11913 Helmway Ct
11913 Helmway Ct
11913 Helmway Ct
11913 Helmway Ct
11913 Helmway Ct
11913 Helmway Ct
11913 Helmway Ct
11913 Helmway Ct
11913 Helmway Ct
11913 Helmway Ct
11913 Helmway Ct
11913 Helmway Ct
11913 Helmway Ct
11913 Helmway Ct
11913 Helmway Ct
11913 Helmway Ct
11913 Helmway Ct
11913 Helmway Ct
11913 Helmway Ct
11913 Helmway Ct
11913 Helmway Ct
11913 Helmway Ct
11913 Helmway Ct
11913 Helmway Ct
11913 Helmway Ct
11913 Helmway Ct
11913 Helmway Ct
11913 Helmway Ct
11913 Helmway Ct
11913 Helmway Ct
11913 Helmway Ct
11913 Helmway Ct
11913 Helmway Ct
11913 Helmway Ct
11913 Helmway Ct
11913 Helmway Ct
11913 Helmway Ct
11913 Helmway Ct
11913 Helmway Ct
11913 Helmway Ct
11913 Helmway Ct
11913 Helmway Ct
11913 Helmway Ct
11913 Helmway Ct
11913 Helmway Ct
11913 Helmway Ct
11913 Helmway Ct
11913 Helmway Ct
11913 Helmway Ct
11913 Helmway Ct
11913 Helmway Ct
For Sale

11913 Helmway Ct

11913 Helmway Ct, Chester, VA 23836

$650,000
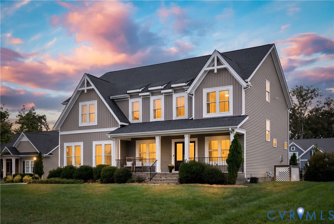
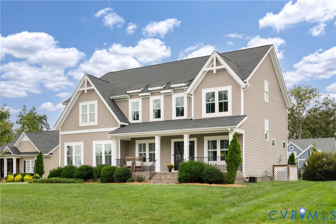
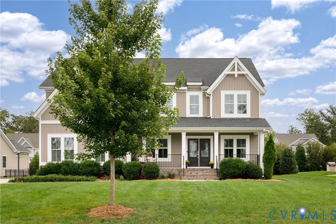
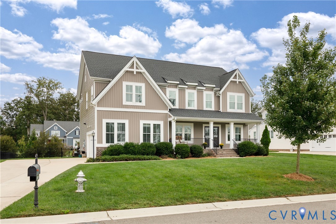
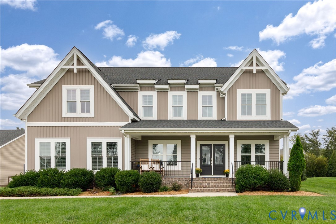
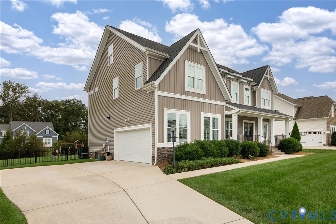
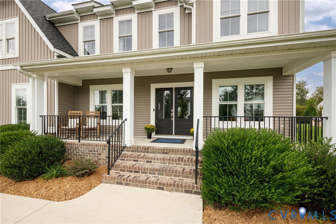
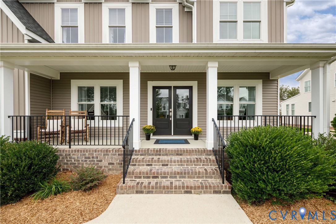
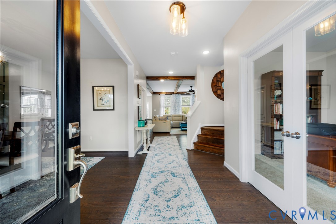
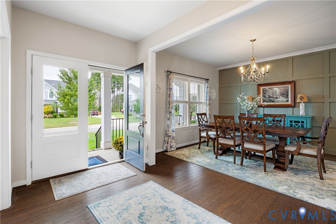
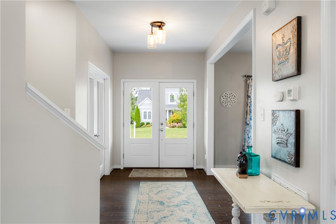
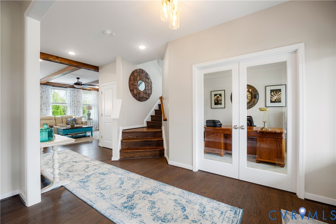
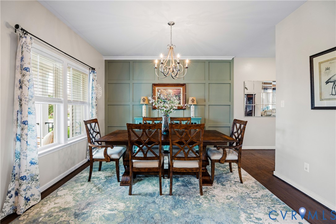
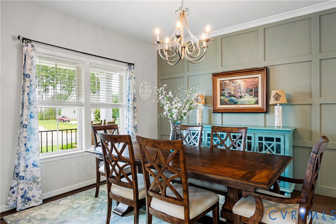
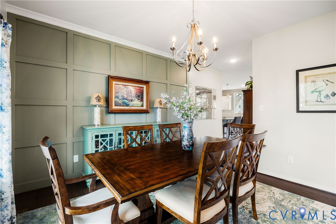
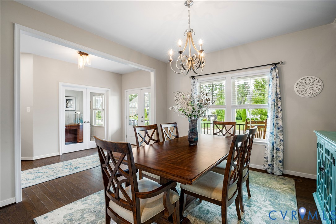
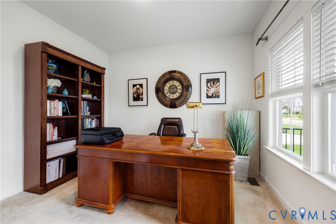
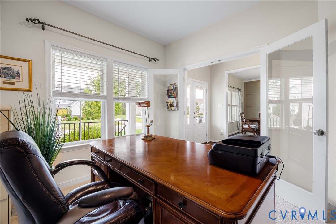
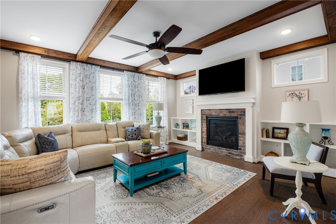
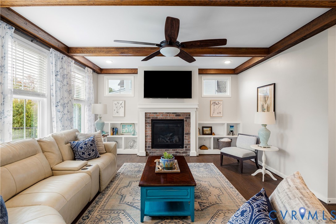
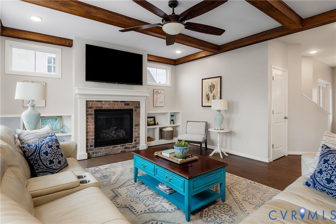
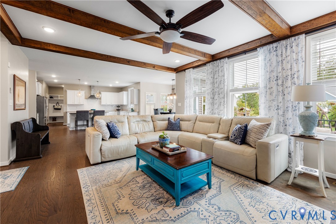
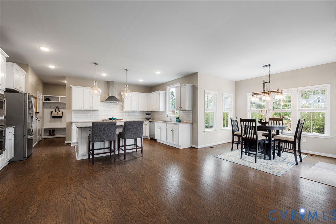
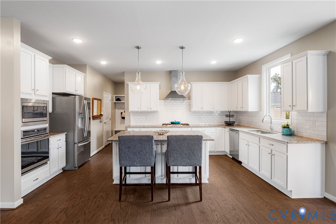
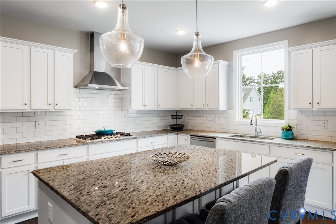
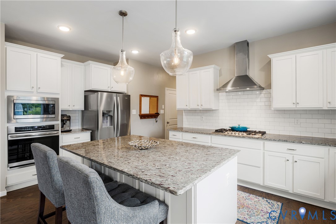
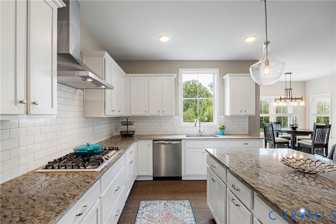
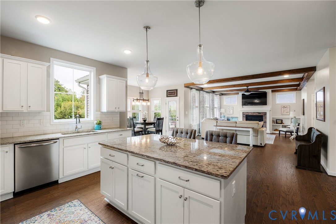
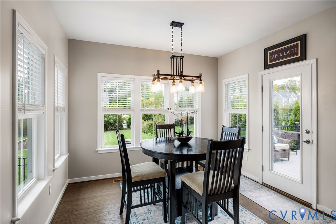
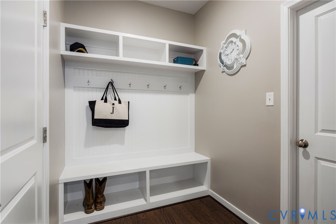
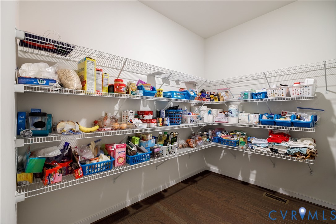
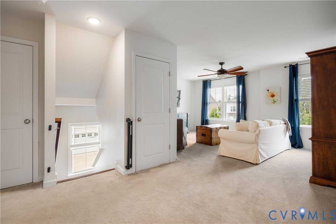
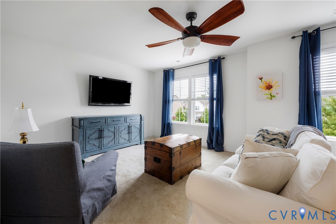
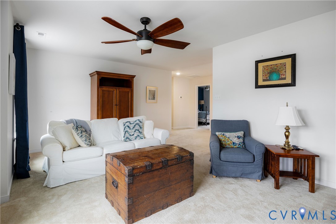
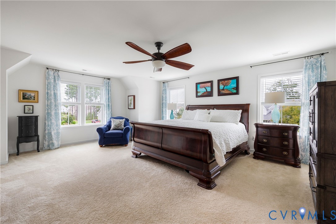
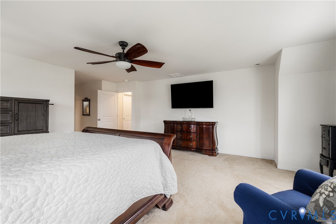
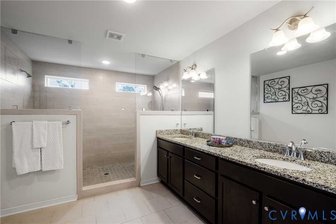
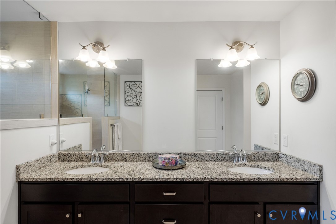
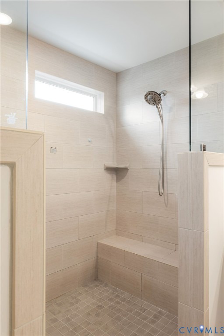
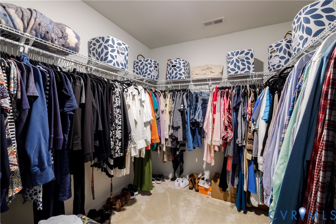
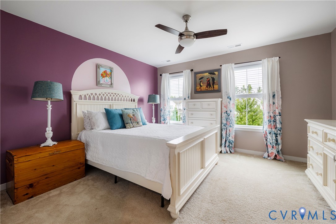
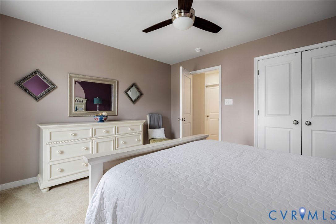
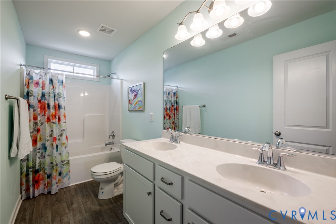
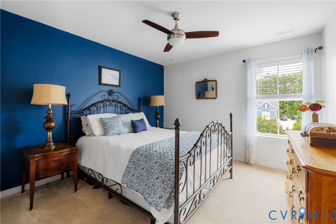
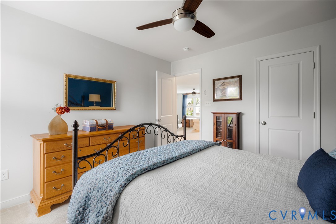
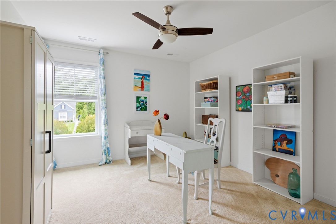
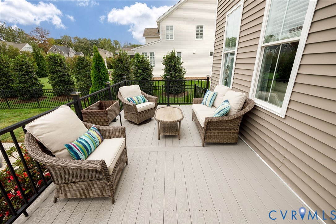
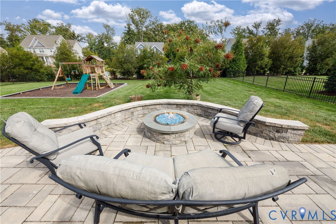
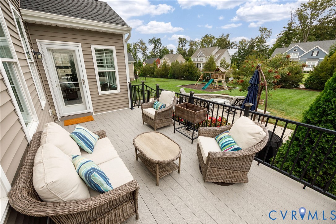
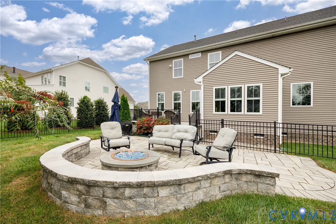
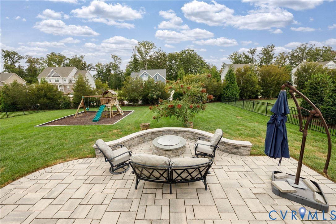
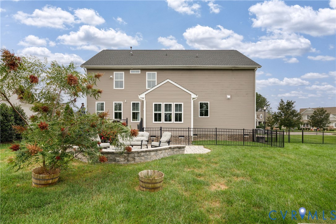
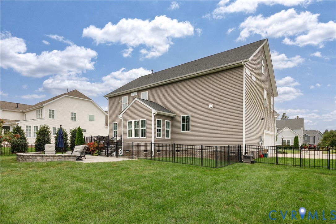
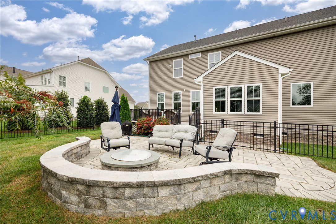
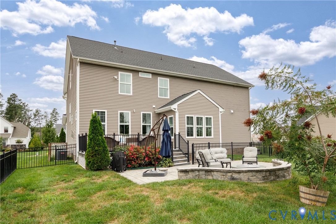
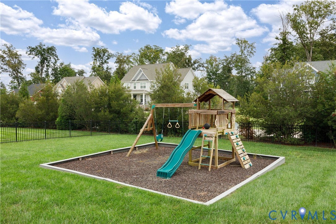
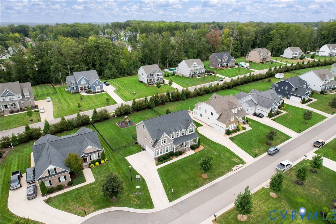
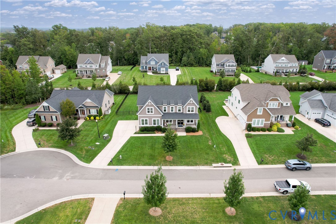
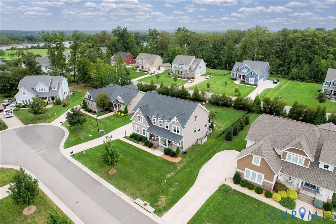
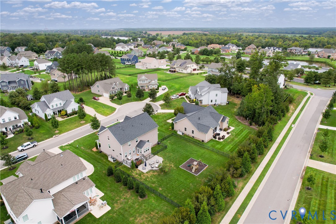
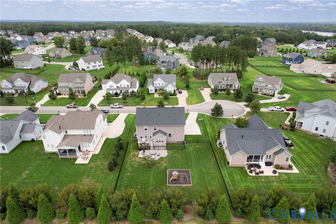
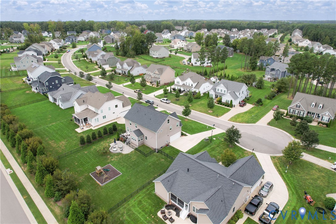
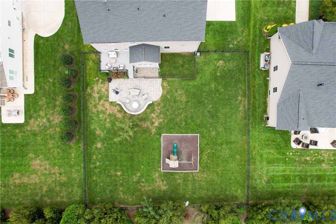
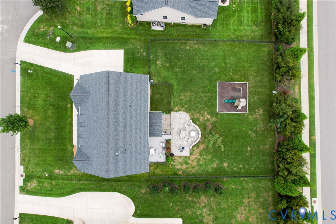
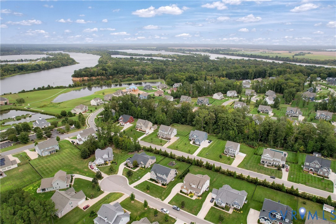
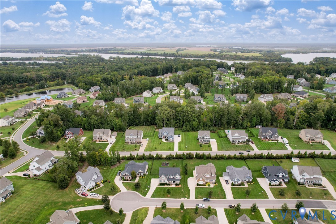
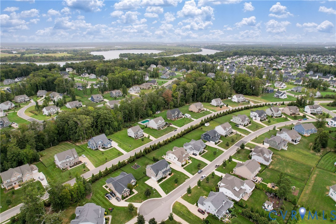
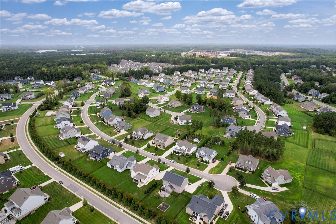
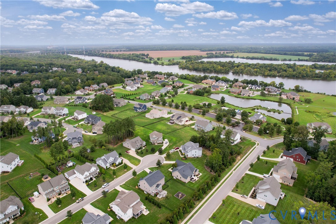
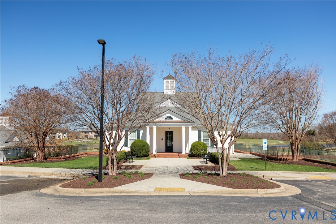
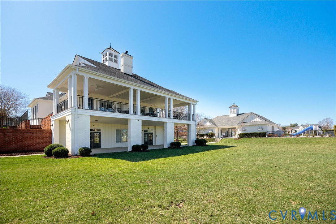
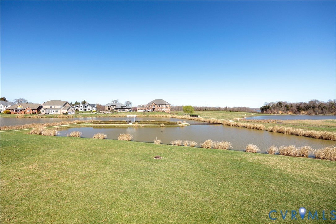
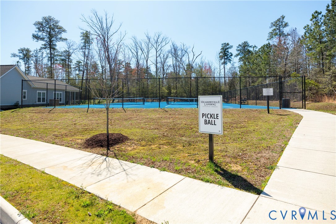
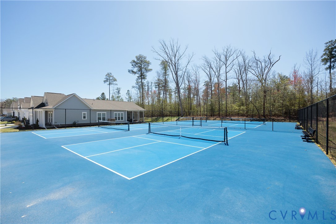
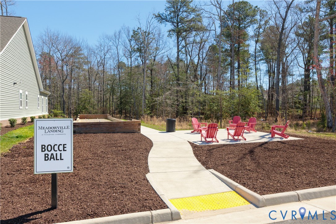
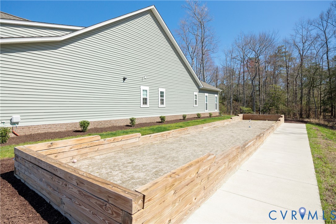
Welcome to this 2020 built farmhouse-style haven in Meadowville Landing, situated on a quiet cul-de-sac, that beautifully blends modern luxury with everyday comfort. 4 beds, 3.1 baths, 3,290 sqft and move-in ready. An elegant double-door entry opens from a full covered country porch welcoming you home with a low-maintenance exterior. Step inside to an inviting open floor plan flooded with natural light, 9+ ft ceilings, hardwood flooring & upscale finishes. The heart of the home is the expansive living room, highlighted by a coffered ceiling and a cozy gas fireplace flanked by custom built-ins. Host elegant dinners in the formal dining room adorned with classic wainscoting. The gourmet chef's kitchen is a showstopper, boasting extensive cabinet storage, granite countertops, gas cooking, wall oven, butler's pantry, and massive walk-in pantry. The oversized island with bar seating provides the perfect gathering spot. A home office & dedicated mudroom/drop zone complete the main level. Upstairs, find a versatile flex room, ideal for a second living area, along with 4 generously sized bedrooms. The luxurious primary suite is a true retreat with a sitting area, walk-in closet & a spa-like 5-piece en-suite bath featuring dual sinks, a large soaking tub, and an expanded shower. The expansive walk-up unfinished attic offers fantastic potential for a future home theater or recreation room. Outdoor living is unmatched, relax on the large TREK composite deck or gather around the gas glass firepit on the custom paved patio. The fully fenced, landscaped yard includes irrigation, 2-car garage & a convenient backyard walkway providing direct access to the community pool and water park. Meadowville Landing offers many amenities: clubhouse, fitness center, pickleball & bocce ball courts, playground, stocked fishing ponds, bike trails & private boat launch on the James River. Convenient 15-20 min drive to Richmond, with quick access to I-95, I-295, shopping, the Lego Manufacturing Warehouse, Fort Gregg-Adams and more! Welcome HOME

10/18/2026 12:00PM - 2:00PM EDT

4
beds

3
baths

3,290 Sq.Ft. LIVING AREA

0.36 Acres lot

Features & Amenities

Interior

  • total bedrooms4
  • Total bathrooms3
  • full bathrooms2
  • half bathroom1
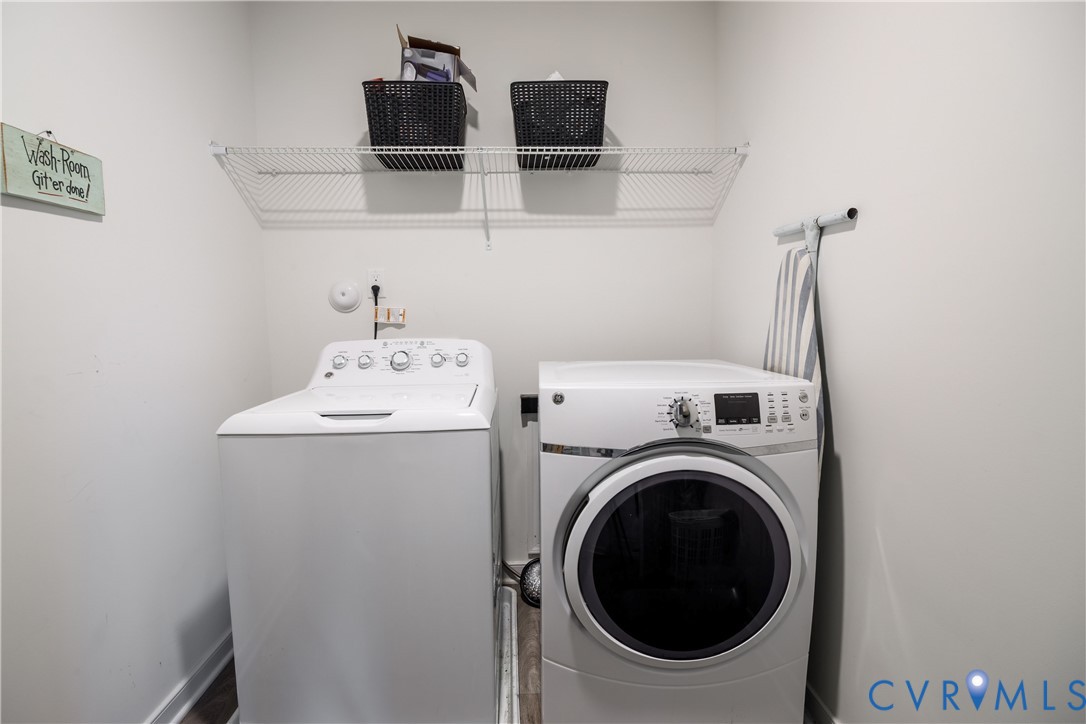
  • Laundry room Washer Hookup
  • Flooring Carpet, Ceramic Tile, Vinyl
  • Fireplace Gas, Masonry
  • APPLIANCES Dryer, Dishwasher, Electric Water Heater, Gas Cooking, Microwave, Refrigerator, Tankless Water Heater, Washer
  • other interior Features Beamed Ceilings, Bookcases, Built-in Features, Breakfast Area, Ceiling Fan(s), Dining Area, Separate/Formal Dining Room, Double Vanity, Eat-in Kitchen, Fireplace, Granite Counters, High Ceilings, High Speed Internet, Kitchen Island, Loft, Bath in Primary Bedroom, Pantry, Recessed Lighting, Wired for Data, Walk-In Closet(s), Window Treatments

Area & Lot

  • Status For Sale
  • OPEN HOUSE

    10/18/2026 12:00PM - 2:00PM EDT

  • Living Area3,290 Sq.Ft.
  • Lot Area0.36 Acres
  • MLS® ID2625322
  • TypeResidential
  • YEAR BUILT2020
  • Architecture StylesFarmhouse, Two Story
  • Water FrontageRiver Front, Water Access, Walk to Water
  • Elementary SchoolEnon
  • Middle SchoolElizabeth Davis
  • High SchoolThomas Dale

Exterior

  • STORIES2
  • Garage Space2.0
  • water SourcePublic
  • PoolPool, Community
  • roofShingle
  • lot featuresLandscaped, Cul-De-Sac, Level
  • parkingAttached, Driveway, Garage, Garage Door Opener, Off Street, Oversized, Paved, Garage Faces Rear, Garage Faces Side
  • HEAT TYPEForced Air, Natural Gas, Zoned
  • AIR CONDITIONINGCentral Air
  • sewerPublic Sewer
  • HOA AmenitiesLandscaping, Management
  • security FeaturesSecurity System
  • other exterior FeaturesDeck, Irrigation Sprinklers, Lighting, Play Structure, Porch, Paved Driveway

Financial

  • Sales Price$650,000
  • Real Estate Tax $5,271/yr
  • HOA $319/3 mos
View Virtual Tour

Work With Carrie

With her unrelenting attention to detail, full accessibility and dedicated responsiveness, Carrie caters to her clients’ needs throughout the entire process of buying or selling their homes.

Follow Me on Instagram